
3353 E Blue Ridge Way, Gilbert, AZ 85298
Local realty services provided by:CENTURY 21 Toma Partners
3353 E Blue Ridge Way,Gilbert, AZ 85298
$774,900
- 5 Beds
- 4 Baths
- - sq. ft.
- Single family
- Active
Listed by: frank c. merlo iii, deborah sapp
Office: serhant.
MLS#:7094502
Source:ARMLS
Price summary
- Price:$774,900
- Monthly HOA dues:$79
About this home
Stunning, newly remodeled 5 bedroom, 4 bathroom home w/pool, bonus room, formal dining, formal living room w/mountain views & 3 car garage. Gourmet kitchen remodeled with quartz countertops, white cabinets, subway tile backsplash, island, breakfast bar and kitchen nook with stainless steel fridge. Family room w/built-in media center, wood floor, pre-wired for surround sound & French door. Formal Dining room w/wood floors. Formal Living room w/wood shutters. Spacious owner's suite w/double door entry, vaulted ceiling & picture window. Luxurious owner's bathroom w/double vanities, romantic bathtub + walk-in shower + double walk-in closets. Downstairs bedroom w/walk-in closet w/full bathroom. Relaxing backyard features extended covered patio w/sparkling pool, water spouts & play area. Upgrades List ~
KITCHEN
-Quartz marble countertops
-Subway tile backsplash
-Stainless Steel Samsung appliances with refridgerator
-Above cabinet lighting, Wi-Fi enabled
-Extra deep sink
-Upgraded sink faucet
-RO water system at sink
-Push button disposal
-Recessed electrical outlets
BATHROOMS
-Bathroom fans on timer
-Motion detector lights
-Upgraded shower head at owner's suite
-Upgraded sink faucets at owner's suite
OUTSIDE
-Ring Doorbells on front door and French door at side courtyard
-Travertine hardscaping in backyard
-Fountain water spouts at swimming pool
-Salt Cell pool sanitation system (no chlorine to buy)
-Projector screen in backyard for outdoor movie pool nights
-Patio string lights over pool
-WiFi enable sprinkler/drip timer
-Code deadbolt on courtyard French door
-Extended covered back patio
-RV gate
THROUGHOUT HOUSE
-Motion detector light switches with timed off feature
-Dusk to dawn timers on outdoor lights
-New carpet
-New paint
-WiFi enabled/programmable thermostats
-New downstairs AC unit
-Custom built-in child/pet gates on both staircases
-Plantation wood shutters
-Wood flooring in Family room and Dining room
-4" wood baseboards
-New ceiling fans w/lights in all rooms
-LED lighting T/O
-New rubbed bronze door knobs T/O
-Mud room off garage
-Washer and dryer convey
-Soft Water System...
Contact an agent
Home facts
- Year built:2005
- Subdivision & Development:MARBELLA VINEYARDS
- Listing ID #:7094502
- Updated:October 30, 2026 at 05:11 PM
Rooms and interior
- Bedrooms:5
- Total bathrooms:4
- Flooring:Carpet, Stone, Wood
Heating and cooling
- Cooling:Ceiling Fan(s), Programmable Thermostat
- Heating:Electric
- Central air:Yes
Structure and exterior
- Year built:2005
- Lot area:0.26 Acres
- Lot Features:Auto Timer H2O Back, Auto Timer H2O Front, Desert Front, Grass Back, North/South Exposure
- Construction Materials:Painted, Stone, Stucco
Schools
- High school:Dr. Camille Casteel High School
- Middle school:Dr. Camille Casteel High School
- Elementary school:Riggs Elementary
Finances and disclosures
- Price:$774,900
- Tax amount:$3,980 (2025)
Features and amenities
- Pool features:Variable Speed Pump
Parking
- Parking description:Extended Length Garage
- Garage:Yes
- Garage spaces:3
 All information should be verified by the recipient and none is guaranteed as accurate by ARMLS. Copyright 2020 Arizona Regional Multiple Listing Service, Inc. All rights reserved. ARMLS Member Broker: Benjamin Toma
New listings near 3353 E Blue Ridge Way
- New
 $2,250,000Active7 beds 5 baths
910 E Juanita Avenue, Gilbert, AZ 85234
MLS# 7100607Listed by: HOMESMART - New
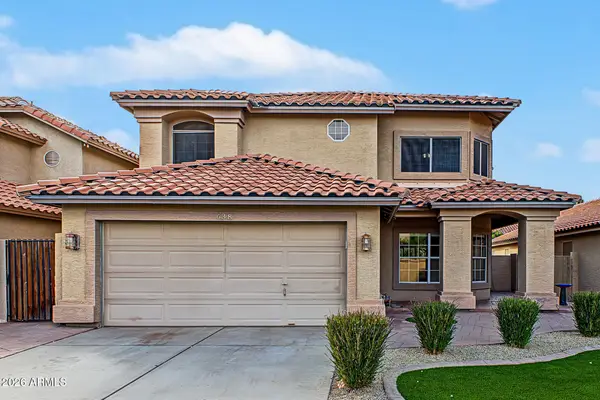 $585,000Active3 beds 3 baths
638 S Surfside Drive, Gilbert, AZ 85233
MLS# 7100558Listed by: PROSMART REALTY - New
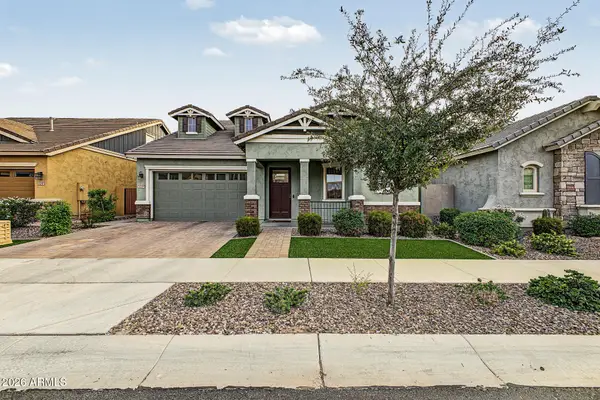 $715,000Active4 beds 4 baths
4279 E Clifton Avenue, Gilbert, AZ 85295
MLS# 7100489Listed by: WEST USA REALTY - New
 $360,000Active2 beds 2 baths
2661 S Sulley Drive #106, Gilbert, AZ 85295
MLS# 7100503Listed by: REAL BROKER - New
 $469,900Active3 beds 4 baths
3801 E Hans Drive, Gilbert, AZ 85296
MLS# 7100510Listed by: YOUR HOME SOLD GUARANTEED REALTY - New
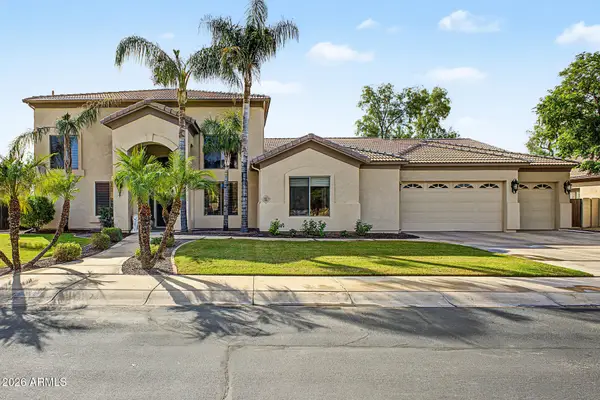 $1,195,000Active5 beds 7 baths
3503 E Princeton Court, Gilbert, AZ 85234
MLS# 7100540Listed by: COOPER PREMIER PROPERTIES LLC - New
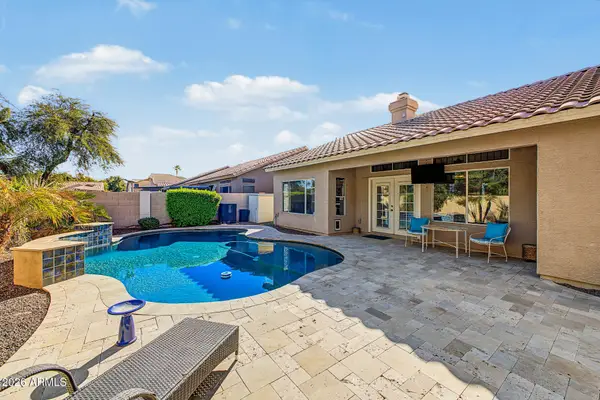 $549,900Active2 beds 2 baths
1426 E Princeton Avenue, Gilbert, AZ 85234
MLS# 7100369Listed by: RE/MAX FINE PROPERTIES - New
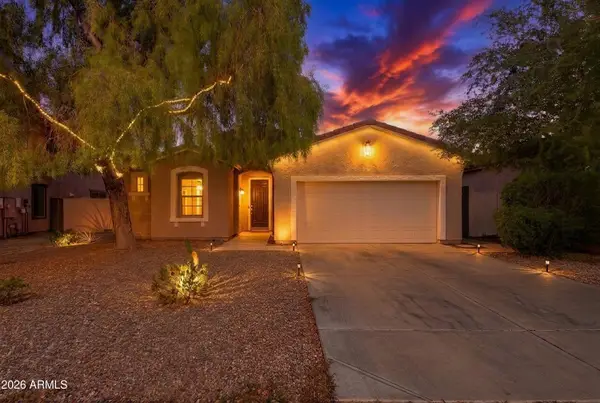 $595,000Active3 beds 2 baths
3504 E Lafayette Avenue, Gilbert, AZ 85298
MLS# 7100372Listed by: EXP REALTY - New
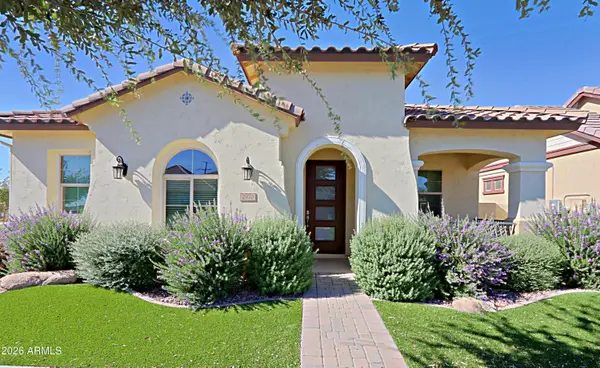 $589,000Active3 beds 2 baths
2970 S Beckett Street, Gilbert, AZ 85295
MLS# 7100224Listed by: COMPASS - New
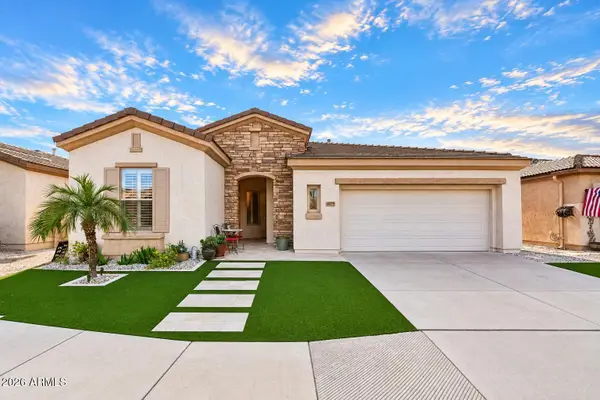 $649,900Active2 beds 2 baths
4479 E Narrowleaf Drive, Gilbert, AZ 85298
MLS# 7100226Listed by: GENTRY REAL ESTATE


Protect your home and budget from life's surprises with an Assurant Home Warranty, backed by a partner that supports you through every step of homeownership. Explore Plans.
©2026 Century 21 Real Estate LLC. All rights reserved. CENTURY 21®, the CENTURY 21 Logo and C21® are service marks owned by Century 21 Real Estate LLC. Century 21 Real Estate LLC fully supports the principles of the Fair Housing Act and the Equal Opportunity Act. Each office is independently owned and operated. Listing information is deemed reliable but not guaranteed accurate.