
3382 E Fandango Drive, Gilbert, AZ 85298
Local realty services provided by:CENTURY 21 Arizona Foothills
3382 E Fandango Drive,Gilbert, AZ 85298
$639,990
- 3 Beds
- 3 Baths
- 2,540 sq. ft.
- Single family
- Pending
Listed by: carlee j brown
Office: the ave collective
MLS#:7019549
Source:ARMLS
Price summary
- Price:$639,990
- Price per sq. ft.:$251.96
- Monthly HOA dues:$103
About this home
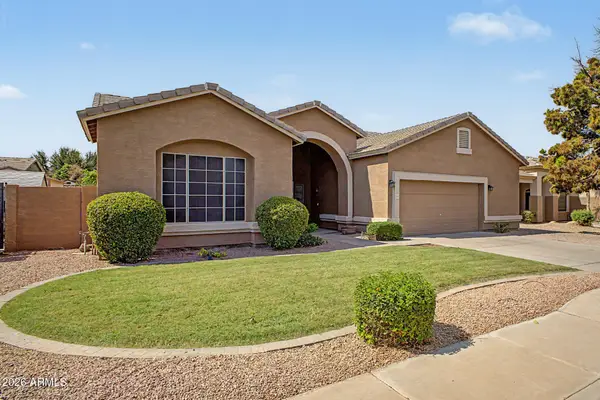
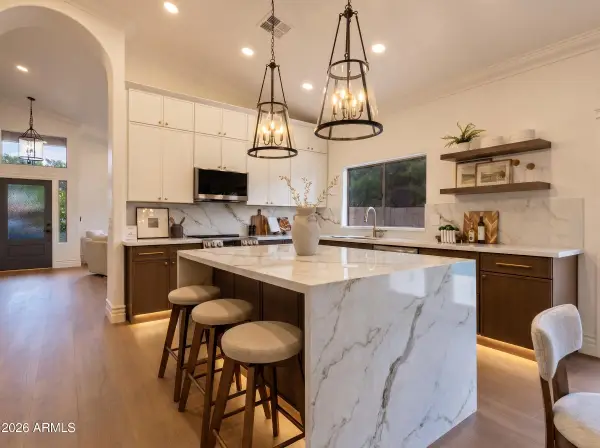
Welcome to this inviting Gilbert home where comfort and functionality come together beautifully. Thoughtfully designed with an open-concept layout, this residence offers spacious living areas filled with natural light--perfect for both everyday living and entertaining. The kitchen flows seamlessly into the main living space, creating a warm and welcoming atmosphere. Generous bedrooms provide flexibility for family, guests, or a home office. Step outside to a private backyard ideal for relaxing or hosting gatherings. Conveniently located near parks, shopping, and top-rated schools, this home delivers the lifestyle you've been looking for.
Contact an agent
Home facts
- Year built:2012
- Subdivision & Development:SEVILLE PARCEL 26 LTS 16 THRU 39 79 THRU 90 TCT A
- Listing ID #:7019549
- Updated:August 16, 2026 at 09:14 AM
Rooms and interior
- Bedrooms:3
- Total bathrooms:3
- Flooring:Carpet, Tile
- Living area:2,540 sq. ft.
Heating and cooling
- Cooling:Ceiling Fan(s)
- Heating:Ceiling
- Central air:Yes
Structure and exterior
- Year built:2012
- Building area:2,540 sq. ft.
- Lot area:0.24 Acres
- Lot Features:Corner, Gravel/Stone Back, Gravel/Stone Front, Irrigation Back, Irrigation Front, Synthetic Grass Back
- Architectural Style:Ranch
- Construction Materials:Painted, Stucco
Schools
- High school:Dr. Camille Casteel High School
- Middle school:Dr. Camille Casteel High School
- Elementary school:Riggs Elementary
Utilities
- Water:City Water
Finances and disclosures
- Price:$639,990
- Price per sq. ft.:$251.96
- Tax amount:$2,703 (2025)
Features and amenities
- Amenities:Vinyl Frame
Parking
- Garage:Yes
- Garage spaces:3
 All information should be verified by the recipient and none is guaranteed as accurate by ARMLS. Copyright 2020 Arizona Regional Multiple Listing Service, Inc. All rights reserved. ARMLS Member Broker: Floyd Scott
New listings near 3382 E Fandango Drive
- New
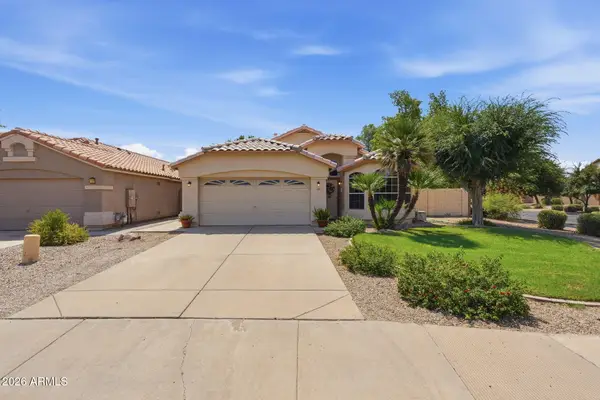 $499,000Active3 beds 2 baths1,655 sq. ft.
3801 E San Remo Avenue, Gilbert, AZ 85234
MLS# 7067326Listed by: HOMESMART - New
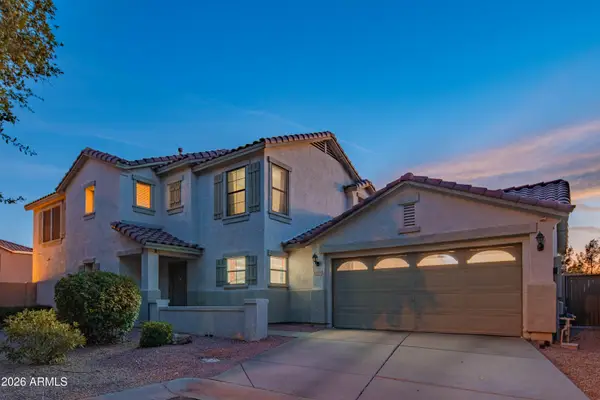 $555,000Active4 beds 3 baths2,314 sq. ft.
1075 E Parkview Court, Gilbert, AZ 85295
MLS# 7067346Listed by: HAIDUK REALTY EXPERIENCE - New
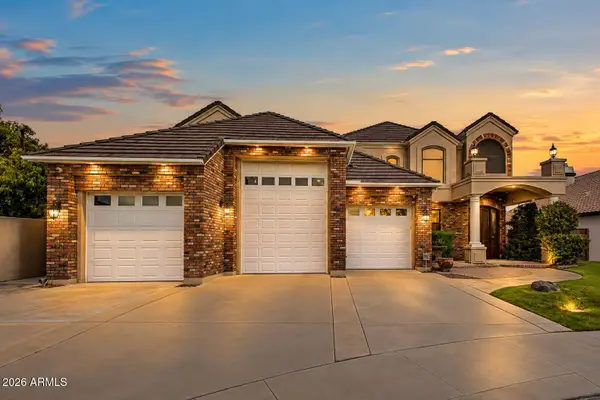 $1,579,000Active4 beds 3 baths4,284 sq. ft.
1748 E Queen Palm Drive, Gilbert, AZ 85234
MLS# 7067348Listed by: REAL BROKER 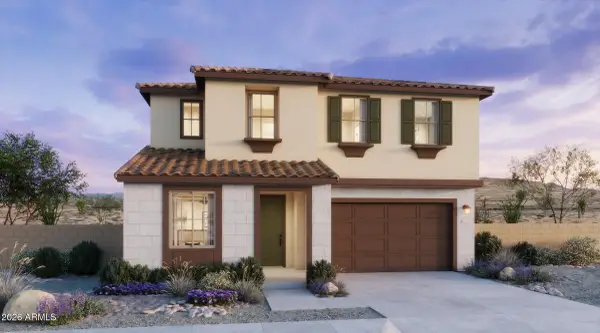 $653,220Pending4 beds 3 baths2,421 sq. ft.
2264 S Swan Court, Gilbert, AZ 85295
MLS# 7067302Listed by: RISEWELL HOMES- New
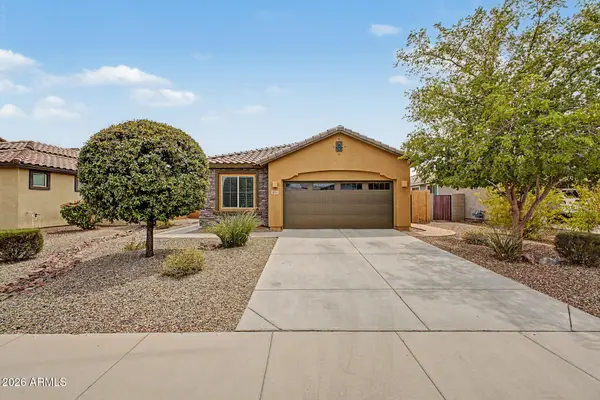 $534,900Active4 beds 2 baths1,793 sq. ft.
859 E Aberdeen Drive, Gilbert, AZ 85298
MLS# 7067251Listed by: HOMESMART - New
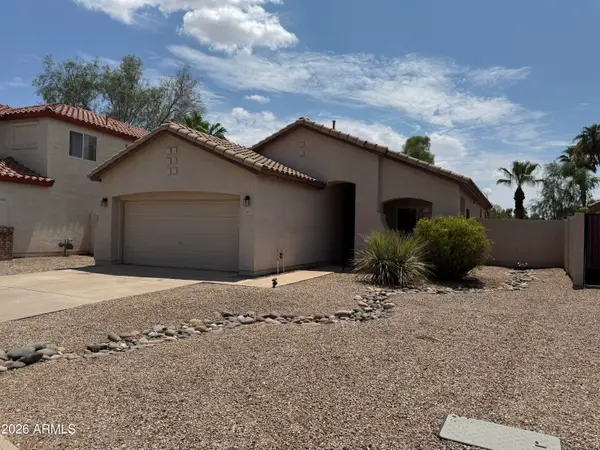 $359,900Active3 beds 2 baths1,323 sq. ft.
2575 E Brooks Street, Gilbert, AZ 85296
MLS# 7067187Listed by: FATHOM REALTY ELITE - New
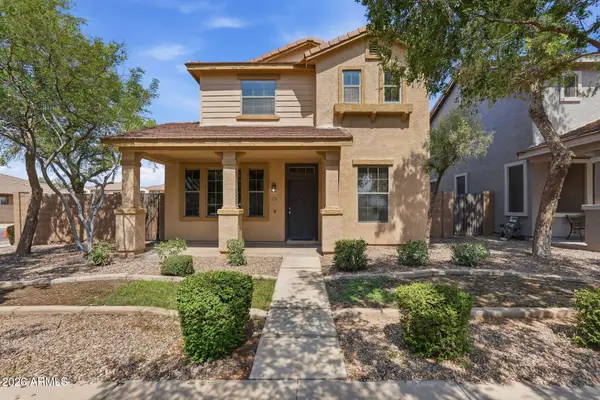 $459,900Active3 beds 3 baths1,860 sq. ft.
3726 E Yeager Drive, Gilbert, AZ 85295
MLS# 7066870Listed by: MAINSTAY BROKERAGE - New
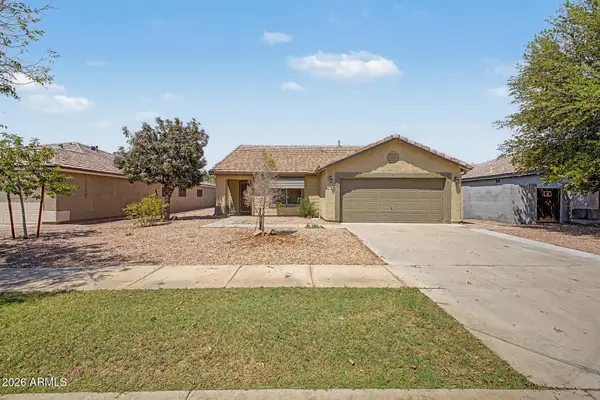 $445,000Active3 beds 2 baths1,579 sq. ft.
454 W Cotton Lane, Gilbert, AZ 85233
MLS# 7066898Listed by: MY HOME GROUP REAL ESTATE - New
 $595,000Active4 beds 2 baths2,179 sq. ft.
245 E Smoke Tree Road, Gilbert, AZ 85296
MLS# 7066925Listed by: SEVILLA ARIZONA REAL ESTATE - New
 $774,900Active4 beds 2 baths1,925 sq. ft.
1511 E Sunrise Way, Gilbert, AZ 85296
MLS# 7066950Listed by: HOMESMART


Protect your home and budget from life's surprises with an Assurant Home Warranty, backed by a partner that supports you through every step of homeownership. Explore Plans.
©2026 Century 21 Real Estate LLC. All rights reserved. CENTURY 21®, the CENTURY 21 Logo and C21® are service marks owned by Century 21 Real Estate LLC. Century 21 Real Estate LLC fully supports the principles of the Fair Housing Act and the Equal Opportunity Act. Each office is independently owned and operated. Listing information is deemed reliable but not guaranteed accurate.