
3410 E Vallejo Court, Gilbert, AZ 85298
Local realty services provided by:CENTURY 21 Arizona West
Listed by: laura kulakowski
Office: realty one group
MLS#:7064899
Source:ARMLS
Price summary
- Price:$1,695,000
- Price per sq. ft.:$381.76
- Monthly HOA dues:$200
About this home
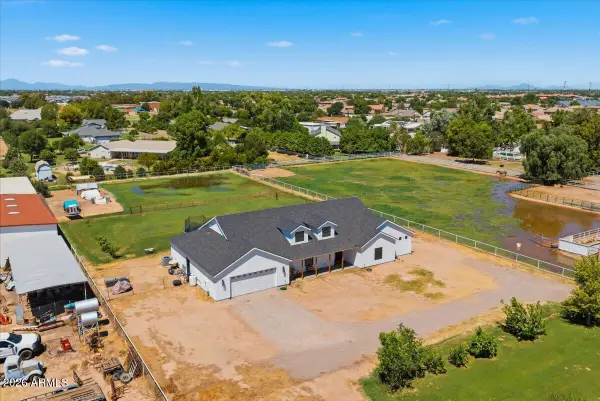
Tucked on a private gated street on a sprawling 3/4-acre lot, this custom 5 bedroom, 3 bathroom home has just undergone a stunning designer renovation -- blending the home's Old World architectural bones with warm, timeless, modern finishes throughout. With no other home in the community sharing its tailor-made floor plan, this is a rare opportunity to own a truly one-of-a-kind property. A dramatic arched wrought-iron and glass front door sets the tone the moment you arrive, rich travertine tile, paired with crown molding, vaulted ceilings, and a statement drum-shade chandelier overhead. The heart of the home is a stunning eat-in kitchen finished in rich stained wood cabinetry topped with quartzite countertops. A generous center island offers extra seating and prep space, while an arched, mosaic-tiled hood alcove serves as a dramatic focal point. Dual lantern-style pendant lights, a tile backsplash, and a built-in stainless refrigerator complete the space.
Adjoining the kitchen, a spacious butler's pantry is finished in soft sage-green shaker cabinetry with polished brass hardware. Rich wood-toned butcher block countertops contrast beautifully against a hand-glazed subway tile backsplash, while a floating open-shelf display adds a custom touch. Floor-to-ceiling pantry cabinetry and a second stainless refrigerator maximize storage.
The kitchen flows seamlessly into the grand living room, offering a true open-concept layout with a wall of windows overlooking the backyard and a sleek bi-fold panel door providing direct patio access. The adjacent flex space offers even more room to spread out and features a wall of six-panel bifold glass doors that further merge indoor and outdoor living. A striking built-in media and display cabinet -- accented with glass-front doors, brass hardware, and a rich wood countertop -- offers a stylish, functional focal wall for gathering and entertaining.
The primary bedroom is a true retreat, anchored by its own floor-to-ceiling stacked stone gas fireplace framed by picture windows, with vaulted ceilings and a relaxation area. The adjoining primary bath is designed to the same exacting standard -- envision a herringbone-tiled floor, a freestanding soaking tub set beneath an arched picture window and chandelier, dual furniture-style vanities in rich stained wood with brass fixtures, backlit mirrors, and an expansive separate walk-in shower.
Bedroom two sits on the same side of the home as the primary bedroom and offers wood flooring, plantation shutters, and a walk-in closet with custom closet organization. An adjacent second full bath offers a walk-in shower, brass fixtures and lighting, and a wood-toned vanity.
Three additional bedrooms and a small flex space are split from the primary suite, offering privacy for family or guests, and share a full bath finished with a soft sage vertical subway tile surround with bathtub and double vanity. The bedrooms feature plush new carpet and plantation shutters throughout.
Step outside to enjoy the beautifully landscaped 3/4-acre grounds. Golf enthusiasts can indulge in a private putting and pitching green, while a half-court sport area invites friendly games (with plenty of room to add a pickleball court). Relax by the heated, pebble-tec finished pool and spa, or grill up favorites at the built-in barbecue island beneath the extensive covered patio.
A circular driveway provides additional parking in addition to the 3-car garage finished with durable epoxy flake flooring, custom built-in cabinetry for storage, and freshly painted walls. The third single-car garage stall has the ability to have a car lift added for additional vehicle storage. This home has been well maintained by original owners and beyond cosmetic renovations, the A/C units and roof were replaced in 2023. Zoned within Chandler School District and walking distance to Riggs Elementary, with an exit at the end of the gated street directly to the school. Do not miss this beautiful luxury home in Gilbert!...
Contact an agent
Home facts
- Year built:2004
- Subdivision & Development:TANGERINE COURT REPLAT
- Listing ID #:7064899
- Updated:August 20, 2026 at 04:30 AM
Rooms and interior
- Bedrooms:5
- Total bathrooms:3
- Flooring:Carpet, Stone, Wood
- Living area:4,440 sq. ft.
Heating and cooling
- Cooling:Ceiling Fan(s), Programmable Thermostat
- Heating:Natural Gas
- Central air:Yes
Structure and exterior
- Year built:2004
- Building area:4,440 sq. ft.
- Lot area:0.79 Acres
- Lot Features:Auto Timer H2O Back, Auto Timer H2O Front, Cul-De-Sac, Desert Front, North/South Exposure, Sprinklers In Front, Sprinklers In Rear, Synthetic Grass Back
- Architectural Style:Ranch
- Construction Materials:Painted, Stucco
- Exterior Features:Built-in Barbecue, Private Street(s), Sport Court(s)
Schools
- High school:Dr. Camille Casteel High School
- Middle school:Dr. Camille Casteel High School
- Elementary school:Riggs Elementary
Utilities
- Water:City Water
Finances and disclosures
- Price:$1,695,000
- Price per sq. ft.:$381.76
- Tax amount:$6,543 (2025)
Parking
- Parking description:Attached Garage Cabinets, Over Height Garage, RV Gate
- Garage:Yes
- Garage spaces:3
 All information should be verified by the recipient and none is guaranteed as accurate by ARMLS. Copyright 2020 Arizona Regional Multiple Listing Service, Inc. All rights reserved.
New listings near 3410 E Vallejo Court
- New
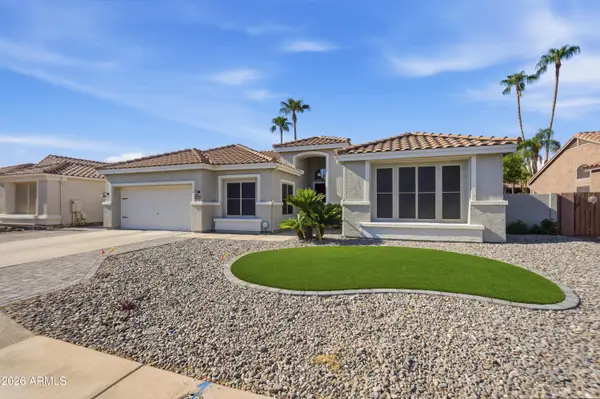 $725,000Active4 beds 2 baths2,454 sq. ft.
2906 E Merrill Avenue, Gilbert, AZ 85234
MLS# 7068787Listed by: RE/MAX FINE PROPERTIES - New
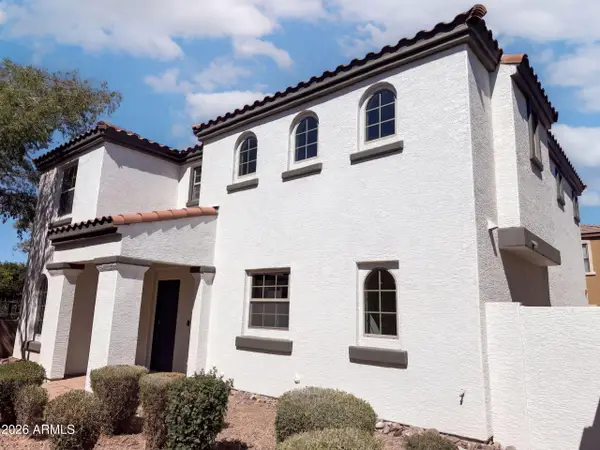 $435,000Active3 beds 3 baths1,735 sq. ft.
2856 E Megan Street, Gilbert, AZ 85295
MLS# 7068812Listed by: OPENDOOR BROKERAGE, LLC - New
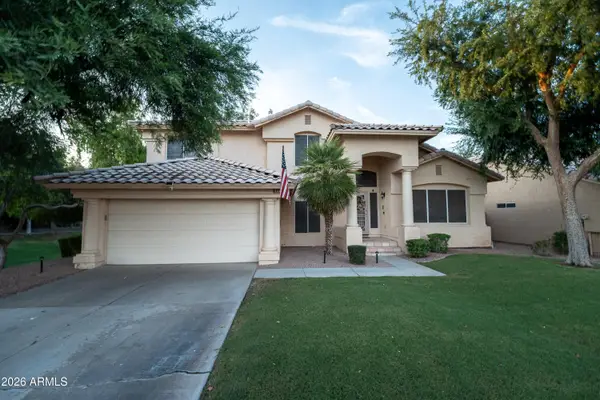 $669,000Active3 beds 3 baths2,582 sq. ft.
324 E Arabian Drive, Gilbert, AZ 85296
MLS# 7068822Listed by: WILLIAMS LUXURY HOMES - New
 $1,095,000Active3 beds 2 baths1,789 sq. ft.
2662 E Valencia Street, Gilbert, AZ 85296
MLS# 7068490Listed by: PROSMART REALTY - New
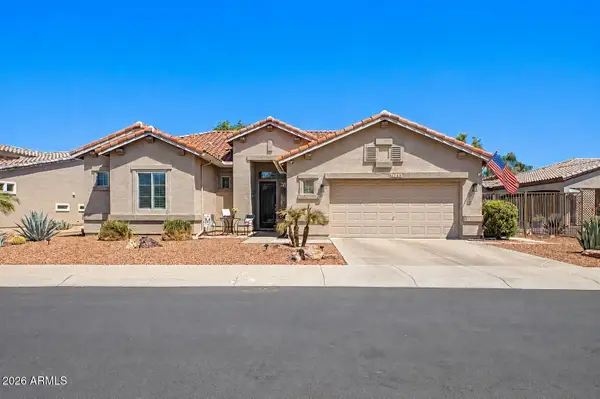 $645,000Active3 beds 2 baths2,000 sq. ft.
4746 E Indigo Street, Gilbert, AZ 85298
MLS# 7068478Listed by: RETSY - New
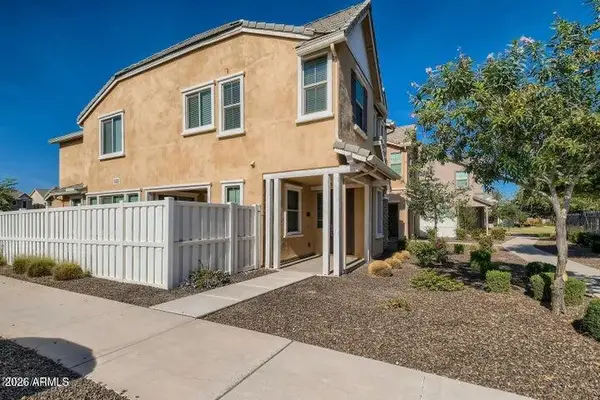 $499,000Active3 beds 3 baths2,129 sq. ft.
2275 S Agnes Lane, Gilbert, AZ 85295
MLS# 7068454Listed by: RE/MAX FINE PROPERTIES - New
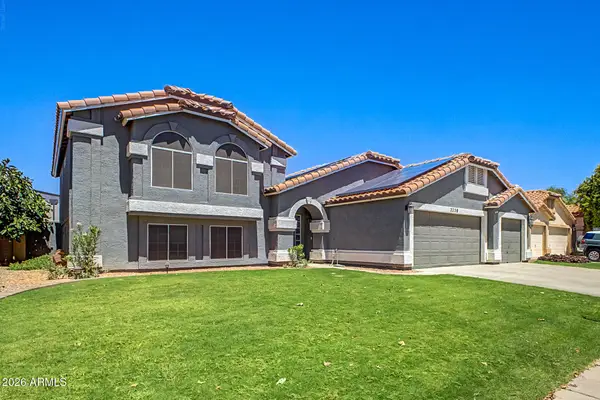 $660,000Active4 beds 3 baths2,795 sq. ft.
2258 E Santa Cruz Drive, Gilbert, AZ 85234
MLS# 7068290Listed by: OMNI HOMES INTERNATIONAL - New
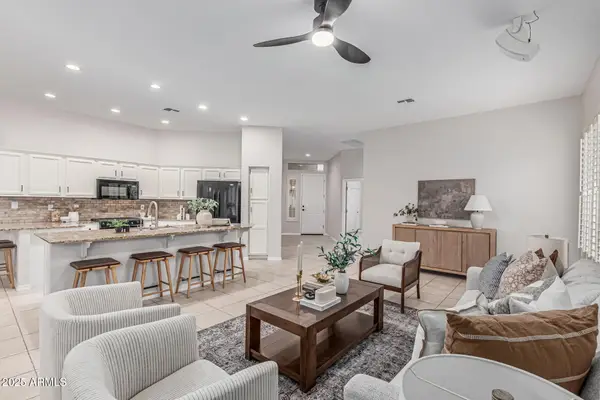 $494,900Active3 beds 2 baths1,630 sq. ft.
5035 S Ranger Trail, Gilbert, AZ 85298
MLS# 7068196Listed by: MY HOME GROUP REAL ESTATE - New
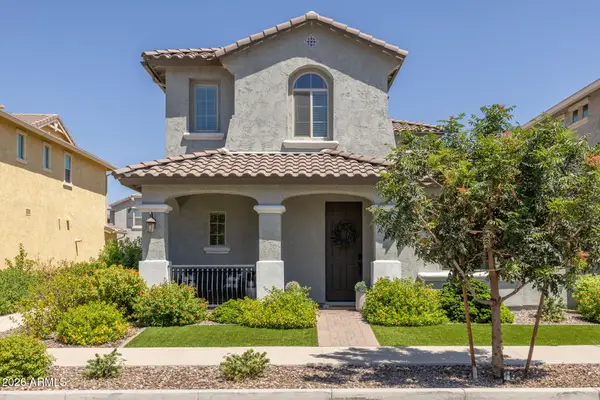 $580,000Active3 beds 3 baths2,140 sq. ft.
4126 E Jones Street, Gilbert, AZ 85295
MLS# 7068103Listed by: KELLER WILLIAMS ARIZONA REALTY - New
 $1,615,000Active4 beds 3 baths3,326 sq. ft.
21332 S 156th Street, Gilbert, AZ 85298
MLS# 7068139Listed by: PROS REALTY LLC


Protect your home and budget from life's surprises with an Assurant Home Warranty, backed by a partner that supports you through every step of homeownership. Explore Plans.
©2026 Century 21 Real Estate LLC. All rights reserved. CENTURY 21®, the CENTURY 21 Logo and C21® are service marks owned by Century 21 Real Estate LLC. Century 21 Real Estate LLC fully supports the principles of the Fair Housing Act and the Equal Opportunity Act. Each office is independently owned and operated. Listing information is deemed reliable but not guaranteed accurate.