
3421 E Plum Street, Gilbert, AZ 85298
Local realty services provided by:CENTURY 21 Toma Partners
3421 E Plum Street,Gilbert, AZ 85298
$729,900
- 4 Beds
- 3 Baths
- 2,919 sq. ft.
- Single family
- Active
Listed by: lorraine trow, anthony r trow
Office: exp realty
MLS#:7048485
Source:ARMLS
Price summary
- Price:$729,900
- Price per sq. ft.:$250.05
- Monthly HOA dues:$115.33
About this home
Do wishes come true? That genie in a bottle may have just appeared! Welcome your wish to luxury living in the highly-desired Gilbert community of Marbella Vineyards! Located nearby Gilbert Regional Park, shopping, restaurants, golf, & entertainment galore, this location offers proximity to ALL your wants & needs.
This split 4 BD, 3 BA popular two-story Entice (4094) plan expands over 2900 SF & seamlessly features open-concept living with both a separate office/den, large loft, an additional bonus room, an extended tandem garage, and a 7645 SF lot with a large covered patio, fully landscaped yard space and a pristine pool complete with water feature. A multi-slide patio door seamlessly blends indoor and outdoor living. And with no neighbors immediately behind you, your back yard transforms into your own private retreat; perfect for AZ outdoor living, entertainment, or quiet respite!
Inside the home, there is wood-look plank tile flooring throughout most of the ground floor, a separate downstairs guest bedroom, two-tone interior paint throughout, neutral carpeting in secondary bedrooms, & a split primary bedroom upstairs with its own walk-in shower, double white quartz vanities, and large walk-in closet. Designed with comfort, convenience, and efficiency in mind, this home also includes whole-house fire protection, sound insulation in the loft, a soft-water loop, tank-less water heater, a garage service door for easy backyard access, a "workshop" tandem garage area, perfect for a golf cart, motorcycle(s), or other toys & an expansive laundry room, complete with finished cabinets, counter space, & a separate sink.
A chef's kitchen with granite countertops, S/S appliances, tile backsplash, built-in gas range, stacked built-in oven & convection oven, & upgraded cabinetry and convenient pull-out cabinet drawers that maximize organization and accessibility. The kitchen opens to a separate dining area, bonus room, & huge great room complete with built-in surround sound, perfect for entertaining guests or enjoying time with family centered in the heart of the home. Upstairs, a large loft immediately greets you as you access the primary suite and split two bedrooms with their own large hallway bathroom between them.
Located 9.1 MI from the San Tan 202, 30.1 MI from Phoenix Sky-Harbor International Airport, 6.7 MI from Phoenix-Mesa Gateway Airport, & only 2.2 MI from Gilbert Regional Park, offering 16 pickle ball courts, children's splash pad, playgrounds, a fishing lake, & various events, this home is the answer to your every wish! Come see this gorgeous property for yourself & make an offer before it's GONE!!!!...
Contact an agent
Home facts
- Year built:2014
- Listing ID #:7048485
- Updated:July 05, 2026 at 03:55 PM
Rooms and interior
- Bedrooms:4
- Total bathrooms:3
- Flooring:Carpet, Tile, Vinyl
- Living area:2,919 sq. ft.
Heating and cooling
- Cooling:Ceiling Fan(s), Programmable Thermostat
- Heating:Natural Gas
- Central air:Yes
Structure and exterior
- Year built:2014
- Building area:2,919 sq. ft.
- Lot area:0.18 Acres
- Lot Features:Gravel/Stone Back, Gravel/Stone Front, Irrigation Back, Irrigation Front, North/South Exposure, Synthetic Grass Back, Synthetic Grass Front
- Architectural Style:Spanish
- Construction Materials:Blown Cellulose, Painted, Stucco
Schools
- High school:Dr. Camille Casteel High School
- Middle school:Dr. Camille Casteel High School
- Elementary school:Dr. Gary and Annette Auxier Elementary School
Utilities
- Water:City Water
Finances and disclosures
- Price:$729,900
- Price per sq. ft.:$250.05
- Tax amount:$3,338 (2025)
Features and amenities
- Laundry features:Gas Dryer Hookup, Washer/Dryer Hook-up Only
Parking
- Parking description:Separate Storage Areas(s), Tandem Garage
- Garage:Yes
- Garage spaces:2.5
- Carport spaces:2
 All information should be verified by the recipient and none is guaranteed as accurate by ARMLS. Copyright 2020 Arizona Regional Multiple Listing Service, Inc. All rights reserved. ARMLS Member Broker: Benjamin Toma
New listings near 3421 E Plum Street
- New
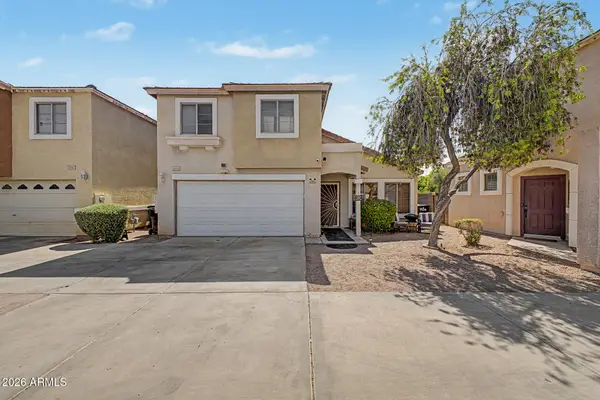 $435,000Active3 beds 3 baths1,468 sq. ft.
1213 S Boulder Street #B, Gilbert, AZ 85296
MLS# 7050134Listed by: KELLER WILLIAMS REALTY PHOENIX - New
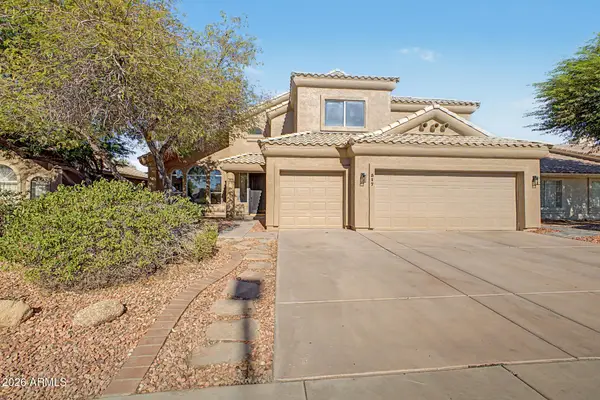 $849,000Active5 beds 3 baths2,857 sq. ft.
517 S Rock Harbor Drive, Gilbert, AZ 85233
MLS# 7050020Listed by: BREINHOLT MAY REALTY & INVESTMENTS - New
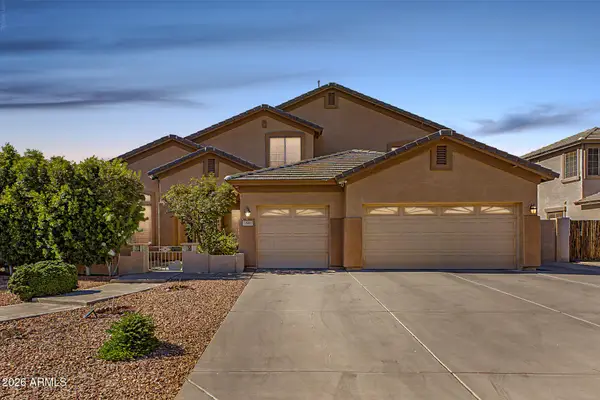 $669,000Active5 beds 3 baths3,272 sq. ft.
66 E Julian Drive, Gilbert, AZ 85295
MLS# 7049858Listed by: REALTY EXECUTIVES ARIZONA TERRITORY - New
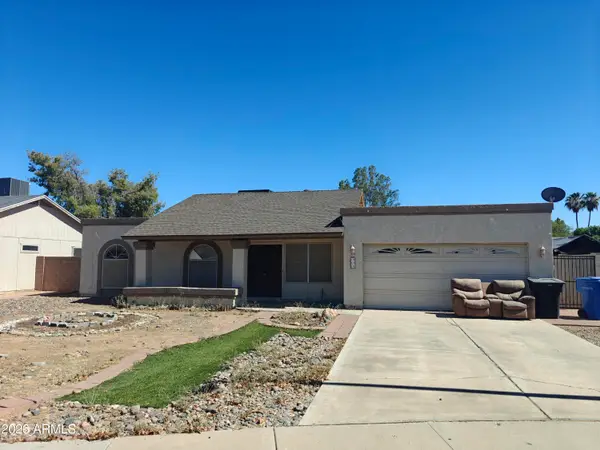 $375,000Active3 beds 2 baths1,296 sq. ft.
323 E Moore Avenue, Gilbert, AZ 85234
MLS# 7049752Listed by: DENALI REAL ESTATE, LLC - New
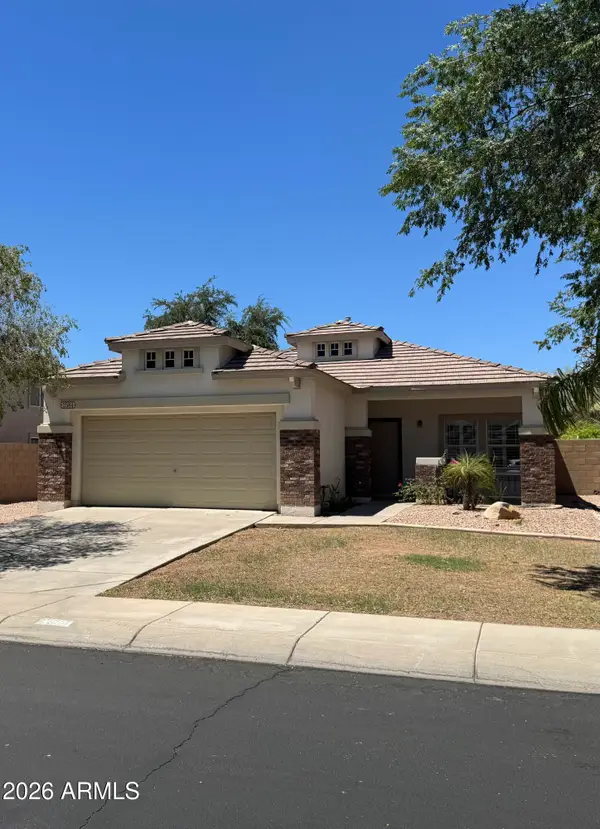 $530,000Active3 beds 2 baths1,278 sq. ft.
2584 E Del Rio Court, Gilbert, AZ 85295
MLS# 7049796Listed by: ACQUISITION SCIENCES LTD. - New
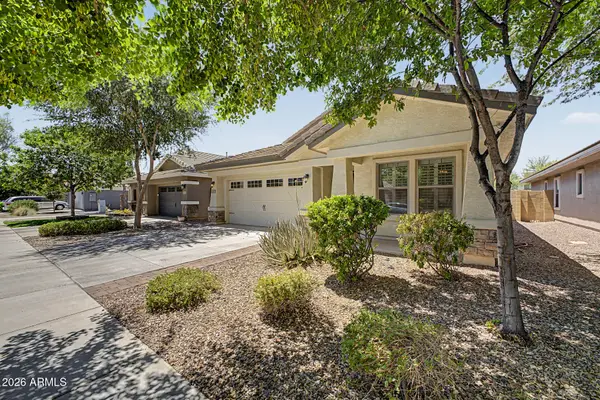 $522,000Active4 beds 2 baths1,784 sq. ft.
4207 E Sandy Way, Gilbert, AZ 85297
MLS# 7049661Listed by: LIBERTAS REAL ESTATE - New
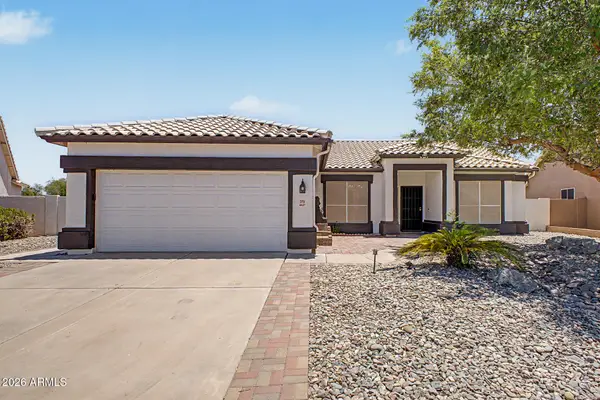 $619,900Active3 beds 2 baths1,702 sq. ft.
373 W Primoroso Drive, Gilbert, AZ 85233
MLS# 7049621Listed by: MY HOME GROUP REAL ESTATE - New
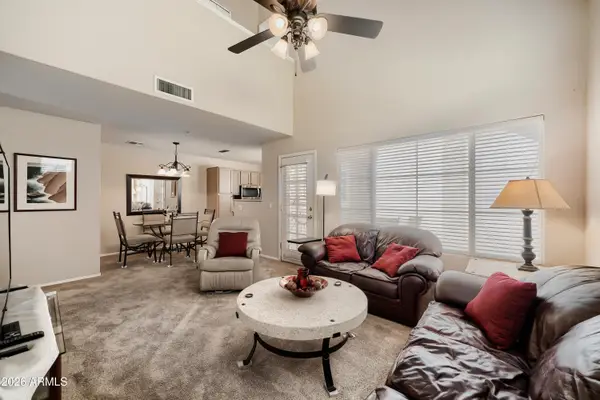 $359,900Active2 beds 2 baths1,092 sq. ft.
1633 E Lakeside Drive #120, Gilbert, AZ 85234
MLS# 7049572Listed by: FULTON GRACE REALTY - New
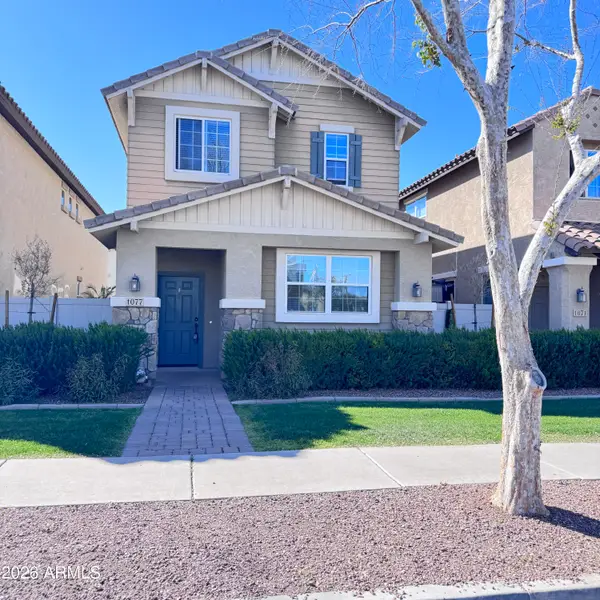 $445,900Active3 beds 3 baths1,982 sq. ft.
1077 S Reber Avenue, Gilbert, AZ 85296
MLS# 7049466Listed by: CABALLERO PROPERTY MANAGEMENT, INC. - New
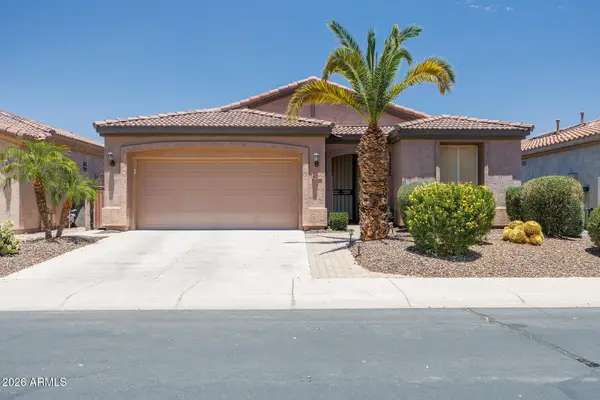 $425,000Active2 beds 2 baths1,308 sq. ft.
4750 E Blue Spruce Lane, Gilbert, AZ 85298
MLS# 7049387Listed by: KELLER WILLIAMS LEGACY ONE REALTY


Protect your home and budget from life's surprises with an Assurant Home Warranty, backed by a partner that supports you through every step of homeownership. Explore Plans.
©2026 Century 21 Real Estate LLC. All rights reserved. CENTURY 21®, the CENTURY 21 Logo and C21® are service marks owned by Century 21 Real Estate LLC. Century 21 Real Estate LLC fully supports the principles of the Fair Housing Act and the Equal Opportunity Act. Each office is independently owned and operated. Listing information is deemed reliable but not guaranteed accurate.