
3433 E Palo Verde Street, Gilbert, AZ 85296
Local realty services provided by:CENTURY 21 Toma Partners
3433 E Palo Verde Street,Gilbert, AZ 85296
$615,000
- 4 Beds
- 3 Baths
- - sq. ft.
- Single family
- Active
Listed by: frank gerola, kevin mckiernan
Office: incyte realty, llc.
MLS#:7097492
Source:ARMLS
Price summary
- Price:$615,000
- Monthly HOA dues:$146
About this home
Welcome to 3433 E Palo Verde Street, located in the highly desirable Lakeview Trails North community of Morrison Ranch in Gilbert! Known for its beautiful tree-lined streets, scenic lakes, lush greenbelts, walking trails, and charming neighborhood parks, Morrison Ranch offers one of the most sought-after lifestyles in the East Valley. This home's prime location puts you just minutes from shopping, dining, schools, entertainment, SanTan Village, and the Loop 202 freeway, making everyday living incredibly convenient. This beautiful, energy-efficient home is both ENERGY STAR and PowerWise rated, designed to help keep utility costs down while providing year-round comfort. Inside, you'll find a spacious, open-concept floor plan featuring the desirable Hamilton model, with a welcoming great room that seamlessly connects the kitchen, dining, and living areas. The kitchen offers a large center island, slab granite countertops, custom tile backsplash, recessed lighting, gas cooktop, and plenty of cabinetry for storage. A reverse osmosis system adds another convenient feature. The main level also features a versatile office space, perfect for working from home, along with a full bathroom and convenient under-stair storage. A beautiful wood-banister staircase leads upstairs to a spacious loft, ideal for a second living area, game room, or entertainment space. All three upstairs bedrooms feature walk-in closets, providing plenty of storage, while the conveniently located upstairs laundry room adds to the home's thoughtful and functional layout. The generous primary suite offers a comfortable sitting area and a spacious private bathroom complete with dual sinks, a separate soaking tub and shower, and a large walk-in closet. The entire second floor has been upgraded with premium luxury vinyl plank flooring, creating a modern, durable, and cohesive look throughout the upstairs living spaces. Thoughtful, high-quality upgrades throughout this home truly make it stand out. Two dedicated mini-split heating and cooling systems were installed approximately 1.5 years ago, one in the downstairs office and another in the garage, providing additional comfort and independent temperature control in both spaces. The garage also features professionally installed polyaspartic flooring and a high-capacity overhead storage rack system, providing exceptional durability, organization, and additional storage space. A modern, high-end home security system has also been installed, adding another level of convenience, protection, and peace of mind. Step outside to discover a beautifully transformed backyard featuring newer, professionally installed paver hardscaping, creating an inviting setting for outdoor entertaining, dining, or simply relaxing. Both the front and backyard landscaping have been completely redesigned, including the replacement of all irrigation systems to improve efficiency, functionality, and curb appeal. These extensive improvements provide a beautifully finished outdoor environment that complements the home's interior. What truly makes this property special is the Morrison Ranch lifestyle. Enjoy morning walks around the neighborhood lakes, afternoons at nearby parks, beautiful mature landscaping, and miles of scenic walking paths right outside your door. With its inviting community atmosphere, convenient location, energy-efficient features, extensive upgrades, additional climate-controlled spaces, and versatile floor plan, this home offers a wonderful opportunity to enjoy everything that makes Morrison Ranch such a special place to call home!...
Contact an agent
Home facts
- Year built:2011
- Subdivision & Development:LAKEVIEW TRAILS NORTH AT MORRISON RANCH
- Listing ID #:7097492
- Updated:November 01, 2026 at 06:56 PM
Rooms and interior
- Bedrooms:4
- Total bathrooms:3
Heating and cooling
- Cooling:Ceiling Fan(s), ENERGY STAR Qualified Equipment
- Heating:Natural Gas
- Central air:Yes
Structure and exterior
- Year built:2011
- Lot area:0.09 Acres
- Lot Features:Grass Front, Gravel/Stone Back
- Construction Materials:Painted, Stucco
Schools
- High school:Highland High School
- Middle school:Greenfield Junior High School
- Elementary school:Greenfield Elementary School
Finances and disclosures
- Price:$615,000
- Tax amount:$2,038 (2025)
Features and amenities
- Laundry features:Washer/Dryer Hook-up Only
Parking
- Garage:Yes
- Garage spaces:2
 All information should be verified by the recipient and none is guaranteed as accurate by ARMLS. Copyright 2020 Arizona Regional Multiple Listing Service, Inc. All rights reserved. ARMLS Member Broker: Benjamin Toma
New listings near 3433 E Palo Verde Street
- New
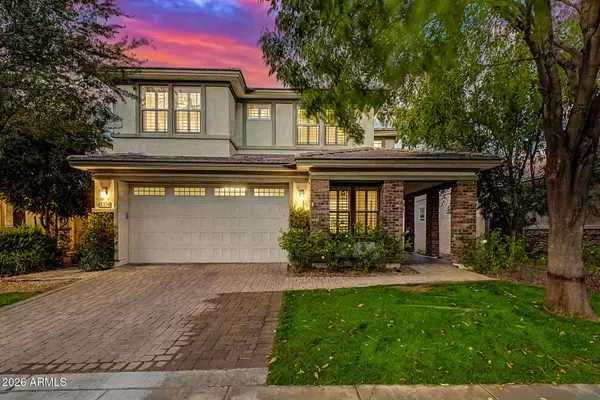 $830,000Active4 beds 3 baths
4374 E Amber Lane, Gilbert, AZ 85296
MLS# 7101197Listed by: MY HOME GROUP REAL ESTATE - New
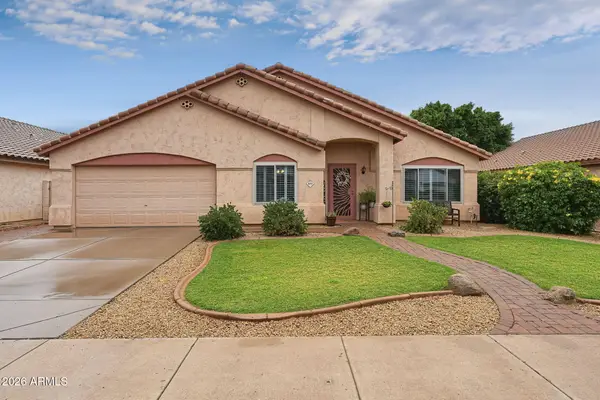 $605,000Active4 beds 2 baths
491 E Pinto Drive, Gilbert, AZ 85296
MLS# 7101219Listed by: HOME KEY REALTY - New
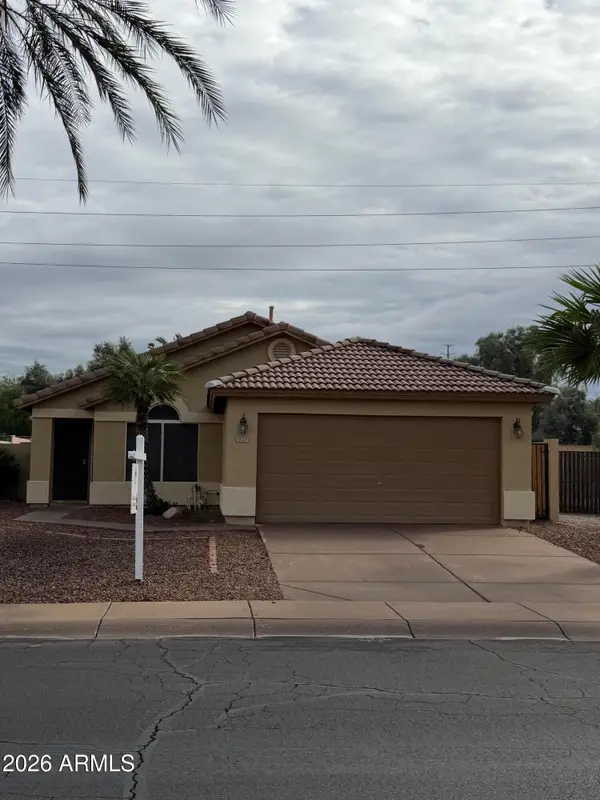 $430,000Active3 beds 2 baths
439 N Joshua Tree Lane N, Gilbert, AZ 85234
MLS# 7101188Listed by: HOMESMART - New
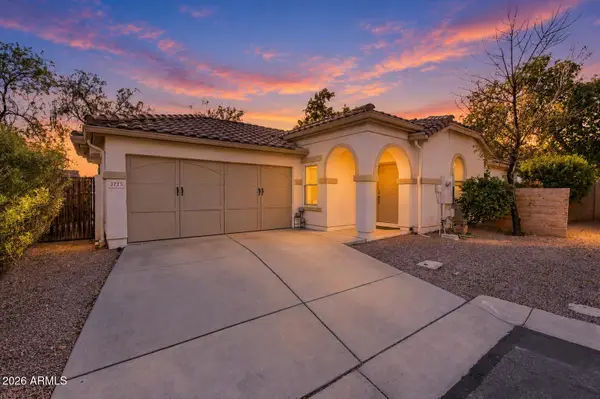 $399,900Active3 beds 2 baths
3715 E Jasper Drive, Gilbert, AZ 85296
MLS# 7101137Listed by: EXP REALTY - New
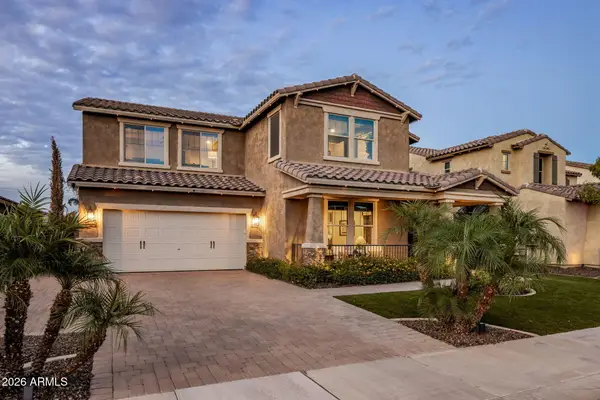 $950,000Active5 beds 5 baths
3920 E Strawberry Drive, Gilbert, AZ 85298
MLS# 7101132Listed by: COMPASS - New
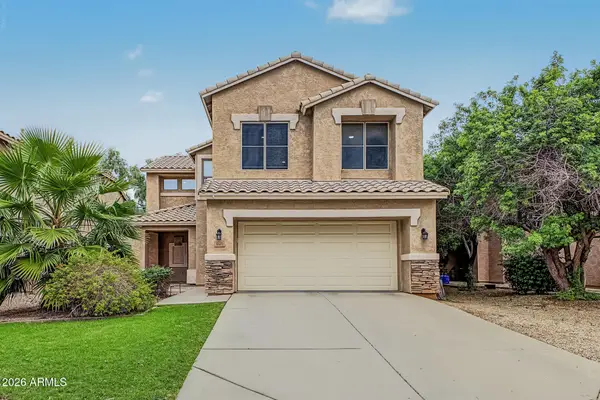 $535,000Active3 beds 3 baths
949 S Nielson Street, Gilbert, AZ 85296
MLS# 7101118Listed by: HOMESMART - New
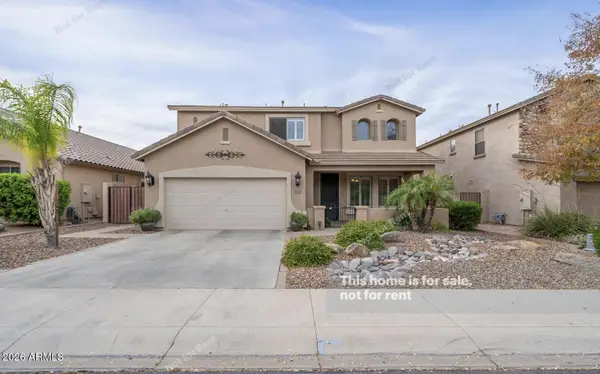 $657,500Active4 beds 3 baths
6632 S Cartier Drive, Gilbert, AZ 85298
MLS# 7101048Listed by: INCYTE REALTY, LLC - New
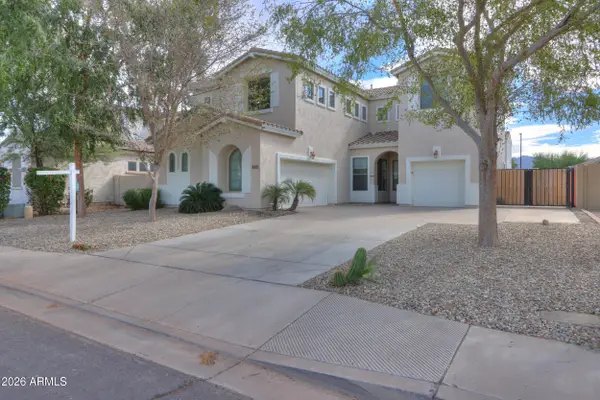 $759,000Active5 beds 4 baths
3621 E Powell Way, Gilbert, AZ 85298
MLS# 7101063Listed by: EXP REALTY - New
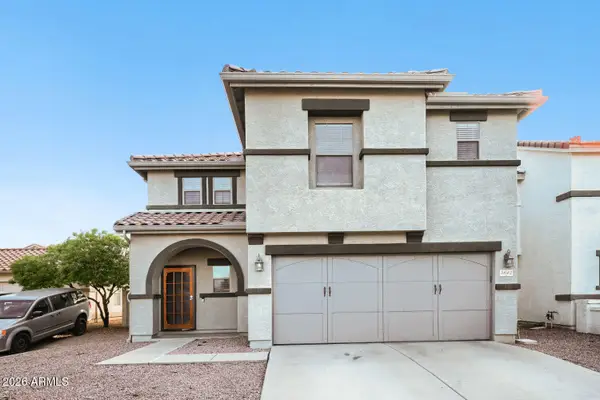 $394,900Active3 beds 3 baths
3642 E Constitution Drive, Gilbert, AZ 85296
MLS# 7100957Listed by: ENTERA REALTY LLC - New
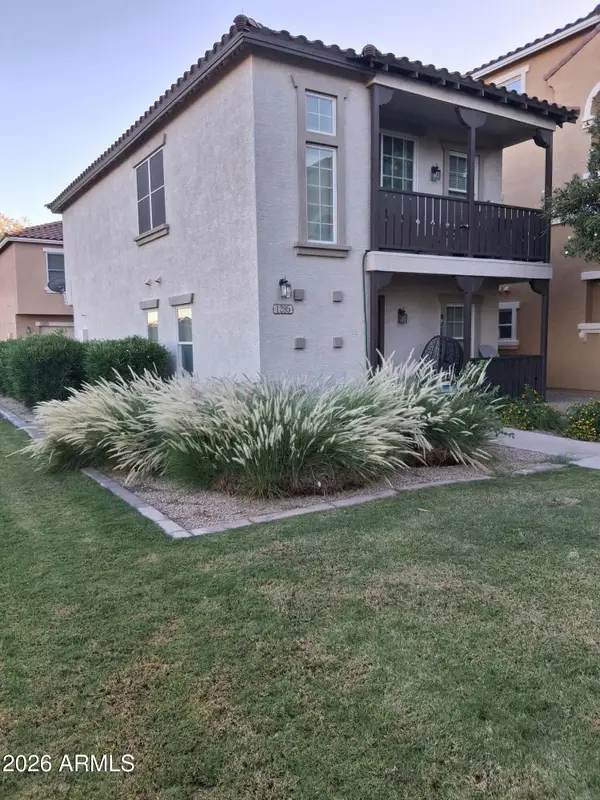 $359,900Active3 beds 2 baths
1295 S Owl Drive, Gilbert, AZ 85296
MLS# 7100812Listed by: CACTUS MOUNTAIN PROPERTIES, LLC


Protect your home and budget from life's surprises with an Assurant Home Warranty, backed by a partner that supports you through every step of homeownership. Explore Plans.
©2026 Century 21 Real Estate LLC. All rights reserved. CENTURY 21®, the CENTURY 21 Logo and C21® are service marks owned by Century 21 Real Estate LLC. Century 21 Real Estate LLC fully supports the principles of the Fair Housing Act and the Equal Opportunity Act. Each office is independently owned and operated. Listing information is deemed reliable but not guaranteed accurate.