
3457 E Milky Way, Gilbert, AZ 85295
Local realty services provided by:CENTURY 21 Northwest Realty
3457 E Milky Way,Gilbert, AZ 85295
$515,000
- 4 Beds
- 3 Baths
- 2,356 sq. ft.
- Single family
- Active
Listed by: chun crouse
Office: re/max fine properties
MLS#:7068950
Source:ARMLS
Price summary
- Price:$515,000
- Price per sq. ft.:$218.59
- Monthly HOA dues:$90
About this home
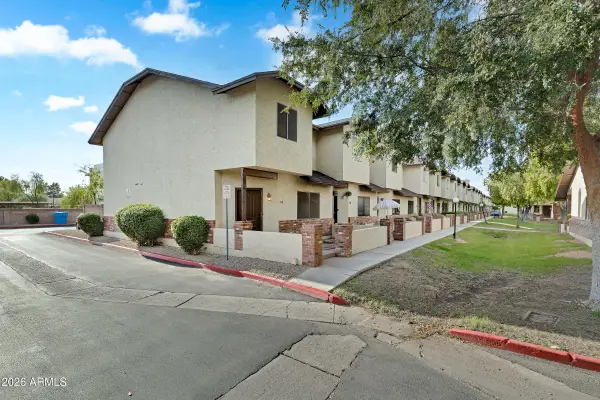
Located in the highly desirable Lyons Gate community in Gilbert, this inviting two-story, 3-bedroom, 2.5-bath home is available for both sale and rent. The open kitchen features granite countertops, stainless steel appliances, ample cabinetry, and plenty of workspace. Tile flooring is featured in all the right places, with laminate flooring in the bedrooms and front great room. Enjoy a low-maintenance backyard with easy-care artificial turf--perfect for relaxing and enjoying Arizona living. A great opportunity whether you're looking to buy or lease!
Contact an agent
Home facts
- Year built:2012
- Subdivision & Development:LYONS GATE PHASE 9
- Listing ID #:7068950
- Updated:August 20, 2026 at 11:45 PM
Rooms and interior
- Bedrooms:4
- Total bathrooms:3
- Flooring:Laminate, Tile
- Living area:2,356 sq. ft.
Heating and cooling
- Heating:Natural Gas
- Central air:Yes
Structure and exterior
- Year built:2012
- Building area:2,356 sq. ft.
- Lot area:0.1 Acres
- Lot Features:Natural Desert Back, Natural Desert Front
- Construction Materials:Stucco
Schools
- High school:Higley High School
- Middle school:Cooley Middle School
- Elementary school:Higley Traditional Academy
Utilities
- Water:City Water
Finances and disclosures
- Price:$515,000
- Price per sq. ft.:$218.59
- Tax amount:$2,090 (2025)
Parking
- Garage:Yes
- Garage spaces:2
 All information should be verified by the recipient and none is guaranteed as accurate by ARMLS. Copyright 2020 Arizona Regional Multiple Listing Service, Inc. All rights reserved.
New listings near 3457 E Milky Way
- New
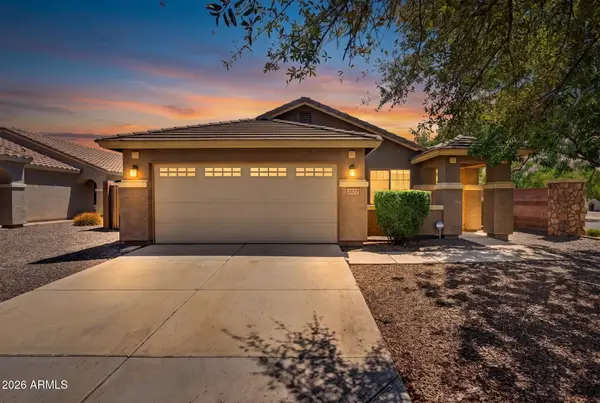 $515,000Active4 beds 6 baths1,651 sq. ft.
2877 E Crescent Way, Gilbert, AZ 85298
MLS# 7069259Listed by: WEST USA REALTY - New
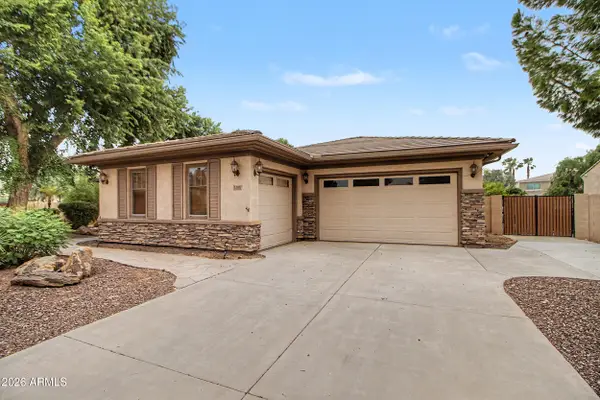 $865,000Active4 beds 3 baths3,244 sq. ft.
1351 E Canary Drive, Gilbert, AZ 85297
MLS# 7069354Listed by: WEST USA REALTY 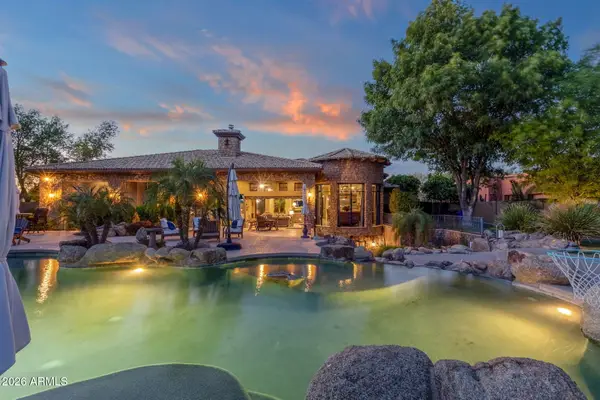 $1,950,000Pending4 beds 5 baths4,615 sq. ft.
2529 E Vaughn Court, Gilbert, AZ 85234
MLS# 7069382Listed by: Y REALTY- $1,950,000Pending4 beds 5 baths4,615 sq. ft.
2529 E Vaughn Court, Gilbert, AZ 85234
MLS# 7069382Listed by: Y REALTY - New
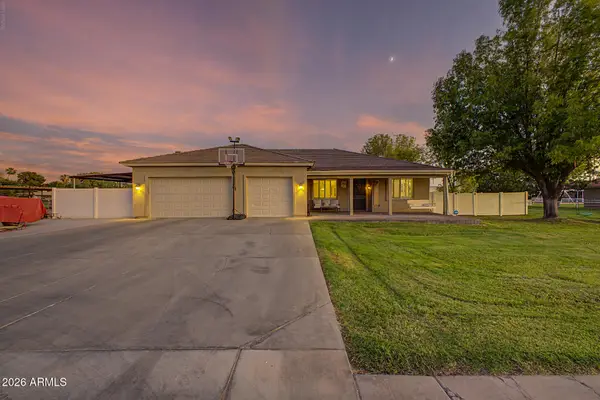 $1,800,000Active4 beds 2 baths2,295 sq. ft.
2233 E Park Avenue, Gilbert, AZ 85234
MLS# 7069196Listed by: AZ FLAT FEE - New
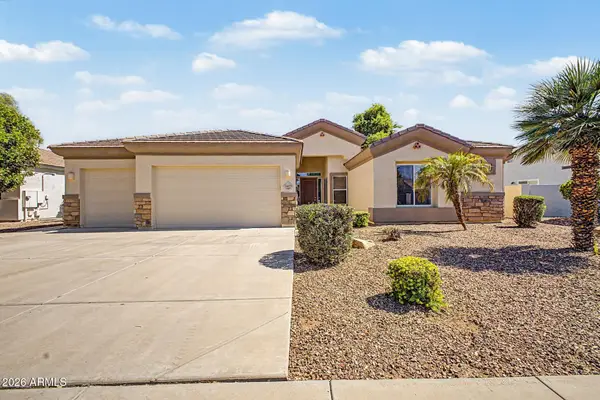 $624,900Active3 beds 2 baths2,488 sq. ft.
3469 E Mockingbird Drive, Gilbert, AZ 85234
MLS# 7069066Listed by: MY HOME GROUP REAL ESTATE - New
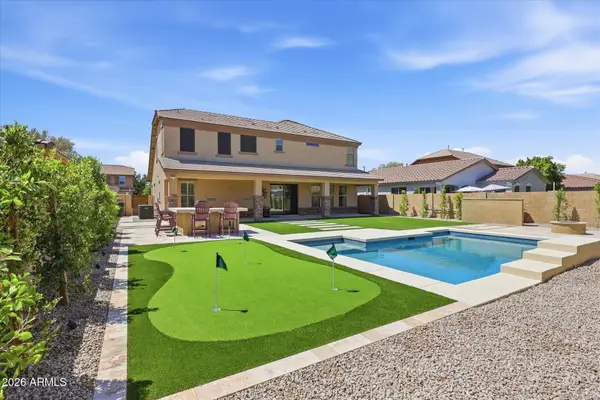 $860,000Active4 beds 4 baths3,163 sq. ft.
3108 E Ridgewood Lane, Gilbert, AZ 85298
MLS# 7069070Listed by: COMPASS - New
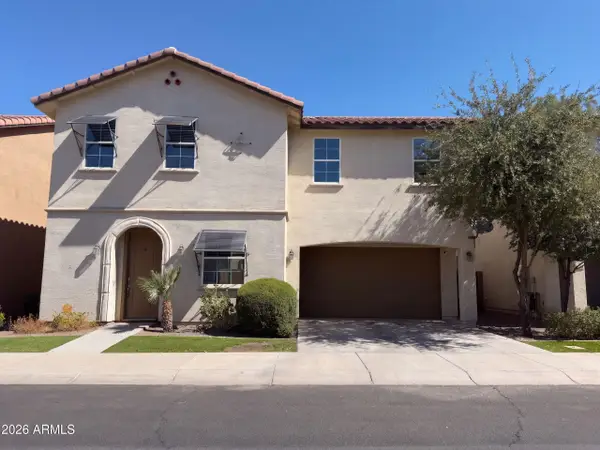 $481,000Active3 beds 3 baths2,041 sq. ft.
4248 E Erie Street, Gilbert, AZ 85295
MLS# 7069120Listed by: OPENDOOR BROKERAGE, LLC - New
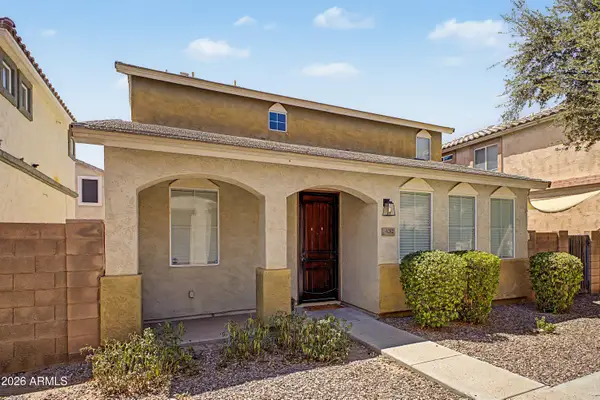 $369,000Active2 beds 3 baths1,347 sq. ft.
4282 E Carla Vista Drive, Gilbert, AZ 85295
MLS# 7069161Listed by: MY HOME GROUP REAL ESTATE - New
 $355,000Active3 beds 3 baths1,535 sq. ft.
170 E Guadalupe Road #136, Gilbert, AZ 85234
MLS# 7069181Listed by: FATHOM REALTY ELITE


Protect your home and budget from life's surprises with an Assurant Home Warranty, backed by a partner that supports you through every step of homeownership. Explore Plans.
©2026 Century 21 Real Estate LLC. All rights reserved. CENTURY 21®, the CENTURY 21 Logo and C21® are service marks owned by Century 21 Real Estate LLC. Century 21 Real Estate LLC fully supports the principles of the Fair Housing Act and the Equal Opportunity Act. Each office is independently owned and operated. Listing information is deemed reliable but not guaranteed accurate.