
3463 E Carla Vista Drive, Gilbert, AZ 85295
Local realty services provided by:CENTURY 21 Arizona West
Listed by: cynthia ann dewine
Office: russ lyon sotheby's international realty
MLS#:7089824
Source:ARMLS
Price summary
- Price:$479,900
- Monthly HOA dues:$90
About this home
Welcome to your next home in a prime Gilbert location, close to shopping, dining, entertainment, and convenient freeway access. This move-in-ready home offers 3 bedrooms, 2.5 bathrooms, a 2-car garage with private driveway.Step inside to a bright and comfortable floor plan featuring beautiful shutters throughout the home, granite countertops, an abundance of cabinetry, a pantry, and all appliances included. Upstairs, the spacious primary suite is a true retreat with a beautifully remodeled bathroom featuring a large walk-in shower, gorgeous soaking tub, and an oversized walk-in closet. Bedrooms two and three are equally inviting, along with a full secondary bathroom and conveniently located upstairs laundry room.The private backyard is perfect for relaxing or entertaining, featuring a covered patio, extended paver patio, a small area of artificial turf, and mature trees. The garage also offers overhead storage racks for added convenience. Enjoy everything Lions Gate has to offer, including community pools and multiple neighborhood parks. One of the parks is directly across the street, providing a wonderful open view right from your home, while the community pool is conveniently located at the end of the street.Move in, settle in, and start enjoying the Gilbert lifestyle. Welcome home!...
Contact an agent
Home facts
- Year built:2010
- Subdivision & Development:LYONS GATE PHASE 9
- Listing ID #:7089824
- Updated:October 06, 2026 at 12:49 PM
Rooms and interior
- Bedrooms:3
- Total bathrooms:3
- Flooring:Carpet, Tile
Heating and cooling
- Cooling:Ceiling Fan(s), ENERGY STAR Qualified Equipment, Heat Pump
- Heating:ENERGY STAR Qualified Equipment, Heat Pump
- Central air:Yes
Structure and exterior
- Year built:2010
- Lot area:0.1 Acres
- Lot Features:Auto Timer H2O Back, Auto Timer H2O Front, Desert Back, Desert Front, Gravel/Stone Back, Gravel/Stone Front, North/South Exposure, Sprinklers In Front, Sprinklers In Rear, Synthetic Grass Back
- Construction Materials:Stucco
Schools
- High school:Higley High School
- Middle school:Higley Traditional Academy
- Elementary school:Higley Traditional Academy
Finances and disclosures
- Price:$479,900
- Tax amount:$1,748 (2025)
Features and amenities
- Laundry features:Upstairs Laundry
Parking
- Garage:Yes
- Garage spaces:2
 All information should be verified by the recipient and none is guaranteed as accurate by ARMLS. Copyright 2020 Arizona Regional Multiple Listing Service, Inc. All rights reserved.
New listings near 3463 E Carla Vista Drive
- New
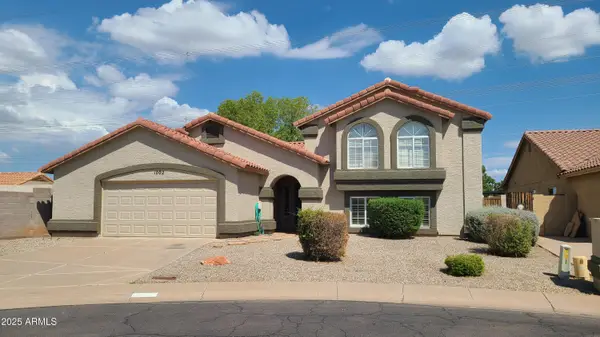 $725,000Active5 beds 3 baths
1002 E Hearne Way, Gilbert, AZ 85234
MLS# 7089791Listed by: WEST USA REALTY - New
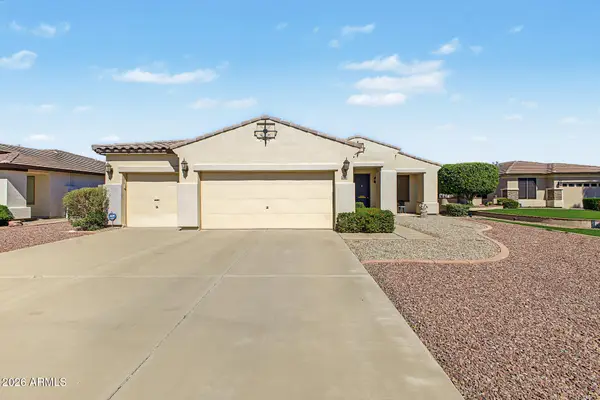 $510,000Active3 beds 2 baths
2498 E Erie Court, Gilbert, AZ 85295
MLS# 7089661Listed by: REALTY ONE GROUP - New
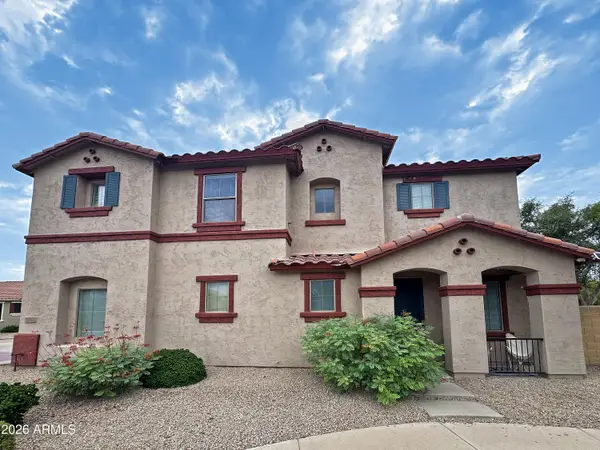 $419,995Active3 beds 3 baths
1032 E Cantebria Drive, Gilbert, AZ 85296
MLS# 7089550Listed by: EXP REALTY - New
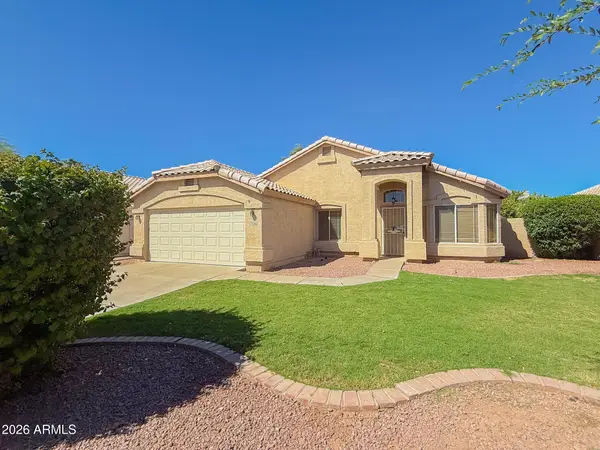 $440,000Active4 beds 2 baths
2336 E Manor Drive, Gilbert, AZ 85296
MLS# 7089444Listed by: AZ PRIME PROPERTY MANAGEMENT - New
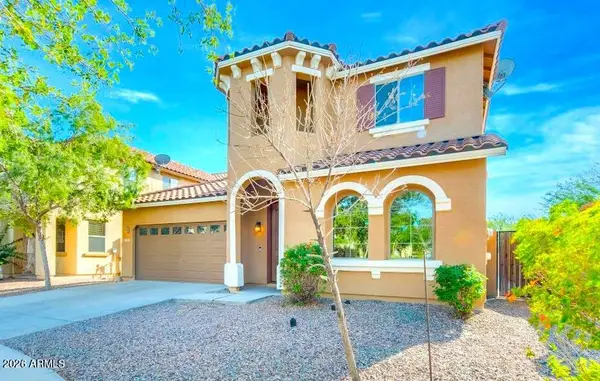 $539,900Active5 beds 3 baths
3853 E Claxton Avenue, Gilbert, AZ 85297
MLS# 7089458Listed by: AARTIE AIYER REALTY LLC - New
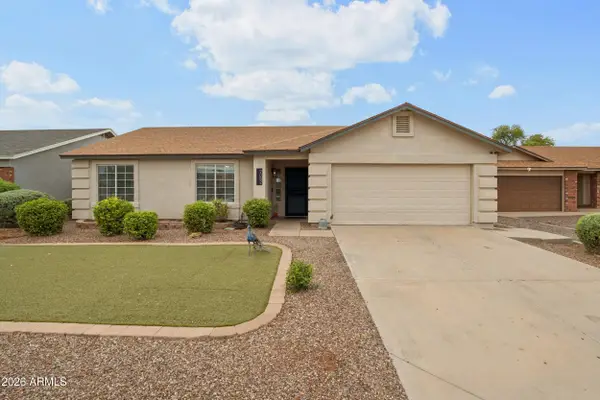 $495,000Active3 beds 2 baths1,401 sq. ft.
2082 E San Tan Court, Gilbert, AZ 85296
MLS# 7089291Listed by: WEST USA REALTY - New
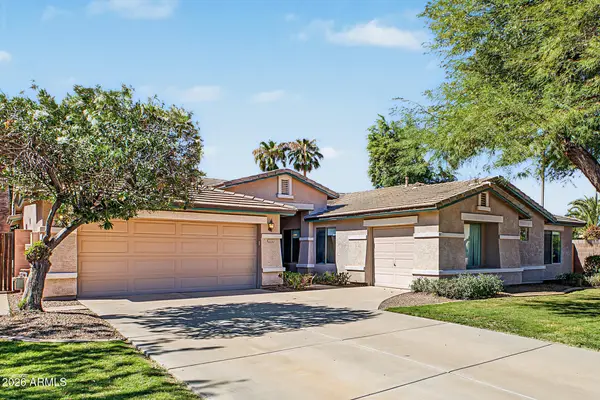 $650,000Active4 beds 2 baths
2132 S Penrose Drive, Gilbert, AZ 85295
MLS# 7089219Listed by: HOMESMART - New
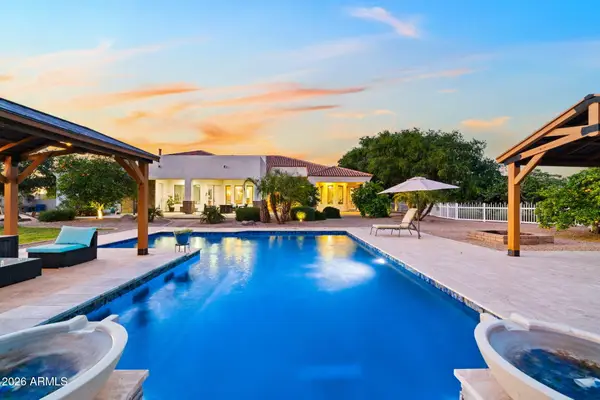 $2,095,000Active5 beds 6 baths4,155 sq. ft.
16325 E Magnolia Drive, Gilbert, AZ 85298
MLS# 7089121Listed by: EXP REALTY - New
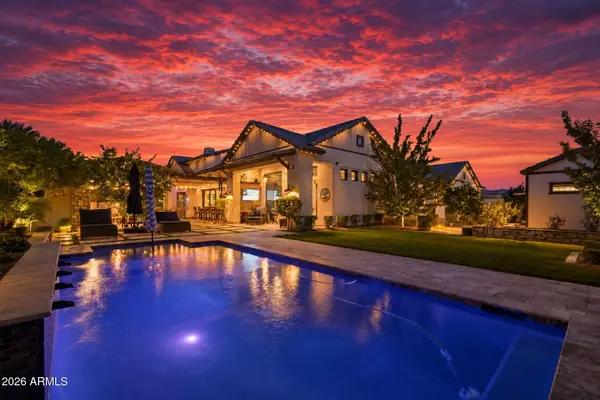 $2,800,000Active4 beds 5 baths4,435 sq. ft.
2674 E Hummingbird Way, Gilbert, AZ 85297
MLS# 7089004Listed by: REALTY ONE GROUP


Protect your home and budget from life's surprises with an Assurant Home Warranty, backed by a partner that supports you through every step of homeownership. Explore Plans.
©2026 Century 21 Real Estate LLC. All rights reserved. CENTURY 21®, the CENTURY 21 Logo and C21® are service marks owned by Century 21 Real Estate LLC. Century 21 Real Estate LLC fully supports the principles of the Fair Housing Act and the Equal Opportunity Act. Each office is independently owned and operated. Listing information is deemed reliable but not guaranteed accurate.