
3514 E Gary Way, Gilbert, AZ 85234
Local realty services provided by:CENTURY 21 Northwest Realty
Listed by: khalid osman
Office: 1912 realty
MLS#:7081139
Source:ARMLS
Price summary
- Price:$699,000
- Price per sq. ft.:$216.21
- Monthly HOA dues:$86
About this home
Cameron Ranch Beauty! This charming 5-bedroom, 2.5-bath home offers a thoughtful layout with a downstairs bedroom and half bath, plus a 2-car garage. The first floor features travertine flooring throughout, separate living, family, and dining spaces, and an inviting kitchen with upgraded cabinetry, granite countertops, a gas range, reverse-osmosis system, newer refrigerator and dishwasher, and an oversized pantry. Upstairs, you'll find four additional bedrooms--all with walk-in closets--two full bathrooms, newly installed laminate flooring, and a huge laundry room. The bright, spacious primary suite includes an oversized walk-in closet and an en-suite bath with dual granite vanities, a separate soaking tub, and shower.Step outside to a generous backyard designed for relaxing and entertaining, complete with a shaded swimming pool, sitting area, and low-maintenance synthetic grass.
Ideally located within walking distance of Carol Rae Ranch Elementary and about a mile from Highland High School and Highland Jr. High. Enjoy two nearby neighborhood parks, walkable sidewalks, and convenient access to shopping, restaurants, and freeways. Don't miss this one!...
Contact an agent
Home facts
- Year built:2008
- Subdivision & Development:CAMERON RANCH
- Listing ID #:7081139
- Updated:September 17, 2026 at 10:48 PM
Rooms and interior
- Bedrooms:5
- Total bathrooms:3
- Flooring:Laminate, Tile
- Living area:3,233 sq. ft.
Heating and cooling
- Cooling:Ceiling Fan(s), Programmable Thermostat
- Heating:Natural Gas
- Central air:Yes
Structure and exterior
- Year built:2008
- Building area:3,233 sq. ft.
- Lot area:0.15 Acres
- Lot Features:Auto Timer H2O Front, Desert Front, Irrigation Front, North/South Exposure, Synthetic Grass Back
- Construction Materials:Painted, Stucco
Schools
- High school:Highland High School
- Middle school:Highland Jr High School
- Elementary school:Carol Rae Ranch Elementary
Utilities
- Sewer:Public Sewer
Finances and disclosures
- Price:$699,000
- Price per sq. ft.:$216.21
- Tax amount:$2,859 (2025)
Features and amenities
- Laundry features:Gas Dryer Hookup, Upstairs Laundry
- Pool features:Play Pool, Variable Speed Pump
Parking
- Garage:Yes
- Garage spaces:2
 All information should be verified by the recipient and none is guaranteed as accurate by ARMLS. Copyright 2020 Arizona Regional Multiple Listing Service, Inc. All rights reserved.
New listings near 3514 E Gary Way
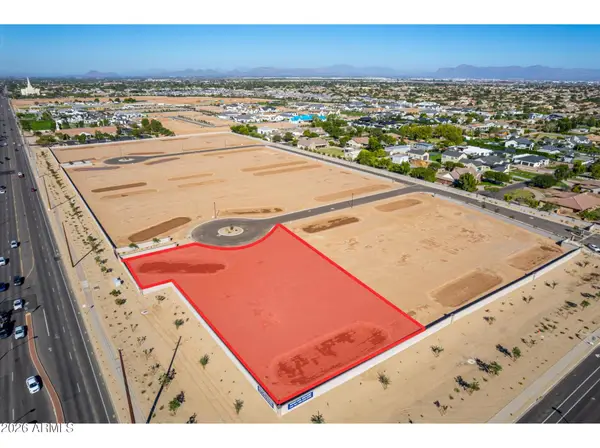 $1,250,000Pending1.17 Acres
2437 E Claxton Court #13, Gilbert, AZ 85297
MLS# 7081689Listed by: CLEARVIEW REALTY, INC.- New
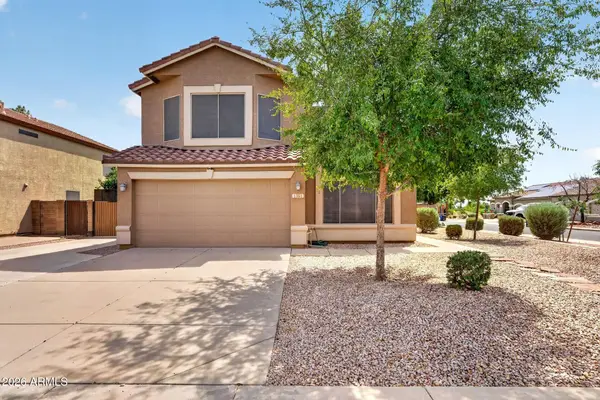 $619,900Active3 beds 3 baths2,236 sq. ft.
1361 E Jasper Drive, Gilbert, AZ 85296
MLS# 7081626Listed by: INCYTE REALTY, LLC - New
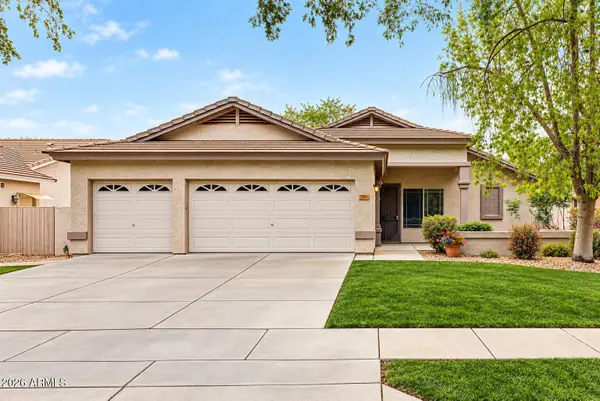 $539,000Active3 beds 2 baths1,611 sq. ft.
3282 E Lexington Avenue, Gilbert, AZ 85234
MLS# 7081701Listed by: REALTY ONE GROUP - New
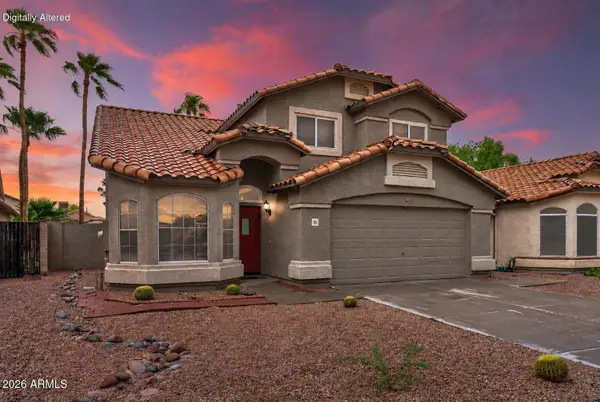 $567,000Active4 beds 3 baths2,039 sq. ft.
1301 E Sierra Madre Avenue, Gilbert, AZ 85296
MLS# 7081707Listed by: LOVE PHX - New
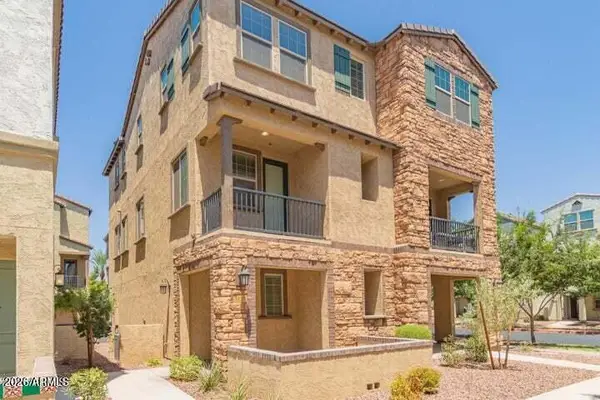 $409,900Active2 beds 3 baths1,476 sq. ft.
1635 E Dogwood Lane, Gilbert, AZ 85295
MLS# 7081716Listed by: WILLIAMS LUXURY HOMES - New
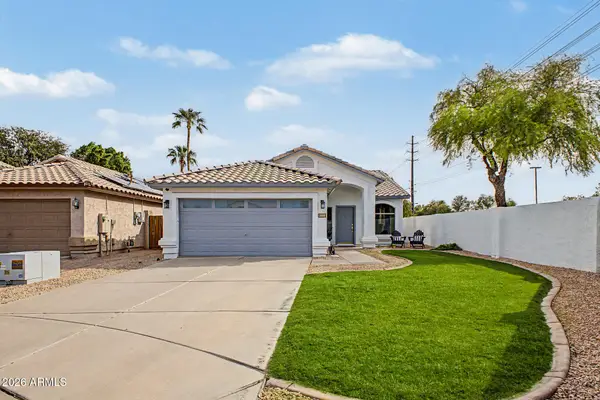 $485,000Active3 beds 2 baths1,386 sq. ft.
1601 E Barbarita Avenue, Gilbert, AZ 85234
MLS# 7081606Listed by: RUSS LYON SOTHEBY'S INTERNATIONAL REALTY - New
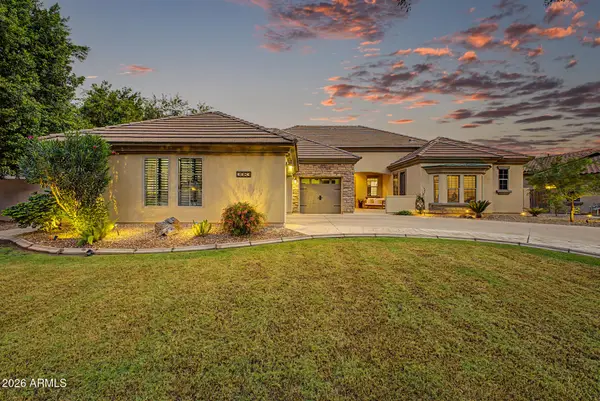 $899,000Active4 beds 3 baths2,715 sq. ft.
3083 E Linda Lane, Gilbert, AZ 85234
MLS# 7081515Listed by: HOMESMART LIFESTYLES - New
 $925,000Active2 beds 2 baths2,114 sq. ft.
4196 E Nightingale Lane, Gilbert, AZ 85298
MLS# 7081524Listed by: SILVERLEAF REALTY - New
 $599,900Active4 beds 3 baths2,459 sq. ft.
3503 E Aris Drive, Gilbert, AZ 85298
MLS# 7081546Listed by: REALTY ONE GROUP - New
 $408,900Active3 beds 2 baths1,357 sq. ft.
3924 E Kent Avenue, Gilbert, AZ 85296
MLS# 7081552Listed by: REALTY ONE GROUP


Protect your home and budget from life's surprises with an Assurant Home Warranty, backed by a partner that supports you through every step of homeownership. Explore Plans.
©2026 Century 21 Real Estate LLC. All rights reserved. CENTURY 21®, the CENTURY 21 Logo and C21® are service marks owned by Century 21 Real Estate LLC. Century 21 Real Estate LLC fully supports the principles of the Fair Housing Act and the Equal Opportunity Act. Each office is independently owned and operated. Listing information is deemed reliable but not guaranteed accurate.