3712 E Sebastian Lane, Gilbert, AZ 85297
Local realty services provided by:CENTURY 21 Arizona West
3712 E Sebastian Lane,Gilbert, AZ 85297
$450,000
- 3 Beds
- 2 Baths
- - sq. ft.
- Single family
- Active
Listed by: becky blair, kim j carlson
Office: keller williams integrity first realty
MLS#:7102269
Source:ARMLS
Price summary
- Price:$450,000
- Monthly HOA dues:$134
About this home
Lightly lived in & beautifully kept, this single-story 3-bedroom home backs to the green belt & has a neighbor on only one side, w/volleyball courts right next door. The owners are winter visitors who have had the home for 8 years & used it just one month a year, so it has seen very little wear. The kitchen has granite countertops, stainless steel appliances, a large island, & custom pendant lights over the island, w/matching cabinetry runing throughout the home. The primary suite has a large walk-in closet w/a walk-in tile shower, the other bathroom also has a tile surround. One bedroom is currently an office w/built-in cabinets, which can be removed if you want the bedroom back. The 2-car garage has an epoxy floor & built-in cabinets, plus a security door that opens to the backyard The backyard is built for entertaining, with travertine tile throughout, a built-in BBQ with a large island, an extra pergola covering the patio, an in-ground spa, a view fence, and plenty of greenery. A security gate lets you enjoy fresh air in the nice-weather months. All furnishings are available by separate bill of sale, so you can move right in.
You'll love living in award-winning Power Ranch in Gilbert, a master-planned community with 26 miles of walking, jogging, and biking trails, community lakes with catch-and-release fishing, resort-style pools, splash pads, playgrounds, parks, and sports courts for tennis, basketball, and volleyball. Neighborhood events and a nearby golf course keep the community active year-round. You are close to the Loop 202 for an easy commute, Phoenix-Mesa Gateway Airport, Chandler-Gilbert Community College, and the ASU Polytechnic campus. Shopping, dining, and top-rated Higley Unified schools are all nearby, including Power Ranch Elementary, Sossaman Middle School, and Higley High School....
Contact an agent
Home facts
- Year built:2004
- Subdivision & Development:POWER RANCH
- Listing ID #:7102269
- Updated:November 06, 2026 at 05:01 PM
Rooms and interior
- Bedrooms:3
- Total bathrooms:2
- Flooring:Carpet, Tile
Heating and cooling
- Cooling:Ceiling Fan(s), Programmable Thermostat
- Heating:Electric, Heat Pump
- Central air:Yes
Structure and exterior
- Year built:2004
- Lot area:0.1 Acres
- Lot Features:Auto Timer H2O Back, Auto Timer H2O Front, Borders Common Area, Corner, Desert Back, Desert Front, North/South Exposure, Sprinklers In Front, Sprinklers In Rear
- Construction Materials:Painted, Stucco
- Exterior Features:Built-in Barbecue
Schools
- High school:Higley High School
- Middle school:Power Ranch Elementary
- Elementary school:Power Ranch Elementary
Finances and disclosures
- Price:$450,000
- Tax amount:$1,244 (2025)
Parking
- Parking description:Attached Garage Cabinets
- Garage:Yes
- Garage spaces:2
 All information should be verified by the recipient and none is guaranteed as accurate by ARMLS. Copyright 2020 Arizona Regional Multiple Listing Service, Inc. All rights reserved.
New listings near 3712 E Sebastian Lane
- Coming Soon
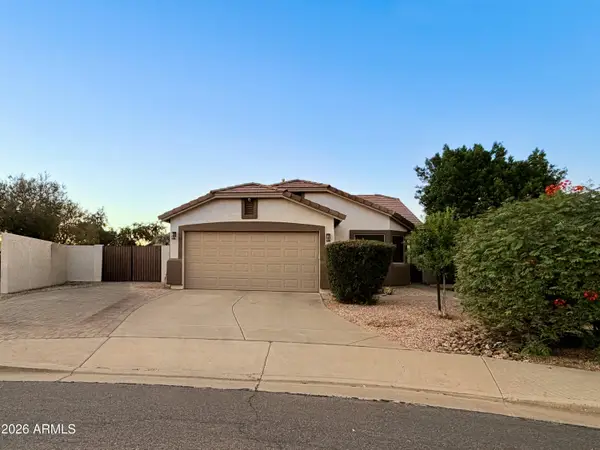 $489,900Coming Soon3 beds 2 baths
3240 E Waterman Street, Gilbert, AZ 85297
MLS# 7100577Listed by: COLDWELL BANKER REALTY - New
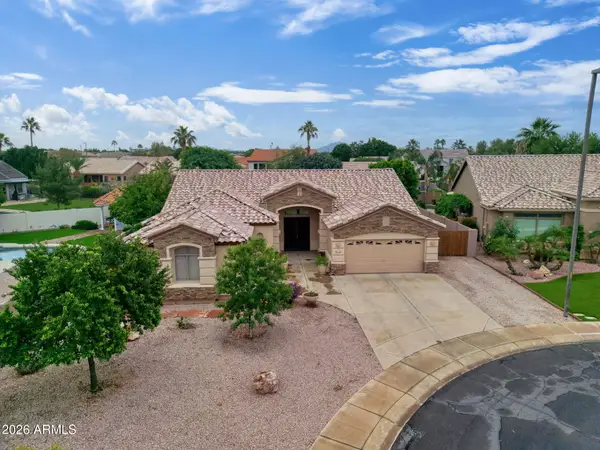 $660,000Active3 beds 2 baths
2825 E Ranch Court, Gilbert, AZ 85296
MLS# 7103282Listed by: WEST USA REALTY - New
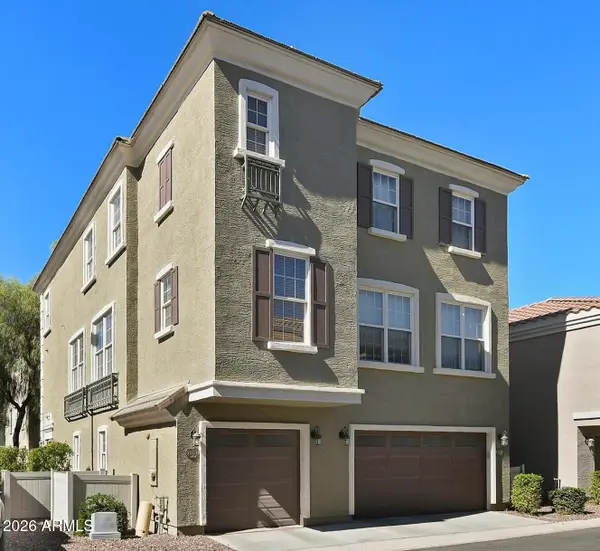 $399,000Active3 beds 3 baths
2780 S Key Biscayne Drive, Gilbert, AZ 85295
MLS# 7103235Listed by: HOMESMART - New
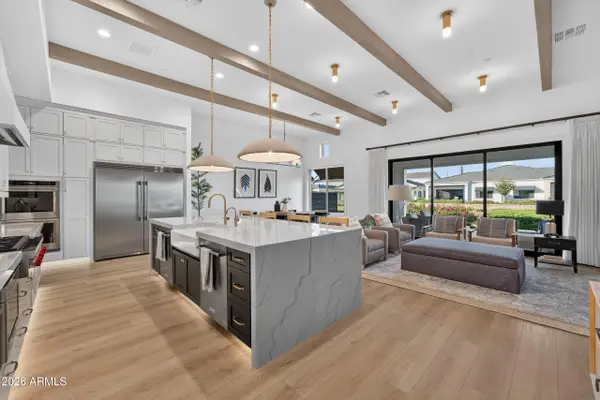 $1,199,000Active2 beds 3 baths
2684 E Wyatt Way, Gilbert, AZ 85297
MLS# 7103213Listed by: EXP REALTY - New
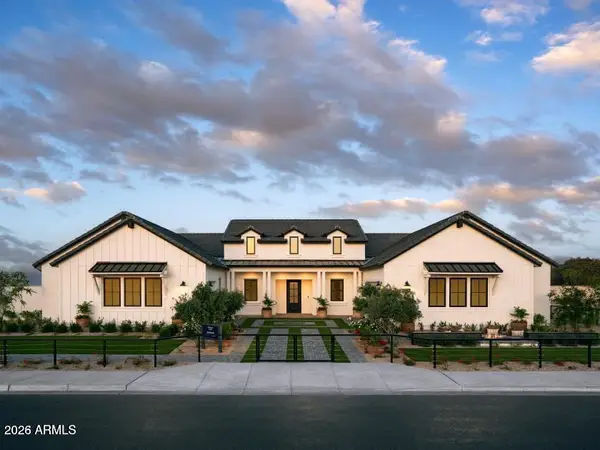 $2,950,000Active4 beds 5 baths
4241 S Quinn Avenue, Gilbert, AZ 85297
MLS# 7103223Listed by: SERHANT. - New
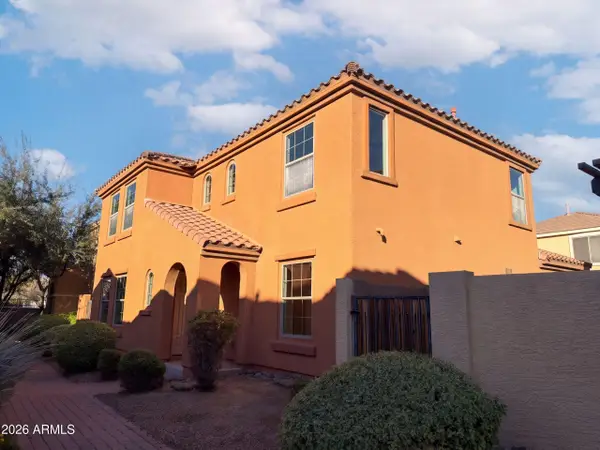 $442,000Active4 beds 3 baths
3536 E Milky Way, Gilbert, AZ 85295
MLS# 7103105Listed by: OPENDOOR BROKERAGE, LLC - New
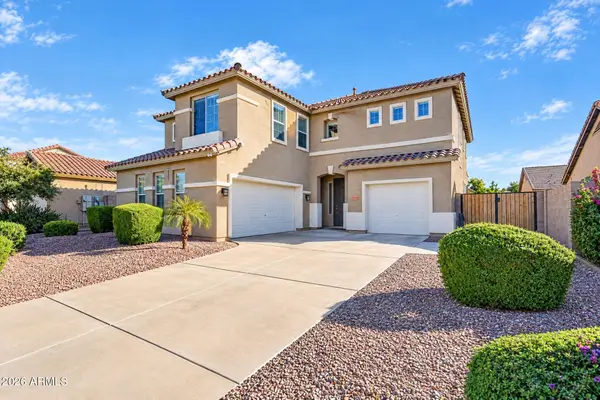 $689,900Active4 beds 3 baths
2935 E Andre Avenue, Gilbert, AZ 85298
MLS# 7103135Listed by: INCYTE REALTY, LLC - New
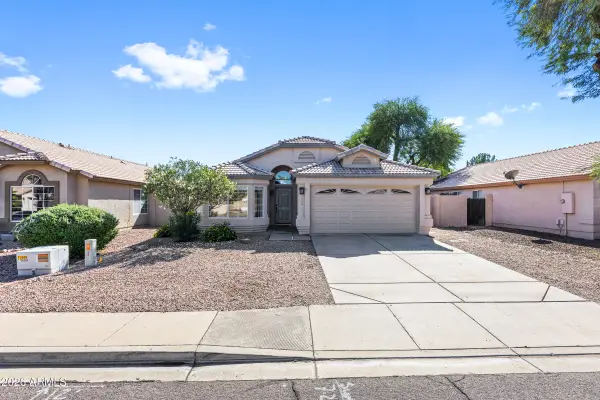
 $485,000Active3 beds 2 baths
119 W Gail Drive, Gilbert, AZ 85233
MLS# 7103144Listed by: CENTURY 21 SEAGO - New
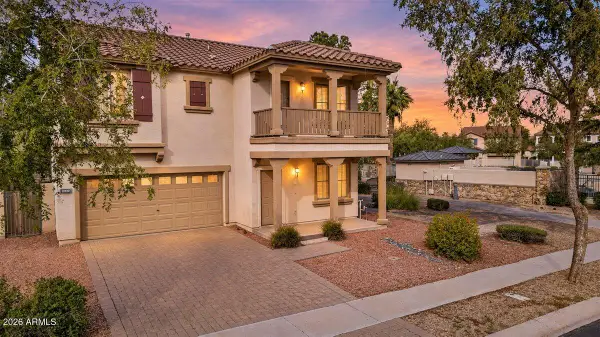 $450,000Active3 beds 3 baths
1990 S Starling Drive, Gilbert, AZ 85295
MLS# 7103176Listed by: ENGEL & VOELKERS SCOTTSDALE - New
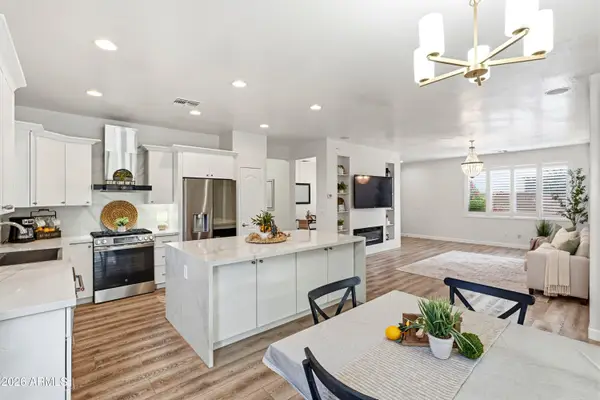 $558,000Active3 beds 2 baths
3733 E Janelle Court, Gilbert, AZ 85298
MLS# 7103051Listed by: AZ SEVILLE REALTY, LLC


Protect your home and budget from life's surprises with an Assurant Home Warranty, backed by a partner that supports you through every step of homeownership. Explore Plans.
©2026 Century 21 Real Estate LLC. All rights reserved. CENTURY 21®, the CENTURY 21 Logo and C21® are service marks owned by Century 21 Real Estate LLC. Century 21 Real Estate LLC fully supports the principles of the Fair Housing Act and the Equal Opportunity Act. Each office is independently owned and operated. Listing information is deemed reliable but not guaranteed accurate.