
3746 E Vallejo Drive, Gilbert, AZ 85298
Local realty services provided by:CENTURY 21 Arizona Foothills
3746 E Vallejo Drive,Gilbert, AZ 85298
$950,000
- 4 Beds
- 3 Baths
- 2,064 sq. ft.
- Single family
- Active
Listed by: cris remick, kristopher durbin
Office: real broker
MLS#:7034734
Source:ARMLS
Price summary
- Price:$950,000
- Price per sq. ft.:$460.27
- Monthly HOA dues:$103
About this home
Why wait 18 months to build custom when you can move into a completely reimagined luxury home today? A completely reimagined custom retreat in Gilbert's highly sought-after Seville community, this exceptional single-level home has undergone a remarkable transformation, creating a residence that lives and feels like a bespoke luxury build. Thoughtfully redesigned from top to bottom within the last six months, every space has been curated to blend sophisticated style, modern technology, and the effortless indoor-outdoor lifestyle Arizona is known for.
Offering 4 bedrooms and 3 full bathrooms, the open-concept floorplan is anchored by spectacular living spaces filled with custom architectural details. Coffered ceilings elevate both the office and great room, while an impressive 18-foot custom media wall serves as the centerpiece of the home, featuring a 100-inch television, an 86-inch fireplace, custom built-ins, and abundant storage. Designer wallpaper and carefully selected finishes add warmth and character, creating a home that is equal parts elegant and inviting.
At the heart of the home, the chef's kitchen showcases premium appliances, custom cabinetry, quartz countertops, and an oversized island designed for gathering with family and friends. New 9-foot accordion sliding doors seamlessly connect the great room to the backyard, creating a true indoor-outdoor living experience that defines luxury Arizona living.
The primary suite is a private sanctuary, complete with spa-inspired finishes and new sliding doors that provide direct access to the backyard spa just steps away. A separate ensuite bedroom offers exceptional flexibility for guests or multigenerational living, while French doors in the office open to the front porch, creating the perfect space to work from home or simply enjoy a quiet Arizona morning.
The backyard has been transformed into a private resort overlooking the 10th green, offering exceptional privacy and tranquil golf course views. New turf and pavers create a low-maintenance landscape, while the PebbleTec pool and spa invite year-round enjoyment. Two custom gazebos expand the outdoor living space--one creating an inviting outdoor living room complete with electricity and the other sheltering a fully equipped outdoor kitchen featuring a 35-inch grill, refrigerator, and built-in storage, making entertaining effortless.
Modern convenience is integrated throughout with smart home features including 14 smart switches, a smart thermostat, and a luxury smart bidet toilet in the primary bath. Built-in garage cabinetry and abundant storage add everyday functionality to the home's exceptional design.Located within the desirable Seville community, residents enjoy tree-lined streets, top-rated schools, and the opportunity for optional membership to Seville Golf & Country Club, featuring championship golf, tennis, pickleball, fitness, dining, and resort-style amenities.
Rarely does a home combine the craftsmanship and character of a custom residence with the peace of mind of an extensive top-to-bottom renovation. Perfectly positioned on a premium golf course lot, this move-in ready masterpiece offers a unique opportunity to enjoy one of Gilbert's most exceptional homes and the very best of Arizona living....
Contact an agent
Home facts
- Year built:2005
- Subdivision & Development:SEVILLE PARCEL 25
- Listing ID #:7034734
- Updated:September 16, 2026 at 03:46 PM
Rooms and interior
- Bedrooms:4
- Total bathrooms:3
- Flooring:Carpet, Tile, Wood
- Living area:2,064 sq. ft.
Heating and cooling
- Cooling:Ceiling Fan(s)
- Heating:Natural Gas
- Central air:Yes
Structure and exterior
- Year built:2005
- Building area:2,064 sq. ft.
- Lot area:0.16 Acres
- Lot Features:Auto Timer H2O Back, Auto Timer H2O Front, Borders Common Area, Desert Back, Desert Front, North/South Exposure, On Golf Course, Sprinklers In Front, Sprinklers In Rear, Synthetic Grass Back
- Construction Materials:Stucco
- Exterior Features:Built-in Barbecue
Schools
- High school:Basha High School
- Middle school:Willie & Coy Payne Jr. High
- Elementary school:Riggs Elementary
Finances and disclosures
- Price:$950,000
- Price per sq. ft.:$460.27
- Tax amount:$3,310 (2025)
Features and amenities
- Amenities:Vinyl Frame
- Smart home:Yes
Parking
- Garage:Yes
- Garage spaces:2
 All information should be verified by the recipient and none is guaranteed as accurate by ARMLS. Copyright 2020 Arizona Regional Multiple Listing Service, Inc. All rights reserved. ARMLS Member Broker: Floyd Scott
New listings near 3746 E Vallejo Drive
- New
 $725,000Active5 beds 3 baths3,083 sq. ft.
2733 E Rakestraw Lane, Gilbert, AZ 85298
MLS# 7080893Listed by: REALTY EXECUTIVES ARIZONA TERRITORY - New
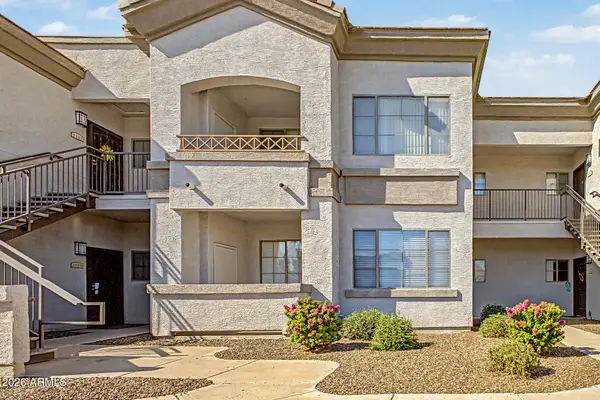 $218,000Active1 beds 1 baths735 sq. ft.
1941 S Pierpont Drive #1114, Mesa, AZ 85206
MLS# 7080816Listed by: MY HOME GROUP REAL ESTATE - New
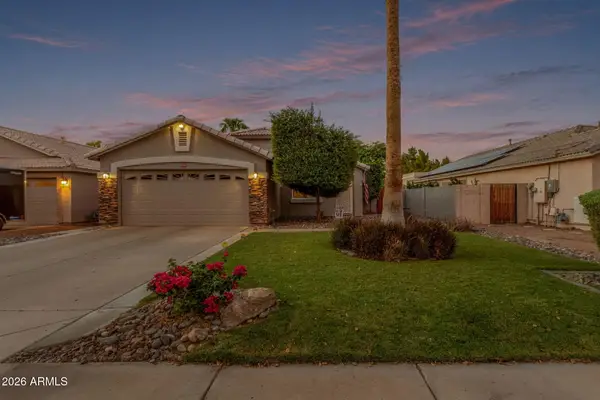 $560,000Active3 beds 2 baths1,595 sq. ft.
2736 E Terrace Avenue, Gilbert, AZ 85234
MLS# 7080856Listed by: REAL BROKER - New
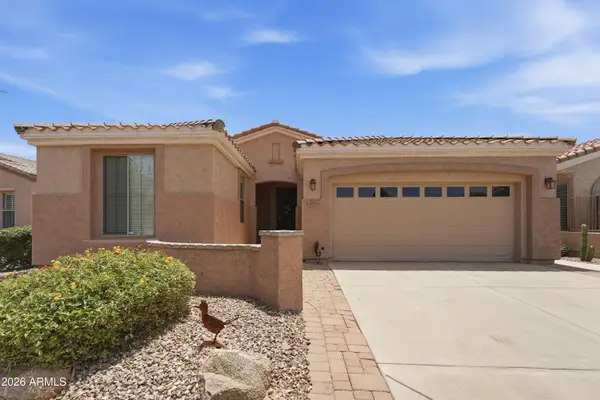 $479,900Active2 beds 2 baths1,604 sq. ft.
4073 E Carob Drive, Gilbert, AZ 85298
MLS# 7080770Listed by: PREMIER REAL ESTATE OPPORTUNITIES - New
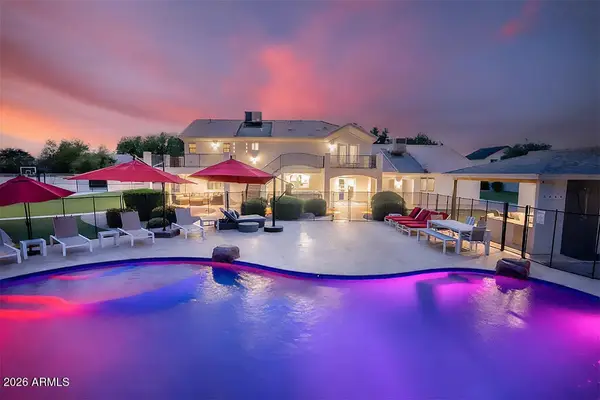 $2,500,000Active6 beds 6 baths3,236 sq. ft.
16110 E Fairview Street, Gilbert, AZ 85295
MLS# 7080571Listed by: KELLER WILLIAMS INTEGRITY FIRST REALTY - New
 $790,000Active5 beds 3 baths3,530 sq. ft.
1424 E Horseshoe Avenue, Gilbert, AZ 85296
MLS# 7071562Listed by: RETSY - New
 $439,000Active3 beds 3 baths1,585 sq. ft.
1841 E Del Rio Street, Gilbert, AZ 85295
MLS# 7080507Listed by: OFFERPAD BROKERAGE, LLC - New
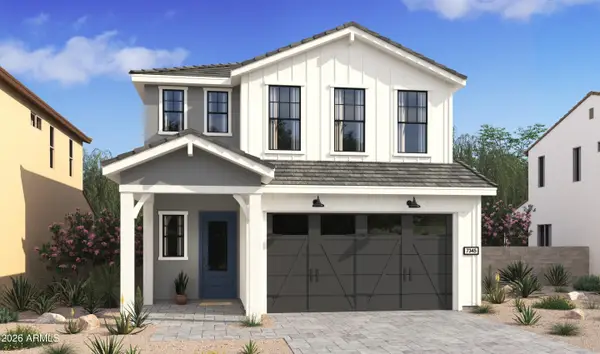 $765,990Active5 beds 3 baths2,349 sq. ft.
123 E Windsor Drive, Gilbert, AZ 85296
MLS# 7080443Listed by: K. HOVNANIAN GREAT WESTERN HOMES, LLC - New
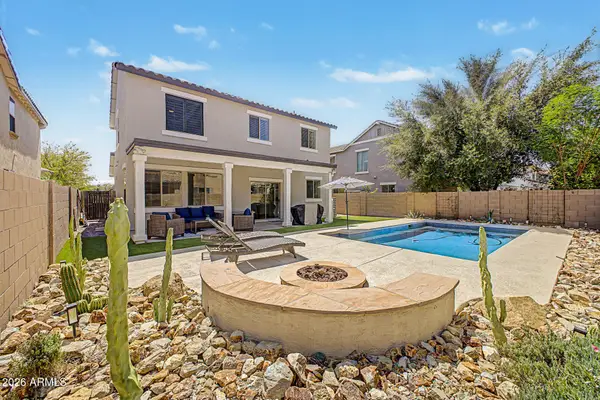 $549,000Active3 beds 3 baths1,928 sq. ft.
3134 E Ivanhoe Street, Gilbert, AZ 85295
MLS# 7080358Listed by: REDFIN CORPORATION - New
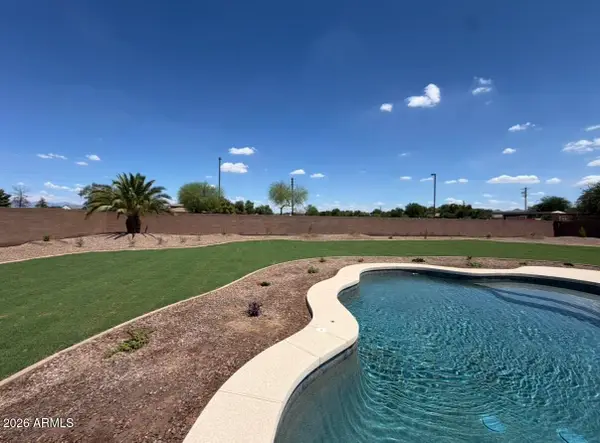 $819,900Active4 beds 2 baths2,361 sq. ft.
6361 S Sky Court, Gilbert, AZ 85298
MLS# 7080363Listed by: HOMESMART


Protect your home and budget from life's surprises with an Assurant Home Warranty, backed by a partner that supports you through every step of homeownership. Explore Plans.
©2026 Century 21 Real Estate LLC. All rights reserved. CENTURY 21®, the CENTURY 21 Logo and C21® are service marks owned by Century 21 Real Estate LLC. Century 21 Real Estate LLC fully supports the principles of the Fair Housing Act and the Equal Opportunity Act. Each office is independently owned and operated. Listing information is deemed reliable but not guaranteed accurate.