
3884 E Stanford Avenue, Gilbert, AZ 85234
Local realty services provided by:CENTURY 21 Desert Estates Realty
3884 E Stanford Avenue,Gilbert, AZ 85234
$499,000
- 4 Beds
- 3 Baths
- - sq. ft.
- Single family
- Pending
Listed by: lee harding, yvonne kilpatrick
Office: lee harding
MLS#:7020507
Source:ARMLS
Price summary
- Price:$499,000
- Monthly HOA dues:$51
About this home
Move-in ready in one of Gilbert's most established neighborhoods, this beautifully updated 4-bed, 2.5-bath home offers over 2,000 sq ft of comfortable living with a smart floor plan that just flows. A new roof (10-year warranty), new carpet, and fresh interior and exterior paint mean the big-ticket work is already done. Instead of spending your weekends managing contractors, you can relax outside or host friends for a cookout. The spacious eat-in kitchen includes a center island, a true baker's dream, opening directly into the large family room. Upstairs, the primary suite adds a private balcony and a stunning, expansive master closet. Formal living and dining, a main-floor powder room, and inside laundry give everyone room to spread out. Virtually staged for illustration purposes.
Contact an agent
Home facts
- Year built:1996
- Subdivision & Development:CAROL RAE RANCH
- Listing ID #:7020507
- Updated:October 26, 2026 at 03:07 PM
Rooms and interior
- Bedrooms:4
- Total bathrooms:3
- Flooring:Carpet, Tile
Heating and cooling
- Cooling:Ceiling Fan(s)
- Heating:Natural Gas
- Central air:Yes
Structure and exterior
- Year built:1996
- Lot area:0.12 Acres
- Lot Features:Grass Front, Irrigation Back, North/South Exposure, Sprinklers In Front, Sprinklers In Rear, Synthetic Grass Back
- Construction Materials:Stucco
- Exterior Features:Balcony
Schools
- High school:Highland High School
- Middle school:Highland Jr High School
- Elementary school:Carol Rae Ranch Elementary
Finances and disclosures
- Price:$499,000
- Tax amount:$1,697 (2025)
Parking
- Garage:Yes
- Garage spaces:2
 All information should be verified by the recipient and none is guaranteed as accurate by ARMLS. Copyright 2020 Arizona Regional Multiple Listing Service, Inc. All rights reserved. ARMLS Member Broker: JoAnn Ayres
New listings near 3884 E Stanford Avenue
- New
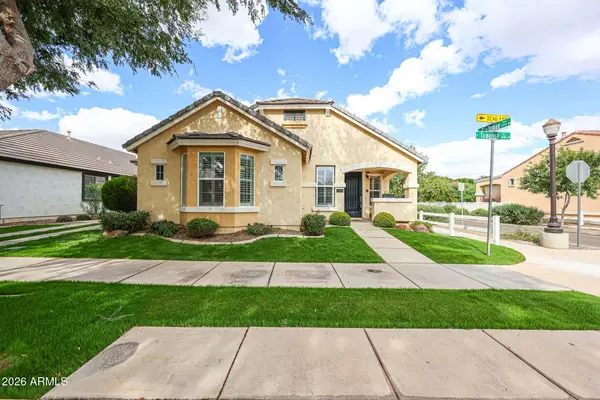 $799,900Active3 beds 2 baths
2680 E Tamarisk Street, Gilbert, AZ 85296
MLS# 7098536Listed by: EXP REALTY - New
 $639,990Active4 beds 3 baths
4600 E Toledo Street, Gilbert, AZ 85295
MLS# 7098425Listed by: RISEWELL HOMES - New
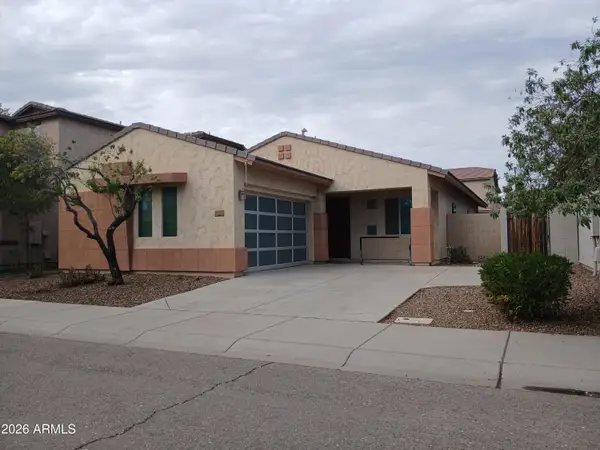 $575,000Active3 beds 2 baths
1490 E Hummingbird Way, Gilbert, AZ 85297
MLS# 7098377Listed by: GPM REALTY & INVESTMENT - New
 $579,000Active3 beds 3 baths
1418 W Coral Reef Drive, Gilbert, AZ 85233
MLS# 7098337Listed by: WEST USA REALTY - New
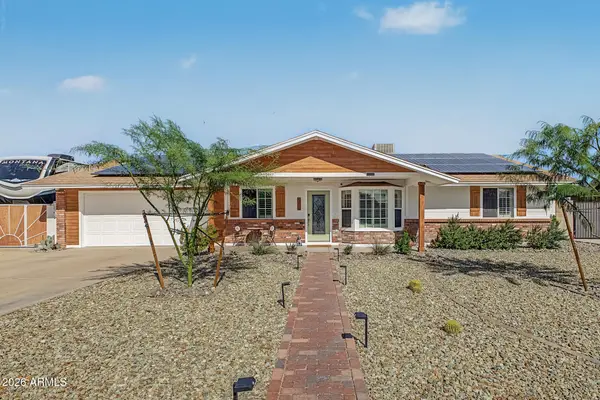 $715,000Active3 beds 2 baths
234 E Avenida Sierra Madre --, Gilbert, AZ 85296
MLS# 7098303Listed by: MY HOME GROUP REAL ESTATE - New
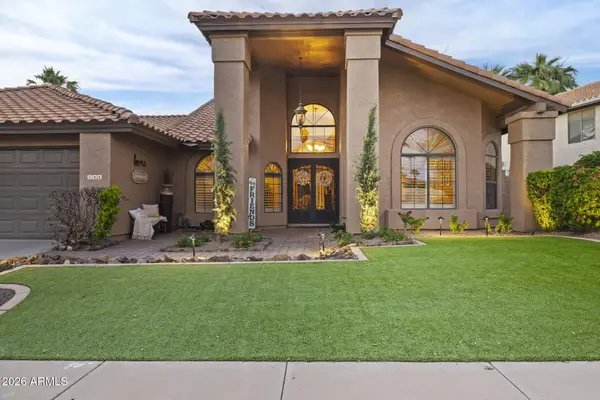 $850,000Active4 beds 2 baths
844 W Wagner Drive, Gilbert, AZ 85233
MLS# 7098326Listed by: REALTY ONE GROUP - New
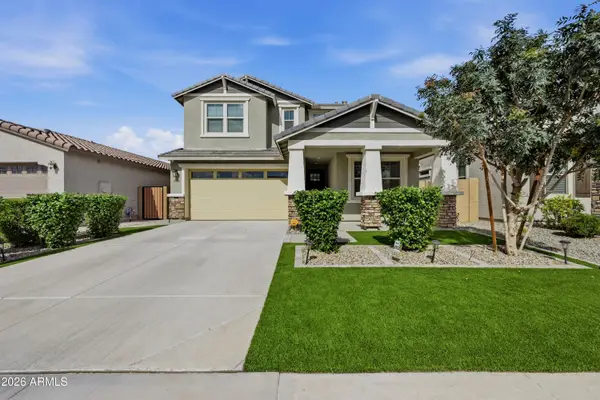 $815,000Active5 beds 4 baths
4106 E Appaloosa Road, Gilbert, AZ 85296
MLS# 7098256Listed by: EXP REALTY - New
 $1,850,000Active5 beds 5 baths
3849 E Sagebrush Street, Gilbert, AZ 85296
MLS# 7098179Listed by: HOMESMART LIFESTYLES - New
 $550,000Active3 beds 2 baths
2736 E Donato Drive, Gilbert, AZ 85298
MLS# 7098215Listed by: RE/MAX FINE PROPERTIES - New
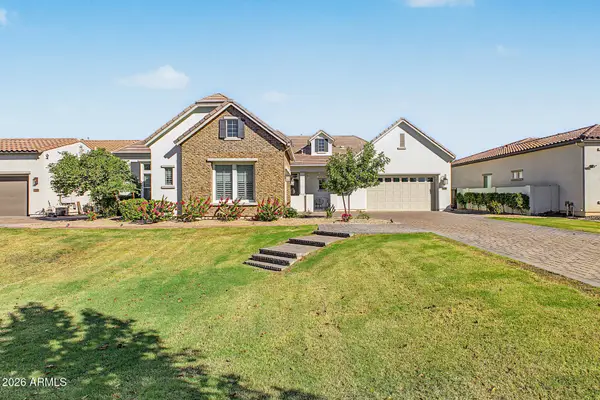 $1,500,000Active3 beds 3 baths
3316 E Indigo Bay Court, Gilbert, AZ 85234
MLS# 7097267Listed by: RE/MAX FINE PROPERTIES


Protect your home and budget from life's surprises with an Assurant Home Warranty, backed by a partner that supports you through every step of homeownership. Explore Plans.
©2026 Century 21 Real Estate LLC. All rights reserved. CENTURY 21®, the CENTURY 21 Logo and C21® are service marks owned by Century 21 Real Estate LLC. Century 21 Real Estate LLC fully supports the principles of the Fair Housing Act and the Equal Opportunity Act. Each office is independently owned and operated. Listing information is deemed reliable but not guaranteed accurate.