
3924 E Kent Avenue, Gilbert, AZ 85296
Local realty services provided by:CENTURY 21 Northwest Realty
3924 E Kent Avenue,Gilbert, AZ 85296
$408,900
- 3 Beds
- 2 Baths
- 1,357 sq. ft.
- Single family
- Active
Listed by: shaun brewer, jason l bond
Office: realty one group
MLS#:7081552
Source:ARMLS
Price summary
- Price:$408,900
- Price per sq. ft.:$301.33
- Monthly HOA dues:$152
About this home
Welcome to this charming single-level Gilbert home in the desirable Higley Unified School District! Featuring 3 bedrooms and 2 baths, this home offers a spacious great room layout with a kitchen featuring Corian countertops, pantry, and ample cabinetry. The dining nook opens to the covered patio through a sliding glass door. The primary suite includes a separate linen closet and an updated master bath (2023) with a walk-in shower. Enjoy a low-maintenance backyard with artificial grass, a mature shade tree, and citrus tree. HOA-maintained front yard, community pool, greenbelt, and BBQ ramada. Conveniently located near shopping, dining, and the 202 Loop.
Contact an agent
Home facts
- Year built:2005
- Subdivision & Development:RAY RANCH 3
- Listing ID #:7081552
- Updated:September 18, 2026 at 05:35 AM
Rooms and interior
- Bedrooms:3
- Total bathrooms:2
- Flooring:Carpet, Linoleum, Tile, Vinyl
- Living area:1,357 sq. ft.
Heating and cooling
- Cooling:Ceiling Fan(s), Programmable Thermostat
- Heating:Natural Gas
- Central air:Yes
Structure and exterior
- Year built:2005
- Building area:1,357 sq. ft.
- Lot area:0.1 Acres
- Lot Features:Auto Timer H2O Front, Borders Common Area, Gravel/Stone Front, North/South Exposure, Sprinklers In Front, Sprinklers In Rear, Synthetic Grass Back
- Construction Materials:Stucco
Schools
- High school:Williams Field High School
- Middle school:Cooley Middle School
- Elementary school:Gateway Pointe Elementary
Utilities
- Sewer:Public Sewer
Finances and disclosures
- Price:$408,900
- Price per sq. ft.:$301.33
- Tax amount:$1,242 (2025)
Features and amenities
- Laundry features:Washer/Dryer Hook-up Only
- Amenities:ENERGY STAR Qualified Windows
Parking
- Garage:Yes
- Garage spaces:2
 All information should be verified by the recipient and none is guaranteed as accurate by ARMLS. Copyright 2020 Arizona Regional Multiple Listing Service, Inc. All rights reserved.
New listings near 3924 E Kent Avenue
- New
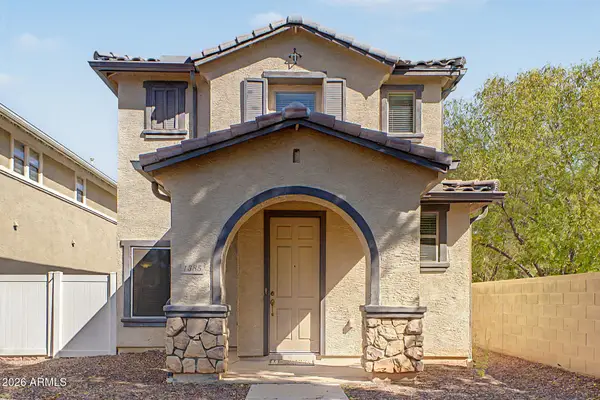 $400,000Active2 beds 3 baths1,521 sq. ft.
1385 S Joshua Tree Lane, Gilbert, AZ 85296
MLS# 7081905Listed by: KELLER WILLIAMS REALTY PHOENIX - New
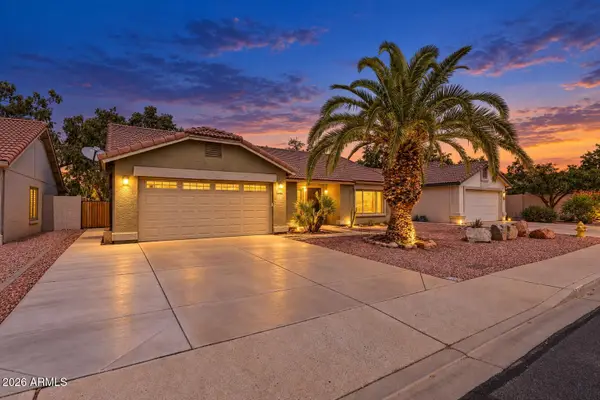 $514,999Active4 beds 2 baths1,846 sq. ft.
1244 E Harvard Avenue, Gilbert, AZ 85234
MLS# 7081891Listed by: OMNI HOMES INTERNATIONAL - New
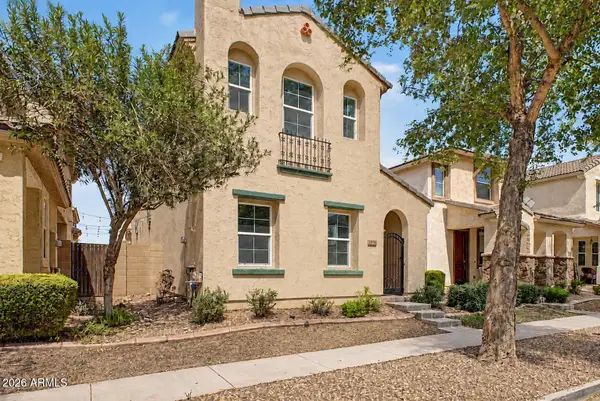 $419,000Active3 beds 3 baths1,682 sq. ft.
4114 E Vest Avenue, Gilbert, AZ 85295
MLS# 7081831Listed by: REAL BROKER - New
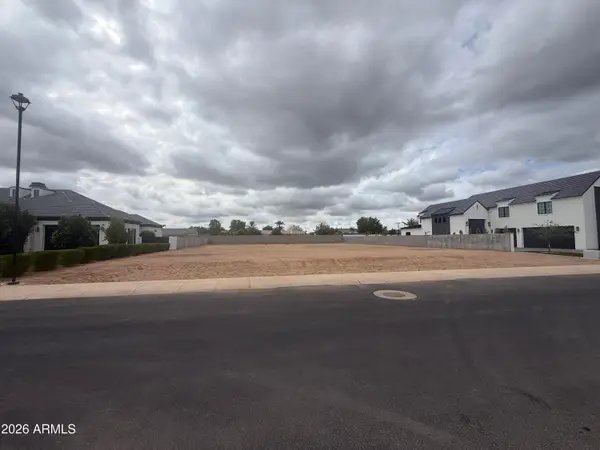 $1,500,000Active0.54 Acres
2667 E Blue Sage Road #98, Gilbert, AZ 85297
MLS# 7081819Listed by: GIVENEST 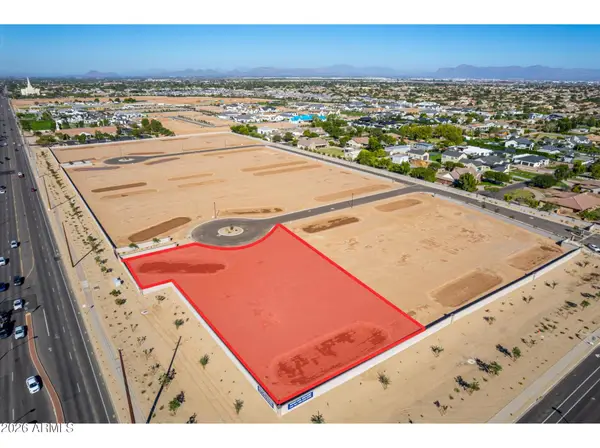 $1,250,000Pending1.17 Acres
2437 E Claxton Court #13, Gilbert, AZ 85297
MLS# 7081689Listed by: CLEARVIEW REALTY, INC.- New
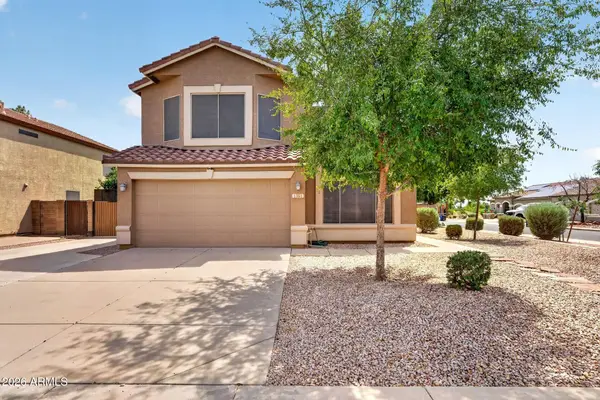 $619,900Active5 beds 3 baths2,236 sq. ft.
1361 E Jasper Drive, Gilbert, AZ 85296
MLS# 7081626Listed by: INCYTE REALTY, LLC - New
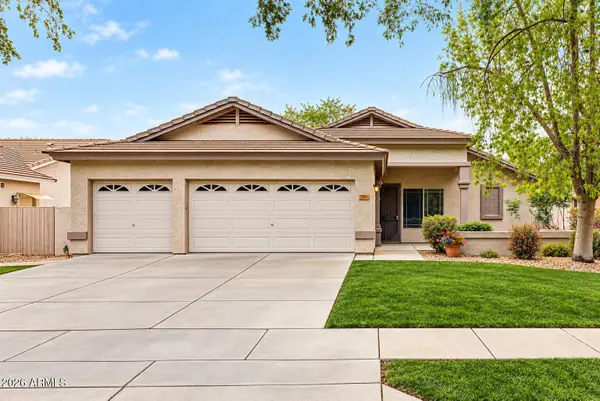 $539,000Active3 beds 2 baths1,611 sq. ft.
3282 E Lexington Avenue, Gilbert, AZ 85234
MLS# 7081701Listed by: REALTY ONE GROUP - New
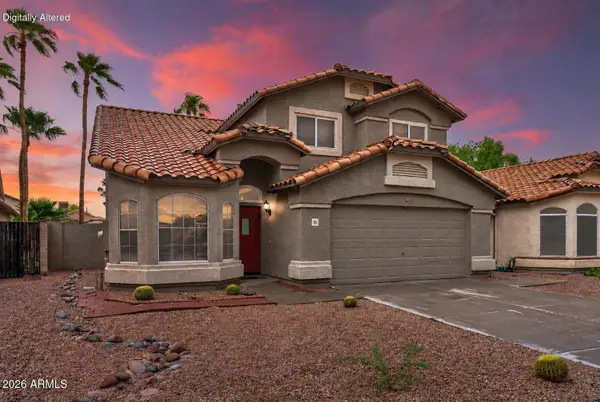 $567,000Active4 beds 3 baths2,039 sq. ft.
1301 E Sierra Madre Avenue, Gilbert, AZ 85296
MLS# 7081707Listed by: LOVE PHX - New
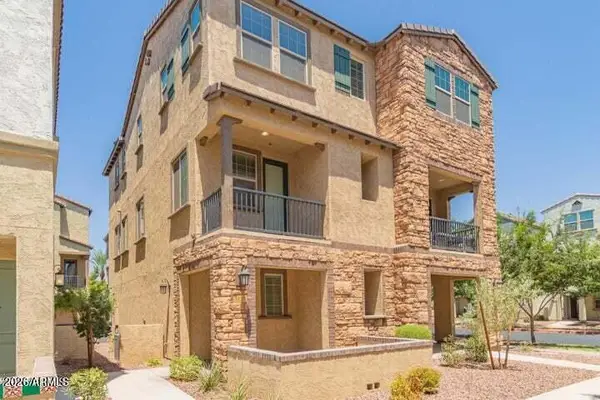 $409,900Active2 beds 3 baths1,476 sq. ft.
1635 E Dogwood Lane, Gilbert, AZ 85295
MLS# 7081716Listed by: WILLIAMS LUXURY HOMES - New
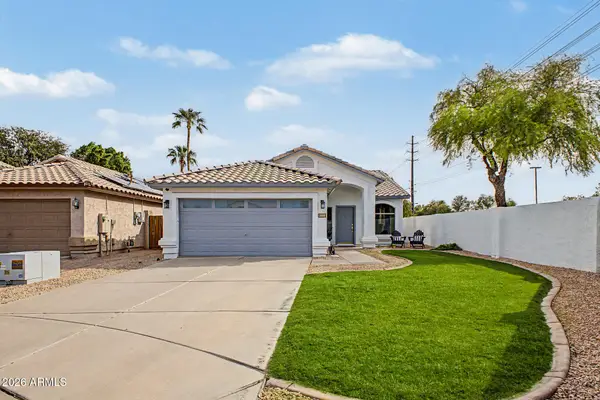 $485,000Active3 beds 2 baths1,386 sq. ft.
1601 E Barbarita Avenue, Gilbert, AZ 85234
MLS# 7081606Listed by: RUSS LYON SOTHEBY'S INTERNATIONAL REALTY


Protect your home and budget from life's surprises with an Assurant Home Warranty, backed by a partner that supports you through every step of homeownership. Explore Plans.
©2026 Century 21 Real Estate LLC. All rights reserved. CENTURY 21®, the CENTURY 21 Logo and C21® are service marks owned by Century 21 Real Estate LLC. Century 21 Real Estate LLC fully supports the principles of the Fair Housing Act and the Equal Opportunity Act. Each office is independently owned and operated. Listing information is deemed reliable but not guaranteed accurate.