
4019 E Del Rio Street, Gilbert, AZ 85295
Local realty services provided by:CENTURY 21 Northwest Realty
4019 E Del Rio Street,Gilbert, AZ 85295
$630,000
- 4 Beds
- 2 Baths
- 2,268 sq. ft.
- Single family
- Active
Listed by: uy quoc tran
Office: homesmart
MLS#:7052613
Source:ARMLS
Price summary
- Price:$630,000
- Price per sq. ft.:$277.78
- Monthly HOA dues:$69.67
About this home
GREAT SCHOOLS! POPULAR SHEA HOMES! N/S EXPOSURE. RV GATE. PLENTY OF PARKING SPACES. 10 FOOT FLAT CEILING. GREAT ROOM CONCEPT. MANY AMENITIES INCLUDING: BASKETBALL, TENNIS, VOLLEYBALL, WALKING TRAILS, CHILDREN PLAY AREAS, PICNIC AREAS WITH RAMADAS & TABLES. TONS OF UPGRADES JUST RECENTLY DONE INCLUDING: PRO FRONT BACK LANDSCAPIING WITH LOTS OF PAVERS & PEBBLE TECH POOL WITH SHEER WATERFALL, BOTH HVAC SYSTEMS & AIRDUCTS, SHUTTERS FOR ALL WINDOWS, CUSTOM CLOSET, WATER HEATER, WATER SOFTENER, & GAS COOKTOP. QUALITY REAL WOOD FLOOR. KITCHEN FEATURES WITH 2 KITCHEN ISLAND, GRANITE COUNTER TOPS WITH SPLASHBACK, 42'' CABINETS, HUGE MONOGRAM UPSCALE FRIDGE, DUAL BUILT-IN OVEN, BUILT-IN MICROWAVE, PANTRY, R/O SYSTEM, 36'' COOKTOP & RANGE HOOD. BOTH BATHS WITH 2 SINKS. AND EXTRA CABINETS IN GARAGE.
Contact an agent
Home facts
- Year built:2001
- Subdivision & Development:ASHLEY HEIGHTS
- Listing ID #:7052613
- Updated:September 13, 2026 at 03:01 PM
Rooms and interior
- Bedrooms:4
- Total bathrooms:2
- Flooring:Carpet, Tile, Wood
- Living area:2,268 sq. ft.
Heating and cooling
- Cooling:Ceiling Fan(s)
- Heating:Natural Gas
- Central air:Yes
Structure and exterior
- Year built:2001
- Building area:2,268 sq. ft.
- Lot area:0.22 Acres
- Lot Features:Auto Timer H2O Back, Auto Timer H2O Front, Grass Front, Gravel/Stone Back, Gravel/Stone Front, North/South Exposure, Sprinklers In Front, Sprinklers In Rear, Synthetic Grass Back
- Construction Materials:Painted, Stucco
Schools
- High school:Williams Field High School
- Middle school:Cooley Middle School
- Elementary school:Gateway Pointe Elementary
Finances and disclosures
- Price:$630,000
- Price per sq. ft.:$277.78
- Tax amount:$1,896 (2025)
Features and amenities
- Laundry features:Washer/Dryer Hook-up Only
Parking
- Garage:Yes
- Garage spaces:2
 All information should be verified by the recipient and none is guaranteed as accurate by ARMLS. Copyright 2020 Arizona Regional Multiple Listing Service, Inc. All rights reserved.
New listings near 4019 E Del Rio Street
- New
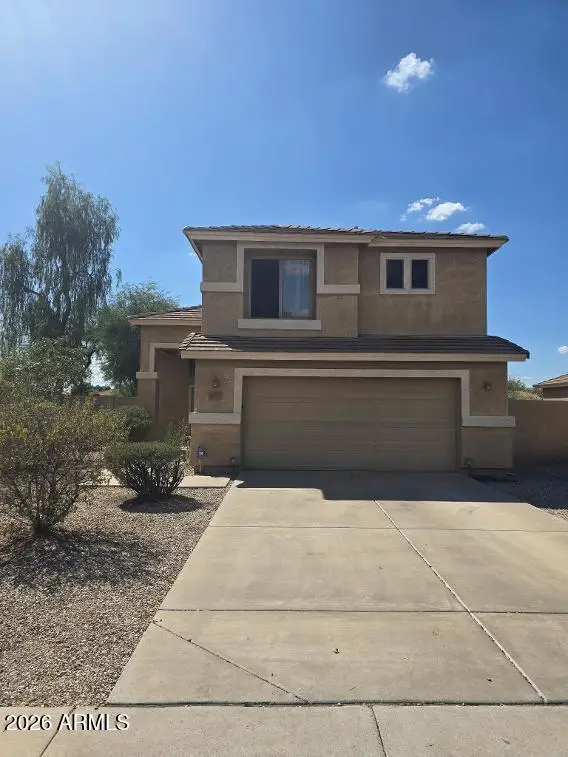 $395,000Active3 beds 3 baths1,546 sq. ft.
2674 S Seton Avenue, Gilbert, AZ 85295
MLS# 7079620Listed by: PROSMART REALTY - New
 $1,400,000Active4 beds 4 baths4,047 sq. ft.
6138 S Granite Street, Gilbert, AZ 85298
MLS# 7079596Listed by: OPENDOOR BROKERAGE, LLC - New
 $729,000Active3 beds 2 baths2,305 sq. ft.
3520 E Morrison Ranch Parkway, Gilbert, AZ 85296
MLS# 7079588Listed by: REALTY ONE GROUP - New
 $619,900Active3 beds 3 baths2,106 sq. ft.
835 W Cooley Drive, Gilbert, AZ 85233
MLS# 7079530Listed by: REALTY ONE GROUP - New
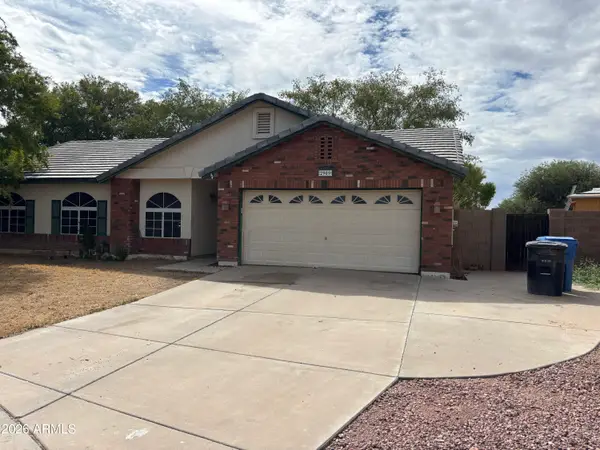 $420,000Active4 beds 2 baths1,432 sq. ft.
2909 E Tyson Court, Gilbert, AZ 85295
MLS# 7079473Listed by: A.Z. & ASSOCIATES - New
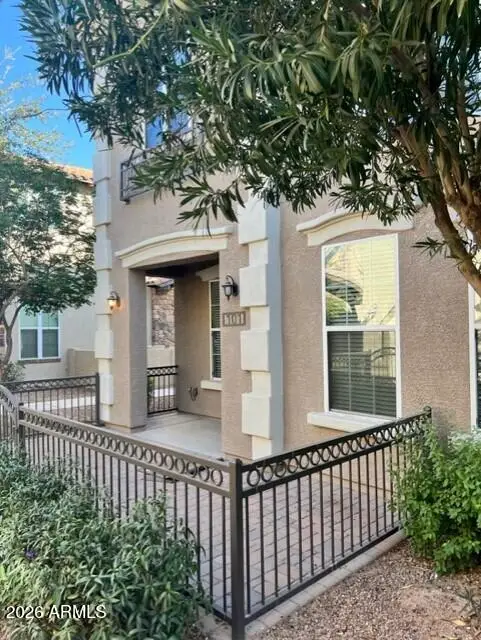 $360,000Active3 beds 3 baths1,328 sq. ft.
4754 E Red Oak Lane #101, Gilbert, AZ 85297
MLS# 7079418Listed by: WEST USA REALTY - New
 $512,700Active3 beds 2 baths1,884 sq. ft.
2511 E Toledo Court, Gilbert, AZ 85295
MLS# 7079435Listed by: AH PROPERTIES - New
 $2,300,000Active6 beds 5 baths5,463 sq. ft.
2581 E Turnberry Drive, Gilbert, AZ 85298
MLS# 7079394Listed by: EXP REALTY - New
 $759,500Active4 beds 4 baths2,211 sq. ft.
1559 W Sea Fog Drive, Gilbert, AZ 85233
MLS# 7079404Listed by: HOMESMART - New
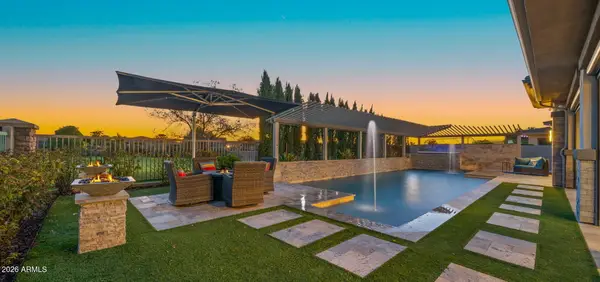 $1,649,000Active3 beds 4 baths2,897 sq. ft.
6684 S San Pablo Avenue, Gilbert, AZ 85298
MLS# 7079322Listed by: AZ SEVILLE REALTY, LLC


Protect your home and budget from life's surprises with an Assurant Home Warranty, backed by a partner that supports you through every step of homeownership. Explore Plans.
©2026 Century 21 Real Estate LLC. All rights reserved. CENTURY 21®, the CENTURY 21 Logo and C21® are service marks owned by Century 21 Real Estate LLC. Century 21 Real Estate LLC fully supports the principles of the Fair Housing Act and the Equal Opportunity Act. Each office is independently owned and operated. Listing information is deemed reliable but not guaranteed accurate.