
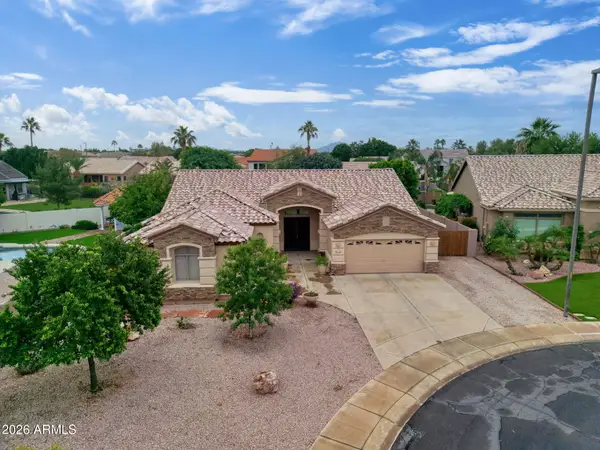
4024 E Maplewood Street, Gilbert, AZ 85297
Local realty services provided by:CENTURY 21 Arizona West
4024 E Maplewood Street,Gilbert, AZ 85297
$510,000
- 3 Beds
- 2 Baths
- - sq. ft.
- Single family
- Active
Listed by: doug coats602-469-5091
Office: homesmart
MLS#:7103429
Source:ARMLS
Price summary
- Price:$510,000
- Monthly HOA dues:$116.33
About this home
All new vinyl plank flooring/carpet greets you into this 3 BR plus den home, filled w/ inviting features throughout! Check out the thoughtfully designed open floor plan w/ vaulted ceilings, abundant natural light, and sliding glass doors that lead to the back patio, creating a seamless indoor-outdoor connection. Lovely kitchen provides a pantry, stainless steel appliances, granite counters, plenty of cabinetry, a two-tier breakfast bar, and a bay window in the dining area. Airy primary bedroom offers a private bathroom with a glass step-in shower and a walk-in closet. PLUS! Flexible den can easily serve as a hobby space, office, or additional lounge zone. When it's time to relax, head to the large backyard and unwind under the covered patio. Don't miss this fantastic opportunit
Contact an agent
Home facts
- Year built:2008
- Subdivision & Development:POWER RANCH NEIGHBORHOOD 10 PARCEL B
- Listing ID #:7103429
- Updated:November 07, 2026 at 05:52 PM
Rooms and interior
- Bedrooms:3
- Total bathrooms:2
- Flooring:Carpet, Tile
Heating and cooling
- Cooling:Ceiling Fan(s), Programmable Thermostat
- Heating:Natural Gas
Structure and exterior
- Year built:2008
- Lot area:0.14 Acres
- Lot Features:Gravel/Stone Back, Gravel/Stone Front, North/South Exposure
- Architectural Style:Ranch
- Construction Materials:Painted, Stucco
Schools
- High school:Higley High School
- Middle school:Sossaman Middle School
- Elementary school:Centennial Elementary School
Finances and disclosures
- Price:$510,000
- Tax amount:$1,917 (2025)
Features and amenities
- Laundry features:Gas Dryer Hookup
Parking
- Garage:Yes
- Garage spaces:2
 All information should be verified by the recipient and none is guaranteed as accurate by ARMLS. Copyright 2020 Arizona Regional Multiple Listing Service, Inc. All rights reserved.
New listings near 4024 E Maplewood Street
- New
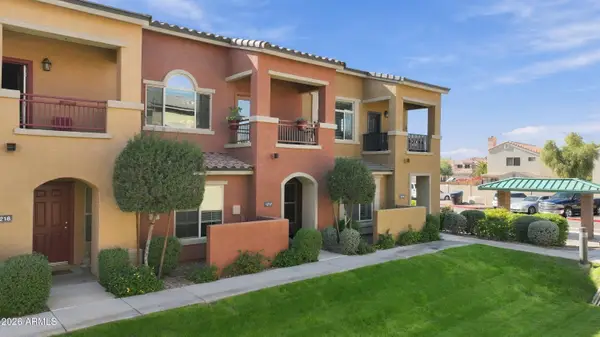 $355,000Active2 beds 2 baths
240 W Juniper Avenue #1217, Gilbert, AZ 85233
MLS# 7103879Listed by: LUCAS REAL ESTATE - New
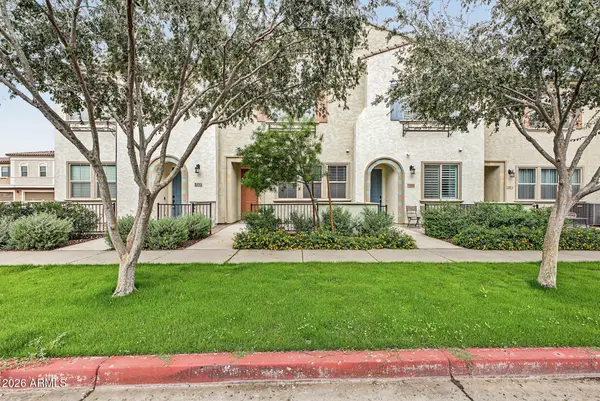 $450,000Active3 beds 2 baths
1871 E Hampton Lane #102, Gilbert, AZ 85295
MLS# 7103775Listed by: EXP REALTY - New
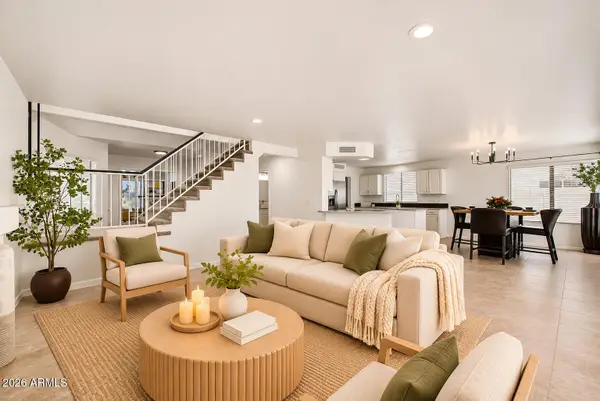 $535,000Active3 beds 3 baths
1411 S Western Skies Drive, Gilbert, AZ 85296
MLS# 7103702Listed by: SIMPLY REAL ESTATE - New
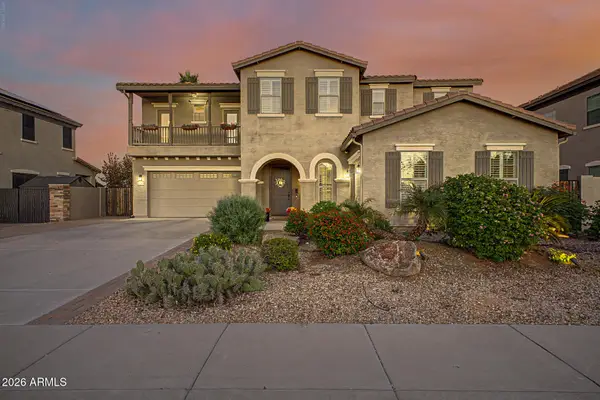 $850,000Active5 beds 4 baths
6731 S Balboa Drive, Gilbert, AZ 85298
MLS# 7103724Listed by: REDFIN CORPORATION - New
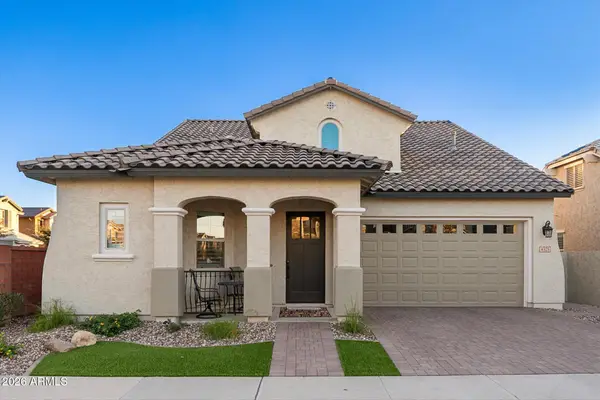 $830,000Active4 beds 4 baths
4325 E Bethena Street #20701 N, Gilbert, AZ 85295
MLS# 7103726Listed by: RE/MAX FINE PROPERTIES - New
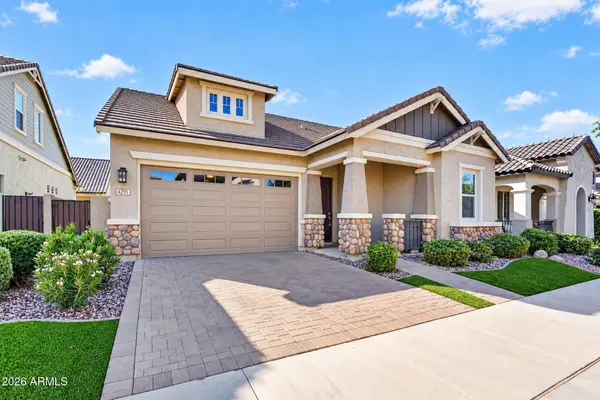 $624,900Active3 beds 3 baths
4295 E Boston Street, Gilbert, AZ 85295
MLS# 7103563Listed by: INCYTE REALTY, LLC - New
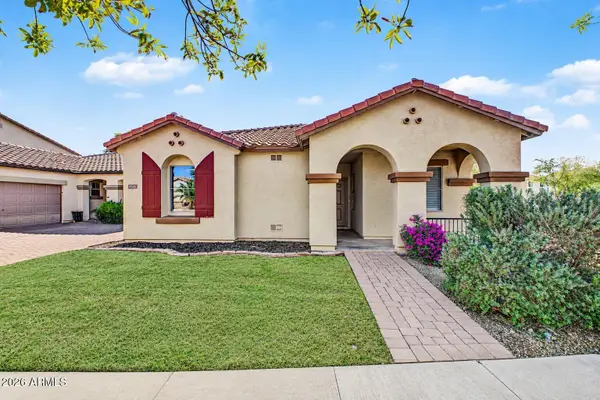 $399,000Active2 beds 2 baths
4549 E Loma Vista Street, Gilbert, AZ 85295
MLS# 7103344Listed by: REAL BROKER - New
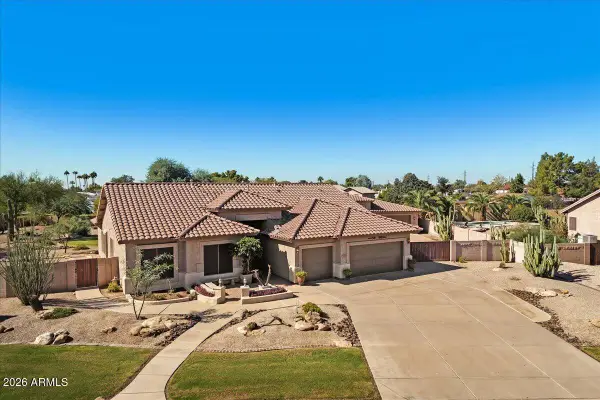 $1,250,000Active3 beds 2 baths
1670 S Cholla Street, Gilbert, AZ 85233
MLS# 7103345Listed by: HAIDUK REALTY EXPERIENCE - New
 $660,000Active3 beds 2 baths
2825 E Ranch Court, Gilbert, AZ 85296
MLS# 7103282Listed by: WEST USA REALTY


Protect your home and budget from life's surprises with an Assurant Home Warranty, backed by a partner that supports you through every step of homeownership. Explore Plans.
©2026 Century 21 Real Estate LLC. All rights reserved. CENTURY 21®, the CENTURY 21 Logo and C21® are service marks owned by Century 21 Real Estate LLC. Century 21 Real Estate LLC fully supports the principles of the Fair Housing Act and the Equal Opportunity Act. Each office is independently owned and operated. Listing information is deemed reliable but not guaranteed accurate.