
4196 E Nightingale Lane, Gilbert, AZ 85298
Local realty services provided by:CENTURY 21 Desert Estates Realty
4196 E Nightingale Lane,Gilbert, AZ 85298
$925,000
- 2 Beds
- 2 Baths
- 2,114 sq. ft.
- Single family
- Active
Listed by: connor sabanosh, wesley buchanan(480) 600-4983
Office: silverleaf realty
MLS#:7081524
Source:ARMLS
Price summary
- Price:$925,000
- Price per sq. ft.:$437.56
- Monthly HOA dues:$225
About this home
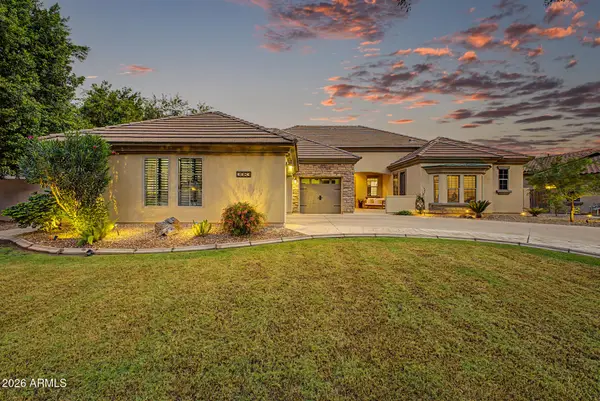
Beautifully upgraded golf course residence ideally positioned along the 18th tee box in Trilogy at Power Ranch. An open, light-filled floor plan with extensive interior and exterior improvements, all with stunning golf course and mountain views. The kitchen features shaker-style cabinetry, soft-close drawers, Taj Mahal quartzite countertops, pull-out storage, Wolf cooktop and oven, speed oven/microwave, and Cove dishwasher. The great room features new oversized view windows, recessed lighting, crown molding, and an updated gas fireplace with mantle. The primary suite features golf course views, direct patio access, a custom closet and remodeled bath with walk-in shower. A private guest bedroom and updated full bath are located on the opposite side of the home, as well as an office/den space making for a comfortable, split floorplan. The backyard features a brand-new pool with spa jets and heater/cooler, covered patio with pavers, misting system and gas BBQ hookup--all overlooking the golf course with direct gated yard access. Additional upgrades include HVAC, soft water and RO systems, custom garage cabinetry & epoxy flooring, iron entry door and courtyard gate, paver driveway and fresh exterior paint. Enjoy the exceptional Trilogy lifestyle with golf, pools, fitness, pickleball, tennis, bocce, social clubs and more....
Contact an agent
Home facts
- Year built:2007
- Subdivision & Development:Trilogy at Power Ranch
- Listing ID #:7081524
- Updated:September 18, 2026 at 12:44 AM
Rooms and interior
- Bedrooms:2
- Total bathrooms:2
- Flooring:Carpet, Tile
- Living area:2,114 sq. ft.
Heating and cooling
- Cooling:Ceiling Fan(s)
- Heating:Natural Gas
- Central air:Yes
Structure and exterior
- Year built:2007
- Building area:2,114 sq. ft.
- Lot area:0.13 Acres
- Lot Features:Auto Timer H2O Back, Auto Timer H2O Front, Desert Back, Desert Front, Gravel/Stone Front, North/South Exposure, On Golf Course, Sprinklers In Front, Sprinklers In Rear
- Construction Materials:Painted, Stucco
Schools
- High school:Higley High School
- Middle school:Higley High School
- Elementary school:Cortina Elementary
Utilities
- Sewer:Public Sewer
Finances and disclosures
- Price:$925,000
- Price per sq. ft.:$437.56
- Tax amount:$3,386 (2025)
Parking
- Parking description:Attached Garage Cabinets
- Garage:Yes
- Garage spaces:2.5
 All information should be verified by the recipient and none is guaranteed as accurate by ARMLS. Copyright 2020 Arizona Regional Multiple Listing Service, Inc. All rights reserved. ARMLS Member Broker: JoAnn Ayres
New listings near 4196 E Nightingale Lane
- New
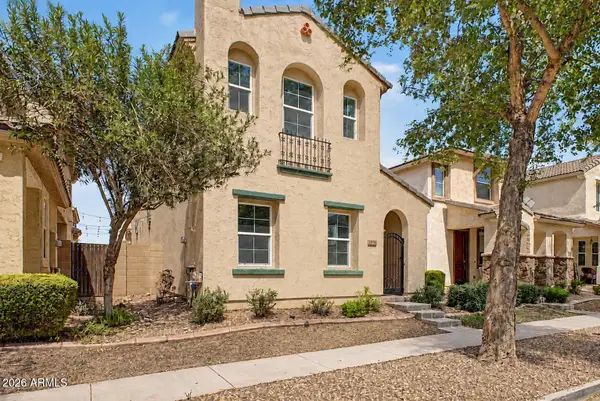 $419,000Active3 beds 3 baths1,682 sq. ft.
4114 E Vest Avenue, Gilbert, AZ 85295
MLS# 7081831Listed by: REAL BROKER - New
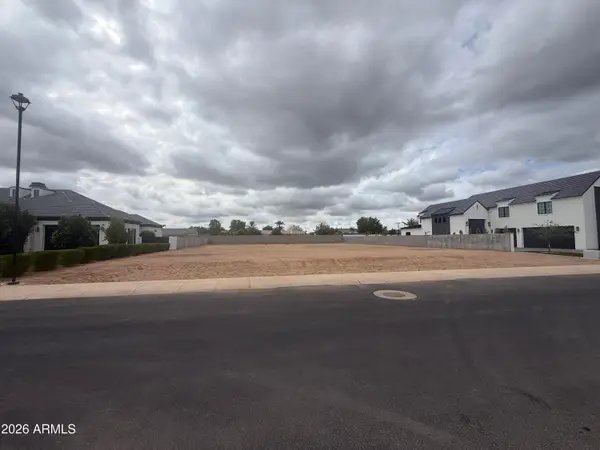 $1,500,000Active0.54 Acres
2667 E Blue Sage Road #98, Gilbert, AZ 85297
MLS# 7081819Listed by: GIVENEST 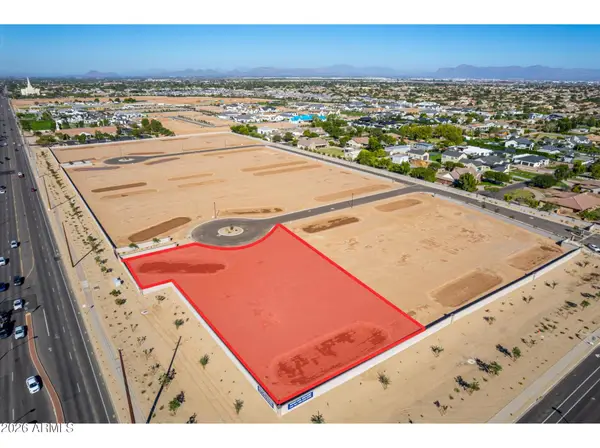 $1,250,000Pending1.17 Acres
2437 E Claxton Court #13, Gilbert, AZ 85297
MLS# 7081689Listed by: CLEARVIEW REALTY, INC.- New
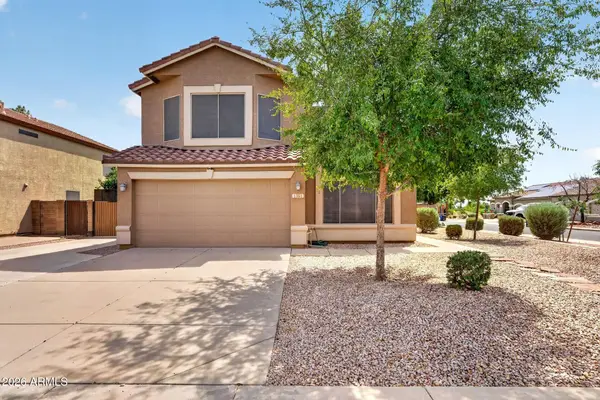 $619,900Active5 beds 3 baths2,236 sq. ft.
1361 E Jasper Drive, Gilbert, AZ 85296
MLS# 7081626Listed by: INCYTE REALTY, LLC - New
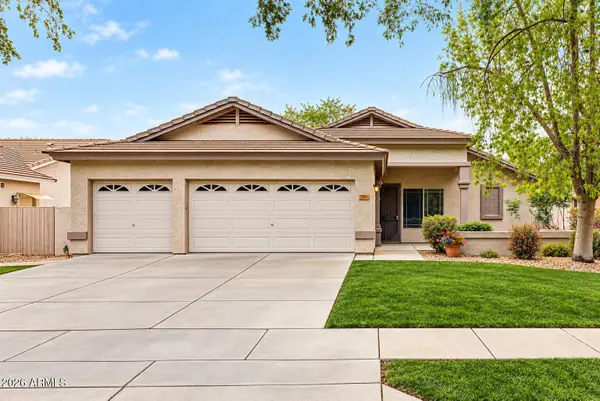 $539,000Active3 beds 2 baths1,611 sq. ft.
3282 E Lexington Avenue, Gilbert, AZ 85234
MLS# 7081701Listed by: REALTY ONE GROUP - New
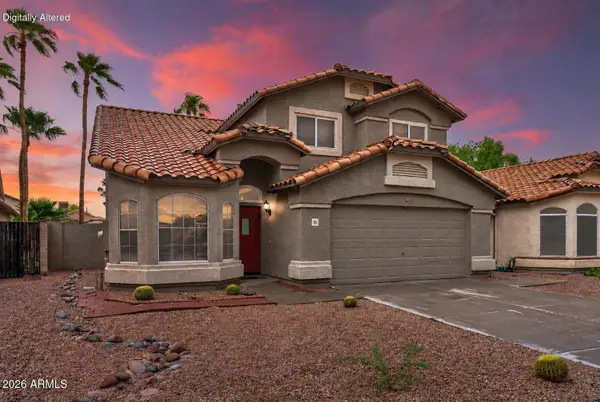 $567,000Active4 beds 3 baths2,039 sq. ft.
1301 E Sierra Madre Avenue, Gilbert, AZ 85296
MLS# 7081707Listed by: LOVE PHX - New
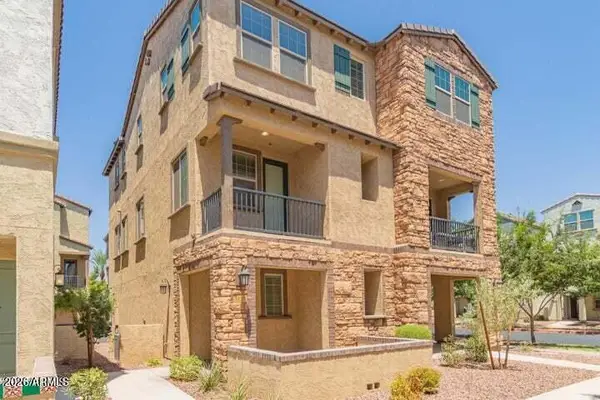 $409,900Active2 beds 3 baths1,476 sq. ft.
1635 E Dogwood Lane, Gilbert, AZ 85295
MLS# 7081716Listed by: WILLIAMS LUXURY HOMES - New
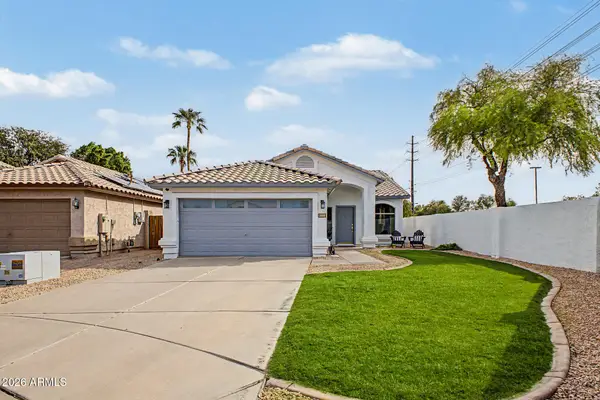 $485,000Active3 beds 2 baths1,386 sq. ft.
1601 E Barbarita Avenue, Gilbert, AZ 85234
MLS# 7081606Listed by: RUSS LYON SOTHEBY'S INTERNATIONAL REALTY - New
 $899,000Active4 beds 3 baths2,715 sq. ft.
3083 E Linda Lane, Gilbert, AZ 85234
MLS# 7081515Listed by: HOMESMART LIFESTYLES


Protect your home and budget from life's surprises with an Assurant Home Warranty, backed by a partner that supports you through every step of homeownership. Explore Plans.
©2026 Century 21 Real Estate LLC. All rights reserved. CENTURY 21®, the CENTURY 21 Logo and C21® are service marks owned by Century 21 Real Estate LLC. Century 21 Real Estate LLC fully supports the principles of the Fair Housing Act and the Equal Opportunity Act. Each office is independently owned and operated. Listing information is deemed reliable but not guaranteed accurate.