
4241 S Quinn Avenue, Gilbert, AZ 85297
Local realty services provided by:CENTURY 21 Desert Estates Realty
4241 S Quinn Avenue,Gilbert, AZ 85297
$3,250,000
- 4 Beds
- 5 Baths
- 4,126 sq. ft.
- Single family
- Active
Listed by: paulina matteson
Office: serhant.
MLS#:7062828
Source:ARMLS
Price summary
- Price:$3,250,000
- Price per sq. ft.:$787.69
- Monthly HOA dues:$524
About this home
Former Toll Brothers model home completed in 2025, now available in the sought-after Stonegate Court community in Gilbert. Offering 4 bedrooms, 4.5 bathrooms & 4,126 SF, this exceptional residence showcases elevated designer finishes & seamless indoor-outdoor living.
A dramatic 24' wide x 9' tall multi-panel stacking glass door opens to a resort-style backyard by Creative Environments featuring a heated pool & spa, sunken lounge, & beautifully designed outdoor entertaining spaces. Beautiful real wood & tile flooring extend throughout the home, adding warmth & sophistication to the modern design.
The chef's kitchen is designed to impress with quartz countertops, double islands, premium appliances, & custom finishes throughout. Additional highlights include a Control4 smart home system
designed for modern luxury living. The luxurious primary suite offers a true retreat with spa-inspired finishes & a beautifully designed bath.
Offered fully furnished just as you see it, this former model blends sophisticated design, comfort, & luxury living at the highest level for those who appreciate turnkey perfection....
Contact an agent
Home facts
- Year built:2025
- Subdivision & Development:Stonegate Court
- Listing ID #:7062828
- Updated:August 12, 2026 at 02:29 AM
Rooms and interior
- Bedrooms:4
- Total bathrooms:5
- Flooring:Tile, Wood
- Living area:4,126 sq. ft.
Heating and cooling
- Cooling:Programmable Thermostat
- Heating:Natural Gas
- Central air:Yes
Structure and exterior
- Year built:2025
- Building area:4,126 sq. ft.
- Lot area:0.39 Acres
- Lot Features:Auto Timer H2O Back, Auto Timer H2O Front, East/West Exposure, Sprinklers In Front, Sprinklers In Rear, Synthetic Grass Back, Synthetic Grass Front
- Architectural Style:Contemporary
- Construction Materials:Low VOC Paint, Spray Foam Insulation, Stucco
- Exterior Features:Private Street(s), Private Yard
Schools
- High school:Williams Field High School
- Middle school:Cooley Middle School
- Elementary school:Coronado Elementary School
Utilities
- Water:City Water
Finances and disclosures
- Price:$3,250,000
- Price per sq. ft.:$787.69
- Tax amount:$921 (2025)
Features and amenities
- Amenities:Vinyl Frame
- Pool features:Variable Speed Pump
- Smart home:Yes
Parking
- Parking description:Side Vehicle Entry
- Garage:Yes
- Garage spaces:3
 All information should be verified by the recipient and none is guaranteed as accurate by ARMLS. Copyright 2020 Arizona Regional Multiple Listing Service, Inc. All rights reserved. ARMLS Member Broker: JoAnn Ayres
New listings near 4241 S Quinn Avenue
- New
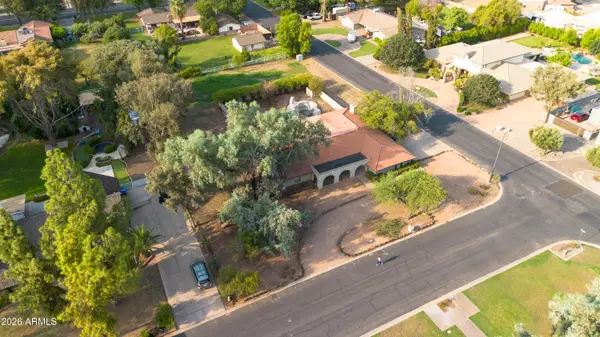 $850,000Active3 beds 3 baths2,754 sq. ft.
619 E Leah Lane, Gilbert, AZ 85234
MLS# 7065342Listed by: BARRETT REAL ESTATE - New
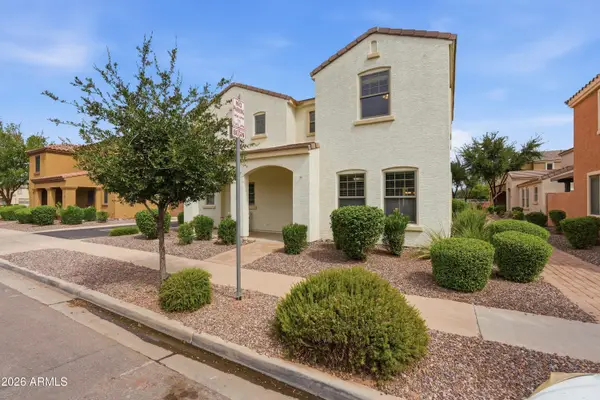 $434,900Active3 beds 3 baths1,748 sq. ft.
2944 E Megan Street, Gilbert, AZ 85295
MLS# 7065345Listed by: RIO SALADO REALTY, LLC - New
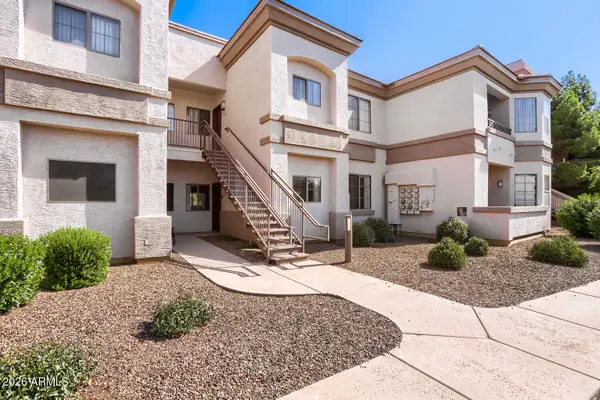 $244,900Active2 beds 2 baths1,023 sq. ft.
1941 S Pierpont Drive #1141, Mesa, AZ 85206
MLS# 7065229Listed by: ENTERA REALTY LLC - New
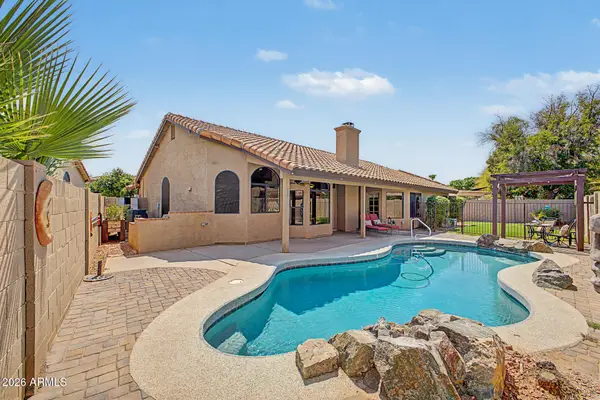 $624,990Active4 beds 2 baths2,298 sq. ft.
233 N Cottonwood Drive, Gilbert, AZ 85234
MLS# 7065084Listed by: REALTY ONE GROUP - New
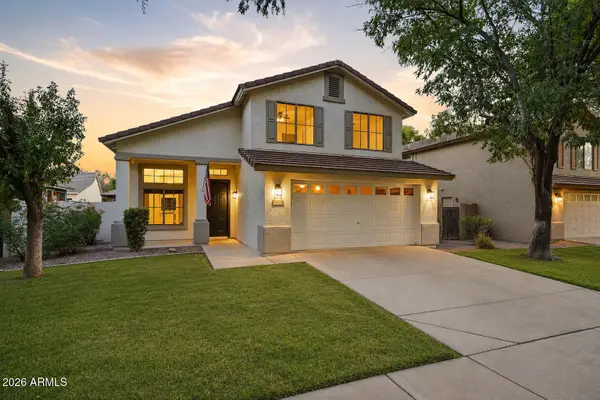 $685,000Active4 beds 3 baths2,127 sq. ft.
3533 E Linda Lane, Gilbert, AZ 85234
MLS# 7065019Listed by: SCHREINER REALTY - New
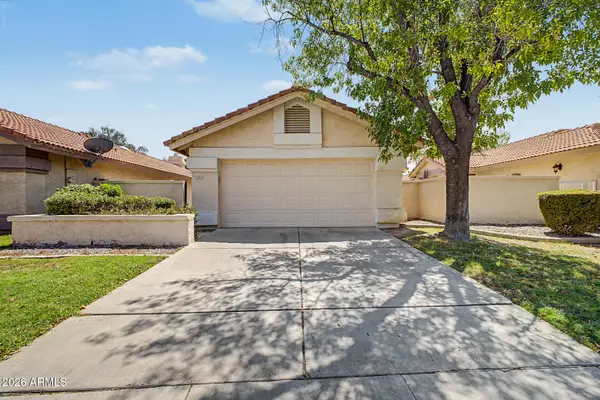 $348,000Active3 beds 2 baths1,262 sq. ft.
1031 W Sunward Drive, Gilbert, AZ 85233
MLS# 7065007Listed by: WEST USA REALTY - New
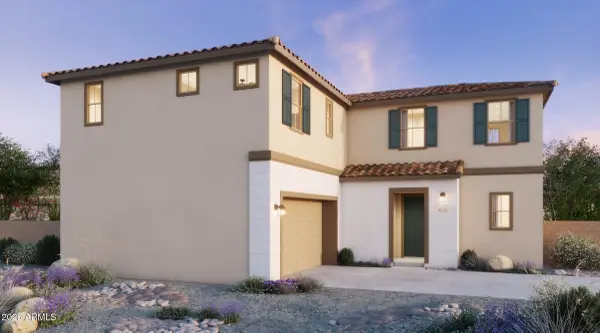 $600,085Active4 beds 3 baths2,163 sq. ft.
2239 S Swan Drive, Gilbert, AZ 85295
MLS# 7064905Listed by: RISEWELL HOMES - New
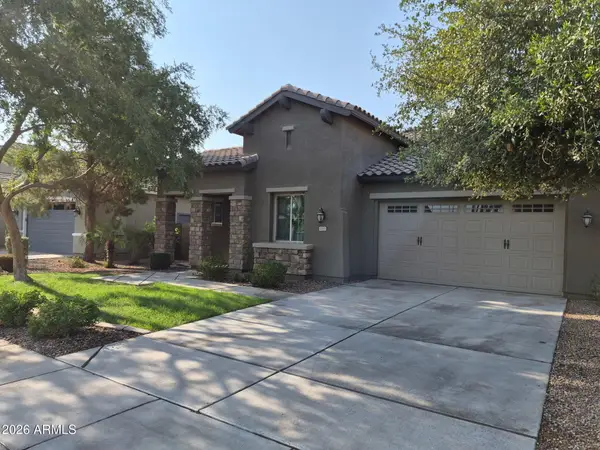 $599,000Active4 beds 3 baths2,351 sq. ft.
2543 E Penedes Drive, Gilbert, AZ 85298
MLS# 7064843Listed by: WEST USA REALTY - New
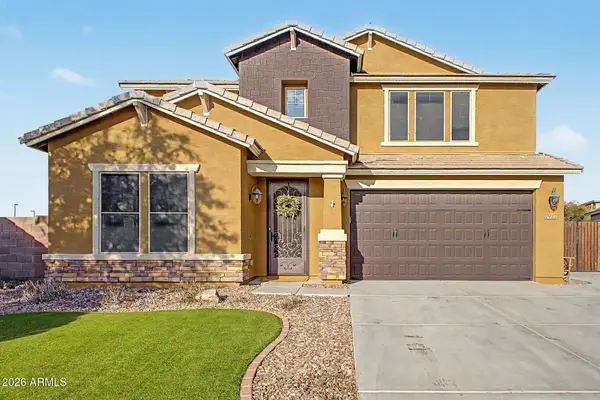 $820,000Active5 beds 4 baths3,541 sq. ft.
7927 S Boxelder Street, Gilbert, AZ 85298
MLS# 7064671Listed by: DELEX REALTY  $563,545Pending3 beds 3 baths1,779 sq. ft.
2277 S Swan Court, Gilbert, AZ 85295
MLS# 7064645Listed by: RISEWELL HOMES


Protect your home and budget from life's surprises with an Assurant Home Warranty, backed by a partner that supports you through every step of homeownership. Explore Plans.
©2026 Century 21 Real Estate LLC. All rights reserved. CENTURY 21®, the CENTURY 21 Logo and C21® are service marks owned by Century 21 Real Estate LLC. Century 21 Real Estate LLC fully supports the principles of the Fair Housing Act and the Equal Opportunity Act. Each office is independently owned and operated. Listing information is deemed reliable but not guaranteed accurate.