
425 W Midland Lane, Gilbert, AZ 85233
Local realty services provided by:CENTURY 21 Desert Estates Realty
425 W Midland Lane,Gilbert, AZ 85233
$625,000
- 4 Beds
- 3 Baths
- 2,836 sq. ft.
- Single family
- Active
Listed by: matthew kochis, emily a frost
Office: real broker
MLS#:7078205
Source:ARMLS
Price summary
- Price:$625,000
- Price per sq. ft.:$220.38
- Monthly HOA dues:$110
About this home
Beautifully reimagined throughout with modern updates at every turn! Warm, inviting finishes welcome you home to this fully renovated 4-bed, 2.5-bath home. Major updates include fresh paint inside and out, stylish new LVP floors throughout, new kitchen and bathroom cabinetry with updated countertops, brand new roof, newer HVAC units, all new lighting and plumbing fixtures, and more!
The kitchen is a spacious standout with a beautiful peninsula breakfast bar, stainless steel appliances, and wonderful natural light. The recently updated primary bathroom features dual vanities and a spa-like walk-in shower with premium finishes.
Step outside to your covered patio--the perfect space to unwind. Close to the vibrant heart of downtown Gilbert with trendy restaurants, shopping, and entertainment, this home puts you in the center of all the action. Easy access to the 60 freeway. This home is truly the perfect blend of comfort and value!
Contact an agent
Home facts
- Year built:2000
- Subdivision & Development:NEELY RANCH
- Listing ID #:7078205
- Updated:September 10, 2026 at 09:58 PM
Rooms and interior
- Bedrooms:4
- Total bathrooms:3
- Flooring:Carpet, Tile, Vinyl
- Living area:2,836 sq. ft.
Heating and cooling
- Cooling:Ceiling Fan(s)
- Heating:Natural Gas
- Central air:Yes
Structure and exterior
- Year built:2000
- Building area:2,836 sq. ft.
- Lot area:0.14 Acres
- Lot Features:Cul-De-Sac, Grass Back, Grass Front, Gravel/Stone Back, Gravel/Stone Front, North/South Exposure, Sprinklers In Front, Sprinklers In Rear
- Architectural Style:Contemporary
- Construction Materials:Painted, Stucco
Schools
- High school:Mesquite High School
- Middle school:Mesquite Jr High School
- Elementary school:Gilbert Elementary School
Utilities
- Water:City Water
Finances and disclosures
- Price:$625,000
- Price per sq. ft.:$220.38
- Tax amount:$1,846 (2025)
Features and amenities
- Laundry features:Washer/Dryer Hook-up Only
Parking
- Garage:Yes
- Garage spaces:2
 All information should be verified by the recipient and none is guaranteed as accurate by ARMLS. Copyright 2020 Arizona Regional Multiple Listing Service, Inc. All rights reserved. ARMLS Member Broker: JoAnn Ayres
New listings near 425 W Midland Lane
- New
 $530,000Active4 beds 4 baths2,697 sq. ft.
914 S Osborn Lane, Gilbert, AZ 85296
MLS# 7078488Listed by: REAL BROKER - New
 $1,611,632Active5 beds 5 baths4,587 sq. ft.
7683 S Fawn Avenue, Queen Creek, AZ 85142
MLS# 7078495Listed by: TRI POINTE HOMES ARIZONA REALTY - New
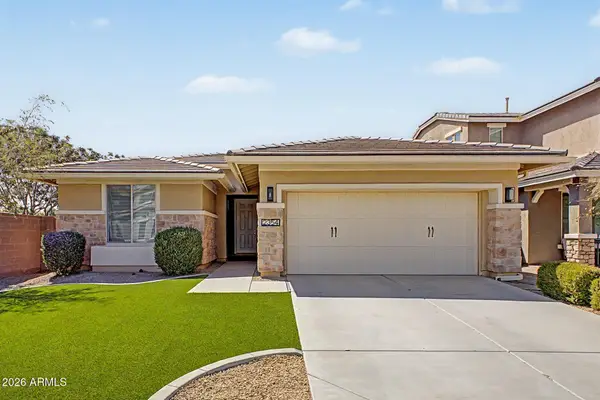 $585,000Active3 beds 2 baths1,653 sq. ft.
2354 S Banning Street, Gilbert, AZ 85295
MLS# 7078511Listed by: HOMESMART - New
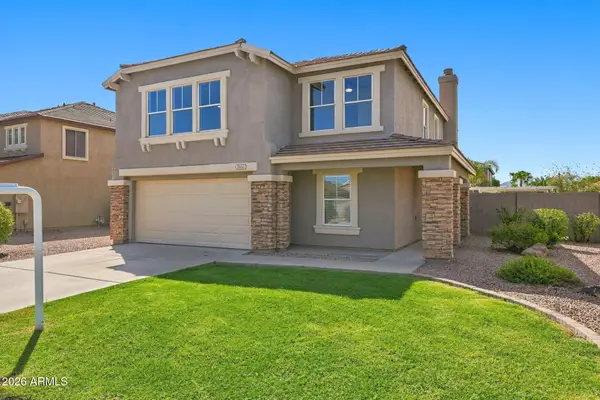 $629,000Active4 beds 3 baths2,346 sq. ft.
3853 E Fruitvale Avenue, Gilbert, AZ 85297
MLS# 7078174Listed by: PRESIDENTIAL REALTY, LLC - New
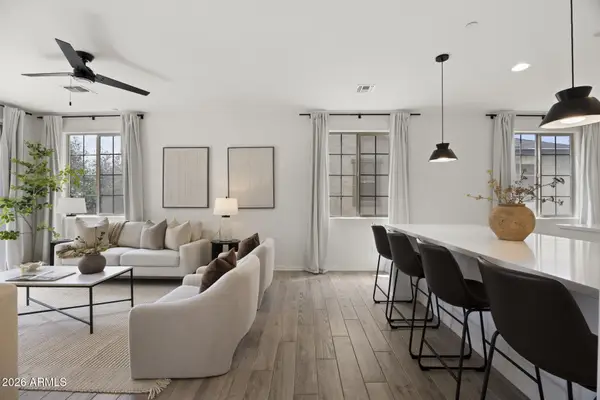 $450,000Active2 beds 3 baths1,549 sq. ft.
1671 E Dogwood Lane, Gilbert, AZ 85295
MLS# 7078188Listed by: THE AVE COLLECTIVE - New
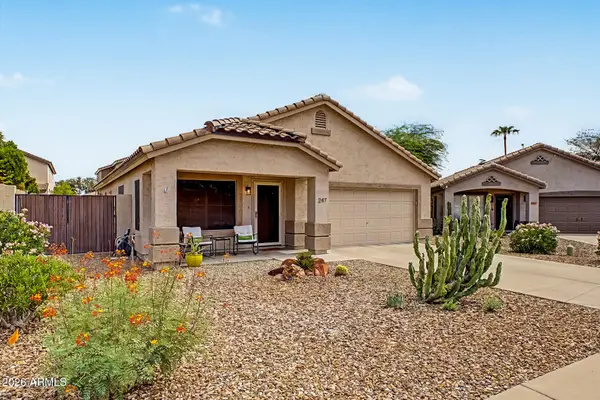 $499,000Active3 beds 2 baths1,702 sq. ft.
247 N Port Drive, Gilbert, AZ 85233
MLS# 7078210Listed by: WEST USA REALTY - New
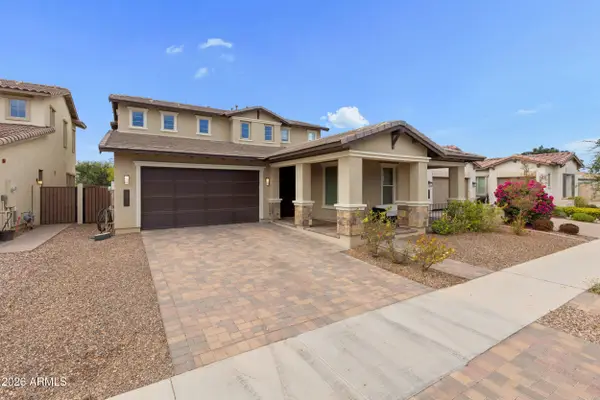 $749,000Active4 beds 4 baths2,995 sq. ft.
3871 E Harrison Street, Gilbert, AZ 85295
MLS# 7078224Listed by: GOOD OAK REAL ESTATE - New
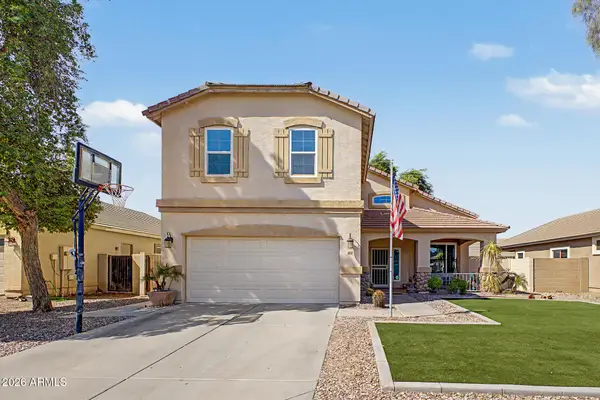 $579,000Active4 beds 3 baths2,572 sq. ft.
1892 E Shannon Street, Gilbert, AZ 85295
MLS# 7078152Listed by: REALTY ONE GROUP - New
 $1,790,000Active6 beds 6 baths5,979 sq. ft.
2974 E Camellia Drive, Gilbert, AZ 85296
MLS# 7078122Listed by: RETSY


Protect your home and budget from life's surprises with an Assurant Home Warranty, backed by a partner that supports you through every step of homeownership. Explore Plans.
©2026 Century 21 Real Estate LLC. All rights reserved. CENTURY 21®, the CENTURY 21 Logo and C21® are service marks owned by Century 21 Real Estate LLC. Century 21 Real Estate LLC fully supports the principles of the Fair Housing Act and the Equal Opportunity Act. Each office is independently owned and operated. Listing information is deemed reliable but not guaranteed accurate.