
4723 E Barbarita Avenue, Gilbert, AZ 85234
Local realty services provided by:CENTURY 21 Arizona Foothills
4723 E Barbarita Avenue,Gilbert, AZ 85234
$547,500
- 4 Beds
- 3 Baths
- - sq. ft.
- Single family
- Active
Listed by: bruno arapovic
Office: homesmart
MLS#:7070272
Source:ARMLS
Price summary
- Price:$547,500
- Monthly HOA dues:$138
About this home
Welcome to this beautifully designed, newer home nestled in a desirable gated community! Featuring modern finishes and thoughtful design throughout, this home offers a spacious and functional floor plan with one bedroom and a full bathroom conveniently located downstairs. Upstairs, the versatile loft features wall-to-wall bookshelves, creating the perfect space for a home library, office, or additional living area. The kitchen showcases sleek stainless steel appliances and modern finishes, while the beautifully designed backyard offers a private space to relax with ample shade. Enjoy the added amenities of a community pool and playground. This move-in ready home offers modern comfort in a fantastic Gilbert location!
Contact an agent
Home facts
- Year built:2019
- Subdivision & Development:ARCADIA COMMONS
- Listing ID #:7070272
- Updated:October 26, 2026 at 03:33 PM
Rooms and interior
- Bedrooms:4
- Total bathrooms:3
- Flooring:Carpet
Heating and cooling
- Cooling:Ceiling Fan(s)
- Heating:Natural Gas
- Central air:Yes
Structure and exterior
- Year built:2019
- Lot area:0.07 Acres
- Lot Features:Auto Timer H2O Back, Desert Back, Desert Front, Sprinklers In Rear, Synthetic Grass Back
- Construction Materials:Painted, Stucco
Schools
- High school:Highland High School
- Middle school:Highland Jr High School
- Elementary school:Superstition Springs Elementary
Finances and disclosures
- Price:$547,500
- Tax amount:$1,725 (2025)
Features and amenities
- Laundry features:Washer/Dryer Hook-up Only
Parking
- Garage:Yes
- Garage spaces:2
 All information should be verified by the recipient and none is guaranteed as accurate by ARMLS. Copyright 2020 Arizona Regional Multiple Listing Service, Inc. All rights reserved. ARMLS Member Broker: Floyd Scott
New listings near 4723 E Barbarita Avenue
- New
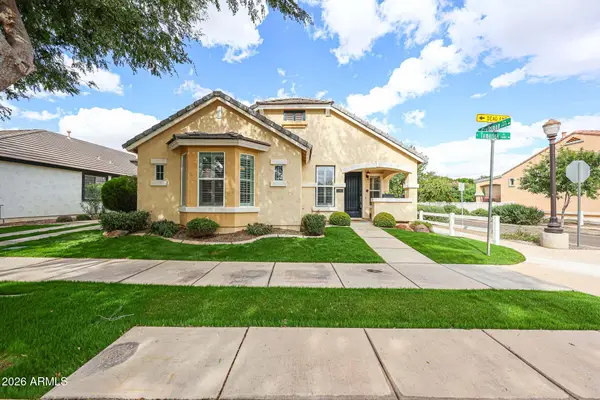 $799,900Active3 beds 2 baths
2680 E Tamarisk Street, Gilbert, AZ 85296
MLS# 7098536Listed by: EXP REALTY - New
 $639,990Active4 beds 3 baths
4600 E Toledo Street, Gilbert, AZ 85295
MLS# 7098425Listed by: RISEWELL HOMES - New
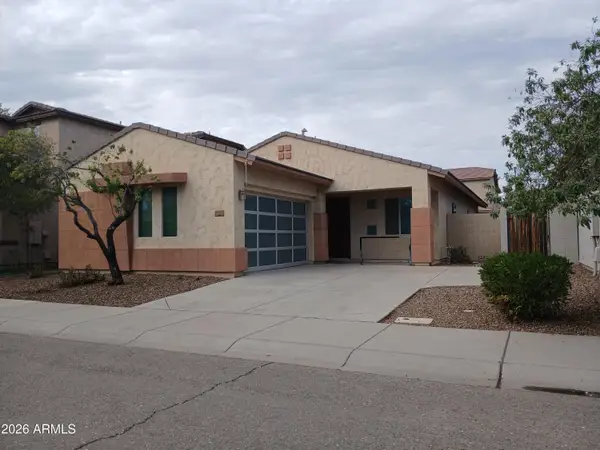 $575,000Active3 beds 2 baths
1490 E Hummingbird Way, Gilbert, AZ 85297
MLS# 7098377Listed by: GPM REALTY & INVESTMENT - New
 $579,000Active3 beds 3 baths
1418 W Coral Reef Drive, Gilbert, AZ 85233
MLS# 7098337Listed by: WEST USA REALTY - New
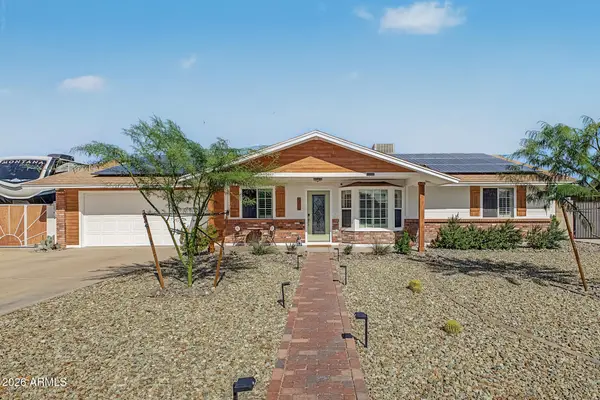 $715,000Active3 beds 2 baths
234 E Avenida Sierra Madre --, Gilbert, AZ 85296
MLS# 7098303Listed by: MY HOME GROUP REAL ESTATE - New
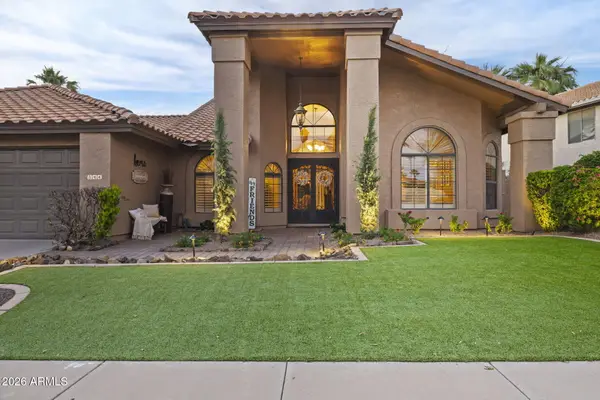 $850,000Active4 beds 2 baths
844 W Wagner Drive, Gilbert, AZ 85233
MLS# 7098326Listed by: REALTY ONE GROUP - New
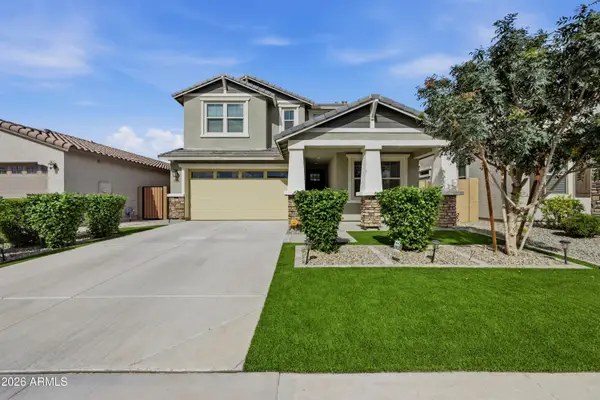 $815,000Active5 beds 4 baths
4106 E Appaloosa Road, Gilbert, AZ 85296
MLS# 7098256Listed by: EXP REALTY - New
 $1,850,000Active5 beds 5 baths
3849 E Sagebrush Street, Gilbert, AZ 85296
MLS# 7098179Listed by: HOMESMART LIFESTYLES - New
 $550,000Active3 beds 2 baths
2736 E Donato Drive, Gilbert, AZ 85298
MLS# 7098215Listed by: RE/MAX FINE PROPERTIES - New
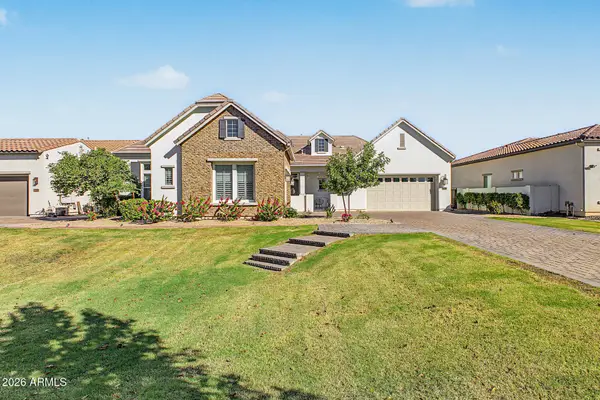 $1,500,000Active3 beds 3 baths
3316 E Indigo Bay Court, Gilbert, AZ 85234
MLS# 7097267Listed by: RE/MAX FINE PROPERTIES


Protect your home and budget from life's surprises with an Assurant Home Warranty, backed by a partner that supports you through every step of homeownership. Explore Plans.
©2026 Century 21 Real Estate LLC. All rights reserved. CENTURY 21®, the CENTURY 21 Logo and C21® are service marks owned by Century 21 Real Estate LLC. Century 21 Real Estate LLC fully supports the principles of the Fair Housing Act and the Equal Opportunity Act. Each office is independently owned and operated. Listing information is deemed reliable but not guaranteed accurate.