
481 E Vermont Drive, Gilbert, AZ 85295
Local realty services provided by:CENTURY 21 Northwest Realty
481 E Vermont Drive,Gilbert, AZ 85295
$884,900
- 4 Beds
- 4 Baths
- 2,997 sq. ft.
- Single family
- Pending
Listed by: scott l dunnett
Office: russ lyon sotheby's international realty
MLS#:7061662
Source:ARMLS
Price summary
- Price:$884,900
- Price per sq. ft.:$295.26
- Monthly HOA dues:$233
About this home
Welcome to this exceptional home in the prestigious gated community of Jakes Ranch, one of Gilbert's most sought-after neighborhoods. Ideally located near premier shopping, dining, and entertainment, this beautiful semi- updated residence offers approximately 3,000 square feet with 4 spacious bedrooms, 3.5 bathrooms, and a thoughtfully designed open floor plan.
Soaring 12-foot ceilings and a dramatic wall of glass to backyard create a bright, inviting living space that seamlessly blends indoor and outdoor living. The flexible layout includes two private en-suite bedrooms, with one perfectly suited as a guest retreat or mother-in-law suite. The gourmet kitchen features Corian countertops, decorative tile backsplash, stainless steel appliances, and abundant workspace, making it ideal for both everyday living and entertaining.
Step outside to your own resort-style backyard, where desirable north/south exposure keeps the patio and outdoor living areas comfortably shaded. Enjoy a sparkling pool, low-maintenance artificial turf, and a covered patio designed for relaxing or hosting family and friends.
Additional updates include fresh interior and exterior paint, recently replaced HVAC systems, and a new sprinkler control panel, providing peace of mind for years to come. A spacious three-car garage completes this outstanding property.
Offering an unbeatable combination of location, thoughtful updates, and resort-style amenities, this Jakes Ranch home is a rare opportunity to enjoy luxury living in the heart of Gilbert....
Contact an agent
Home facts
- Year built:2001
- Subdivision & Development:JAKES RANCH AMD
- Listing ID #:7061662
- Updated:August 20, 2026 at 10:18 AM
Rooms and interior
- Bedrooms:4
- Total bathrooms:4
- Living area:2,997 sq. ft.
Heating and cooling
- Heating:Natural Gas
- Central air:Yes
Structure and exterior
- Year built:2001
- Building area:2,997 sq. ft.
- Lot area:0.23 Acres
- Lot Features:Desert Front, North/South Exposure, Sprinklers In Front, Sprinklers In Rear
- Construction Materials:Stucco
Schools
- High school:Mesquite High School
- Middle school:Greenfield Elementary School
- Elementary school:Ashland Elementary
Utilities
- Water:City Water
Finances and disclosures
- Price:$884,900
- Price per sq. ft.:$295.26
- Tax amount:$3,366 (2025)
Features and amenities
- Laundry features:Washer/Dryer Hook-up Only
Parking
- Garage:Yes
- Garage spaces:3
 All information should be verified by the recipient and none is guaranteed as accurate by ARMLS. Copyright 2020 Arizona Regional Multiple Listing Service, Inc. All rights reserved.
New listings near 481 E Vermont Drive
- New
 $459,000Active3 beds 3 baths2,015 sq. ft.
3795 E Hans Drive, Gilbert, AZ 85296
MLS# 7068978Listed by: REAL BROKER - New
 $599,000Active4 beds 3 baths1,994 sq. ft.
412 S Bonito Drive, Gilbert, AZ 85233
MLS# 7069000Listed by: REAL BROKER - New
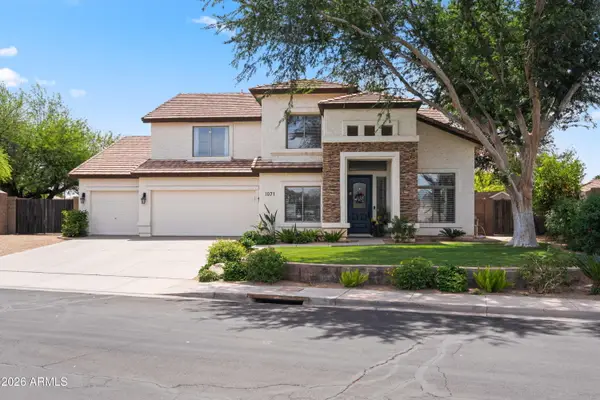 $939,900Active6 beds 4 baths3,400 sq. ft.
1071 E Ivanhoe Street, Gilbert, AZ 85295
MLS# 7069023Listed by: EXP REALTY - New
 $650,000Active3 beds 2 baths2,005 sq. ft.
244 N Corrine Court, Gilbert, AZ 85234
MLS# 7069038Listed by: COMPASS - New
 $515,000Active3 beds 3 baths2,356 sq. ft.
3457 E Milky Way, Gilbert, AZ 85295
MLS# 7068950Listed by: RE/MAX FINE PROPERTIES - New
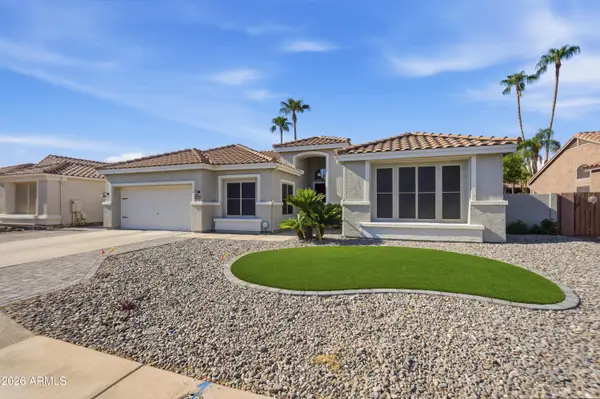 $725,000Active4 beds 2 baths2,454 sq. ft.
2906 E Merrill Avenue, Gilbert, AZ 85234
MLS# 7068787Listed by: RE/MAX FINE PROPERTIES - New
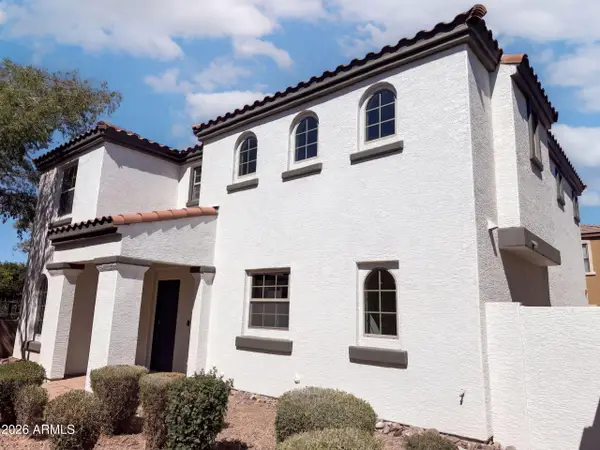 $435,000Active3 beds 3 baths1,735 sq. ft.
2856 E Megan Street, Gilbert, AZ 85295
MLS# 7068812Listed by: OPENDOOR BROKERAGE, LLC - New
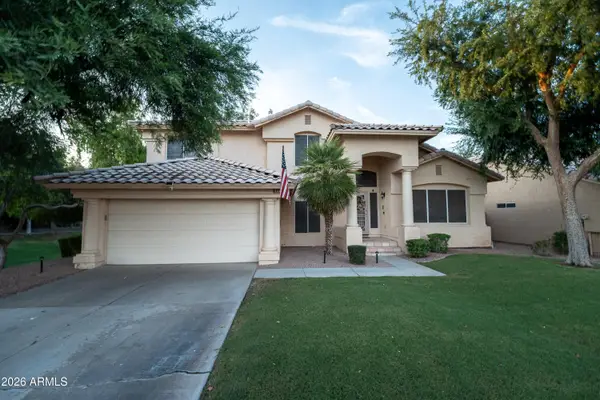 $669,000Active3 beds 3 baths2,582 sq. ft.
324 E Arabian Drive, Gilbert, AZ 85296
MLS# 7068822Listed by: WILLIAMS LUXURY HOMES - New
 $1,095,000Active3 beds 2 baths1,789 sq. ft.
2662 E Valencia Street, Gilbert, AZ 85296
MLS# 7068490Listed by: PROSMART REALTY - New
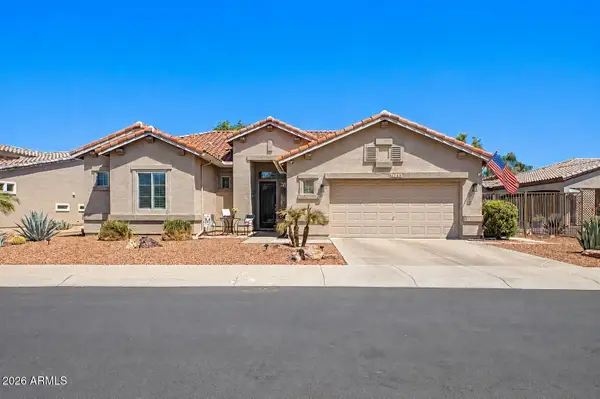 $645,000Active3 beds 2 baths2,000 sq. ft.
4746 E Indigo Street, Gilbert, AZ 85298
MLS# 7068478Listed by: RETSY


Protect your home and budget from life's surprises with an Assurant Home Warranty, backed by a partner that supports you through every step of homeownership. Explore Plans.
©2026 Century 21 Real Estate LLC. All rights reserved. CENTURY 21®, the CENTURY 21 Logo and C21® are service marks owned by Century 21 Real Estate LLC. Century 21 Real Estate LLC fully supports the principles of the Fair Housing Act and the Equal Opportunity Act. Each office is independently owned and operated. Listing information is deemed reliable but not guaranteed accurate.