
5024 S Citrus Court, Gilbert, AZ 85298
Local realty services provided by:CENTURY 21 Arizona West
5024 S Citrus Court,Gilbert, AZ 85298
$499,900
- 2 Beds
- 2 Baths
- 1,411 sq. ft.
- Single family
- Active
Listed by: michael west, lani west
Office: exp realty
MLS#:7088813
Source:ARMLS
Price summary
- Price:$499,900
- Price per sq. ft.:$354.29
- Monthly HOA dues:$225
About this home
Sunsets over the park!
PRISTINE - HIGHLY UPDATED HOME! ALL the updates have been done in this immaculate home. If you are looking for low maintenance, immaculate and a highly updated home then you should come and see this one! This floor plan lives large with 2 bedrooms plus den New roof, HVAC, floors, kitchen, bathrooms, new interior & exterior paint, whole house top of the line Milgard windows and more! As you enter you will love the great room vaulted ceiling, Plantation shutters - so light and bright. The warm neutral tone of the New luxury vinyl plank flooring through out the entire house. Kitchen with updated cabinets, new stainless appliances, Quartz counters & pantry. New water softener, RO system. Step right outside to the covered patio and enjoy this wonderful backyard. Move in ready - and just enjoy the amazing resort living! There are just too many updates to list here! Come and see this gorgeous home and make it yours to enjoy all year long or seasonally. Wonderful amenities in this 55+ community. Resort play & lap pools, spa, pickleball, tennis, golf, bocce ball, clubs, restaurant, fitness center. Close to shopping, restaurants, entertainment, medical facilities. 15 minutes to Mesa Gateway airport and 35 mins to Phoenix Sky Harbor airport....
Contact an agent
Home facts
- Year built:2001
- Subdivision & Development:MEADOWBROOK VILLAGE AT POWER RANCH 3
- Listing ID #:7088813
- Updated:October 04, 2026 at 03:49 PM
Rooms and interior
- Bedrooms:2
- Total bathrooms:2
- Flooring:Vinyl
- Living area:1,411 sq. ft.
Heating and cooling
- Cooling:Ceiling Fan(s)
- Heating:Natural Gas
- Central air:Yes
Structure and exterior
- Year built:2001
- Building area:1,411 sq. ft.
- Lot area:0.15 Acres
- Lot Features:Auto Timer H2O Back, Auto Timer H2O Front, Borders Common Area, Cul-De-Sac, East/West Exposure, Sprinklers In Front, Sprinklers In Rear, Synthetic Grass Back
- Construction Materials:Painted, Stucco
Schools
- High school:Adult
- Middle school:Adult
- Elementary school:Adult
Finances and disclosures
- Price:$499,900
- Price per sq. ft.:$354.29
- Tax amount:$2,210 (2025)
Features and amenities
- Amenities:Vinyl Frame
Parking
- Parking description:Attached Garage Cabinets
- Garage:Yes
- Garage spaces:2
 All information should be verified by the recipient and none is guaranteed as accurate by ARMLS. Copyright 2020 Arizona Regional Multiple Listing Service, Inc. All rights reserved.
New listings near 5024 S Citrus Court
- New
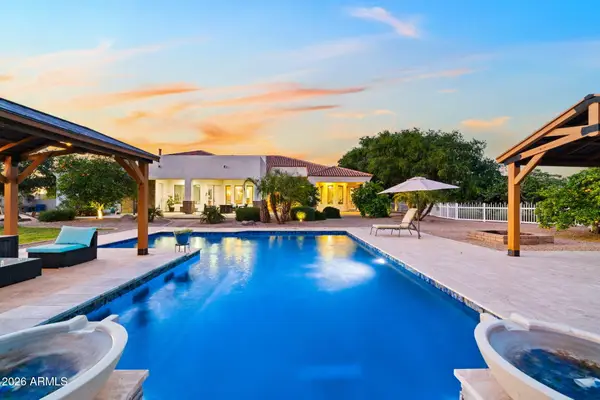 $2,095,000Active5 beds 6 baths4,155 sq. ft.
16325 E Magnolia Drive, Gilbert, AZ 85298
MLS# 7089121Listed by: EXP REALTY - New
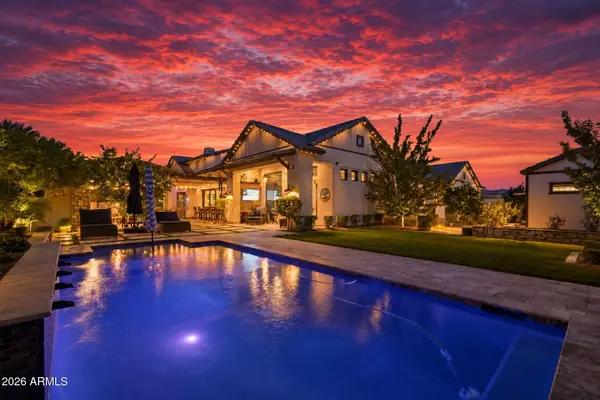 $2,800,000Active4 beds 5 baths4,435 sq. ft.
2674 E Hummingbird Way, Gilbert, AZ 85297
MLS# 7089004Listed by: REALTY ONE GROUP - New
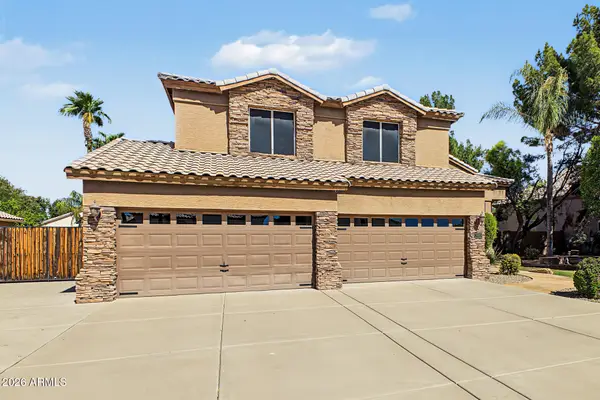 $965,000Active6 beds 4 baths3,994 sq. ft.
2102 E Sierra Madre Avenue, Gilbert, AZ 85296
MLS# 7088936Listed by: REALTY ONE GROUP - New
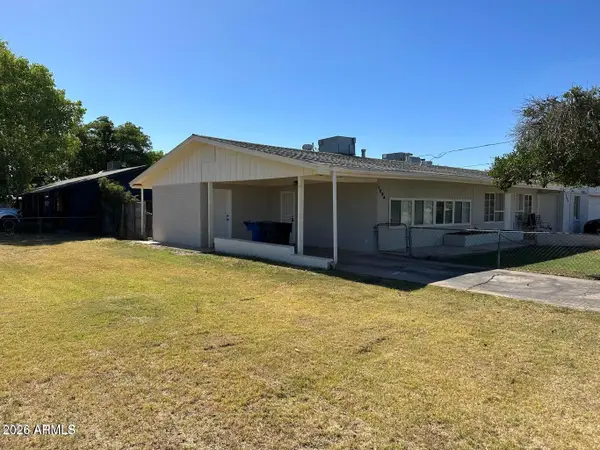 $873,000Active4 beds 2 baths
129 N Elm Street, Gilbert, AZ 85234
MLS# 7089046Listed by: NEW PERSPECTIVE REALTY - New
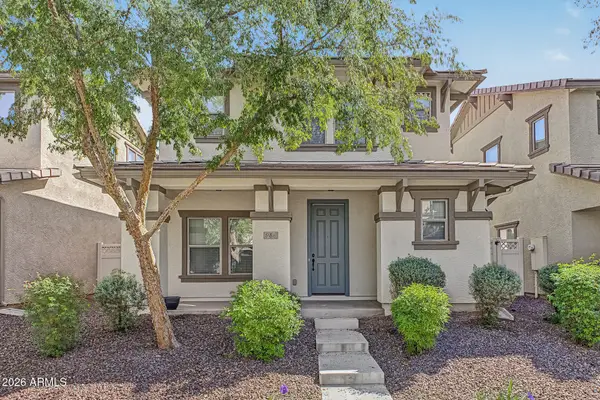 $424,000Active3 beds 3 baths1,817 sq. ft.
988 S Deerfield Lane, Gilbert, AZ 85296
MLS# 7088882Listed by: DESERT PROPERTIES REALTY - New
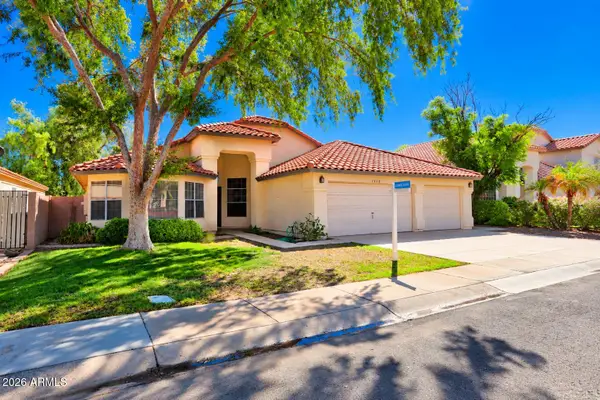 $559,000Active3 beds 2 baths2,231 sq. ft.
1217 E Sandcastle Court, Gilbert, AZ 85234
MLS# 7088841Listed by: THE OFFER COMPANY - New
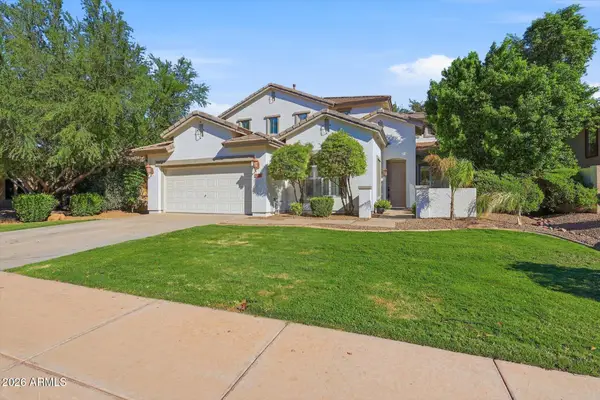 $715,000Active5 beds 3 baths2,547 sq. ft.
4172 E Dublin Court, Gilbert, AZ 85295
MLS# 7088809Listed by: PRESENT PROPERTIES - New
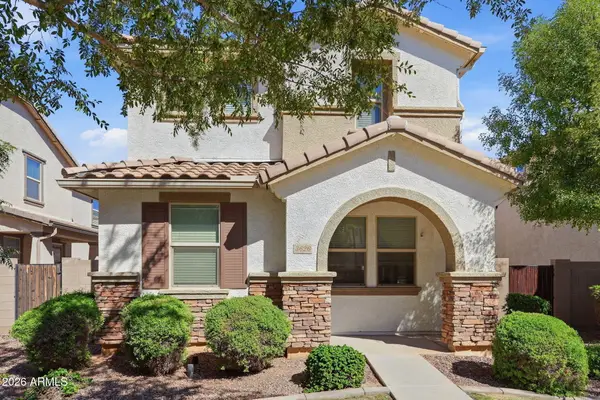 $440,000Active3 beds 3 baths1,661 sq. ft.
3626 E Larson Lane, Gilbert, AZ 85295
MLS# 7088674Listed by: LIFE REAL ESTATE - New
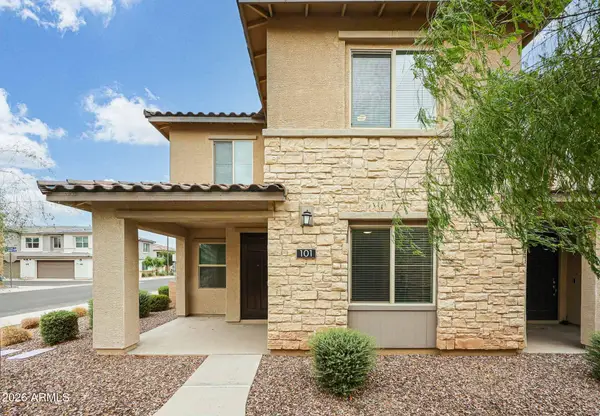 $397,500Active3 beds 3 baths1,422 sq. ft.
779 E Beauchamp Drive #101, Gilbert, AZ 85297
MLS# 7088718Listed by: WEST USA REALTY


Protect your home and budget from life's surprises with an Assurant Home Warranty, backed by a partner that supports you through every step of homeownership. Explore Plans.
©2026 Century 21 Real Estate LLC. All rights reserved. CENTURY 21®, the CENTURY 21 Logo and C21® are service marks owned by Century 21 Real Estate LLC. Century 21 Real Estate LLC fully supports the principles of the Fair Housing Act and the Equal Opportunity Act. Each office is independently owned and operated. Listing information is deemed reliable but not guaranteed accurate.