
5460 S Marigold Way, Gilbert, AZ 85298
Local realty services provided by:CENTURY 21 Arizona Foothills
5460 S Marigold Way,Gilbert, AZ 85298
$470,000
- 2 Beds
- 2 Baths
- - sq. ft.
- Single family
- Sold
Listed by: michaelann haffner
Office: michaelann homes
MLS#:7057506
Source:ARMLS
Sorry, we are unable to map this address
Price summary
- Price:$470,000
- Monthly HOA dues:$225
About this home
Special ''AS IS'' Morningstar model home located in the 55 plus Active Adult Community of Trilogy at Power Ranch. This single-story home has an open floor plan with 2 bedrooms, plus office/den with built in desk area, 2 baths and a 2-car garage. From the moment you enter the home you will notice the wonderful kitchen with granite counters, large island, newer appliances, backsplash, and pendant lighting. The perfect area for the person who loves to cook and entertain. There is a spacious great room with a wall of windows overlooking the backyard. This is a split-bedroom floor plan which allows your family or guests to enjoy their privacy and have their own bath. The master has a large built-in closet and double sinks and is located in the opposite area of the home. There is a covered patio, with pergola, some walled and wrought iron fencing in a larger backyard. Also, the Solar is leased on the home. Come enjoy all this community has to offer from pickleball, tennis, Bocce, pools, work-out facility, clubs, and so much more, plus close to shopping and entertainment....
Contact an agent
Home facts
- Year built:2005
- Subdivision & Development:TRILOGY UNIT 7 PHASE C
- Listing ID #:7057506
- Updated:September 14, 2026 at 06:54 AM
Rooms and interior
- Bedrooms:2
- Total bathrooms:2
- Flooring:Carpet, Laminate, Tile
Heating and cooling
- Cooling:Ceiling Fan(s)
- Heating:Ceiling, Natural Gas
- Central air:Yes
Structure and exterior
- Year built:2005
- Lot Features:Auto Timer H2O Back, Auto Timer H2O Front, East/West Exposure, Gravel/Stone Back, Gravel/Stone Front, Sprinklers In Front, Sprinklers In Rear, Synthetic Grass Back
- Construction Materials:Painted, Stucco
- Exterior Features:Private Street(s)
Schools
- High school:Adult
- Middle school:Adult
- Elementary school:Adult
Finances and disclosures
- Price:$470,000
- Tax amount:$1,978 (2025)
Parking
- Parking description:Attached Garage Cabinets
- Garage:Yes
- Garage spaces:2
 All information should be verified by the recipient and none is guaranteed as accurate by ARMLS. Copyright 2020 Arizona Regional Multiple Listing Service, Inc. All rights reserved. ARMLS Member Broker: Floyd Scott
New listings near 5460 S Marigold Way
- New
 $720,000Active4 beds 4 baths3,308 sq. ft.
1877 S Sunnyvale Avenue, Gilbert, AZ 85295
MLS# 7079815Listed by: RISE 24 REAL ESTATE LLC - New
 $419,900Active3 beds 2 baths1,447 sq. ft.
815 E Lexington Avenue, Gilbert, AZ 85234
MLS# 7079768Listed by: SAN TAN REALTY - New
 $425,000Active3 beds 3 baths1,564 sq. ft.
108 E Palomino Drive, Gilbert, AZ 85296
MLS# 7079773Listed by: MY HOME GROUP REAL ESTATE - New
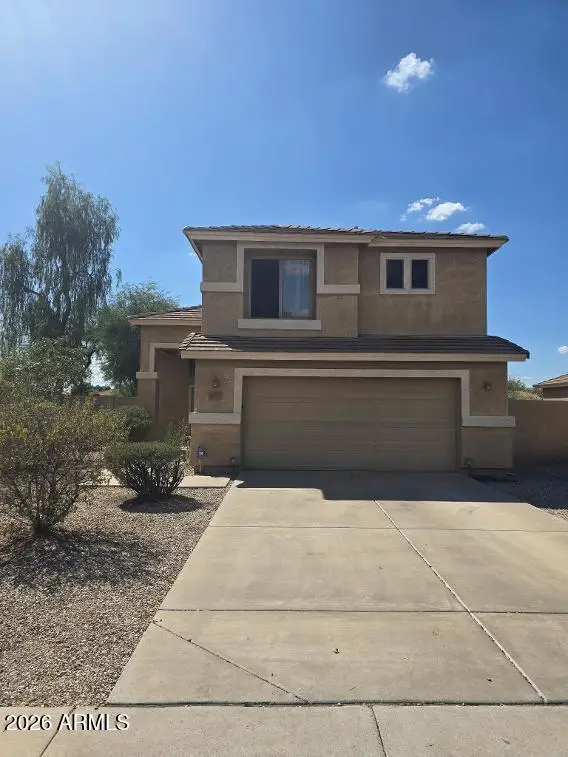 $395,000Active3 beds 3 baths1,546 sq. ft.
2674 S Seton Avenue, Gilbert, AZ 85295
MLS# 7079620Listed by: PROSMART REALTY - New
 $1,400,000Active4 beds 4 baths4,047 sq. ft.
6138 S Granite Street, Gilbert, AZ 85298
MLS# 7079596Listed by: OPENDOOR BROKERAGE, LLC - New
 $729,000Active3 beds 2 baths2,305 sq. ft.
3520 E Morrison Ranch Parkway, Gilbert, AZ 85296
MLS# 7079588Listed by: REALTY ONE GROUP - New
 $619,900Active3 beds 3 baths2,106 sq. ft.
835 W Cooley Drive, Gilbert, AZ 85233
MLS# 7079530Listed by: REALTY ONE GROUP - New
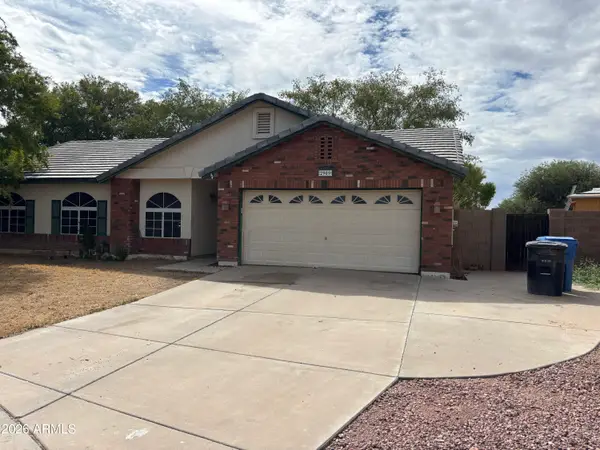 $420,000Active4 beds 2 baths1,432 sq. ft.
2909 E Tyson Court, Gilbert, AZ 85295
MLS# 7079473Listed by: A.Z. & ASSOCIATES - New
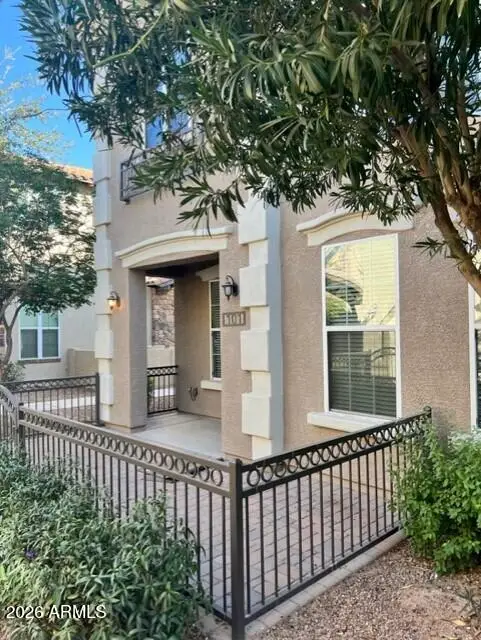 $360,000Active3 beds 3 baths1,328 sq. ft.
4754 E Red Oak Lane #101, Gilbert, AZ 85297
MLS# 7079418Listed by: WEST USA REALTY - New
 $512,700Active3 beds 2 baths1,884 sq. ft.
2511 E Toledo Court, Gilbert, AZ 85295
MLS# 7079435Listed by: AH PROPERTIES


Protect your home and budget from life's surprises with an Assurant Home Warranty, backed by a partner that supports you through every step of homeownership. Explore Plans.
©2026 Century 21 Real Estate LLC. All rights reserved. CENTURY 21®, the CENTURY 21 Logo and C21® are service marks owned by Century 21 Real Estate LLC. Century 21 Real Estate LLC fully supports the principles of the Fair Housing Act and the Equal Opportunity Act. Each office is independently owned and operated. Listing information is deemed reliable but not guaranteed accurate.