
5662 S Shelby Way, Gilbert, AZ 85298
Local realty services provided by:CENTURY 21 Toma Partners
5662 S Shelby Way,Gilbert, AZ 85298
$875,000
- 4 Beds
- 3 Baths
- 3,095 sq. ft.
- Single family
- Active
Listed by: richard elton, david s elton
Office: arizona best real estate
MLS#:7049704
Source:ARMLS
Price summary
- Price:$875,000
- Price per sq. ft.:$282.71
- Monthly HOA dues:$105
About this home
**WEEKEND OPEN HOUSES CANCELLED**HIGHLY UPGRADED SINGLE LEVEL GILBERT GEM! Beautifully appointed with timeless Modern Spanish elevation, this 3095 sf split-plan features soaring ceilings, spacious rooms & exceptional designer finishes throughout! The nucleus is the showstopping, professionally crafted chef's kitchen, part of wide open great room, boasting apprx $125K in upgrades w/furniture-quality shaker cabinetry, quartz countertops, oversized accent island, premium appliances, pendant lighting, and stunning custom tile backsplash. The luxurious primary suite, w/spa-inspired bath & expanded walk-in closet provides the essence of relaxation. MORE! 3-car tandem garage, quiet premium interior lot, private courtyard entry, extended covered patio, dreamy spa, oversized backyard. PLUS!... Reciprocity with Seville Country Club! For additional fee, use of their community facilities like pool, pickelball, gym. Also Community park, shopping, restaurants, all close by. SEE DOC TAB FOR A COMPREHENSIVE FEATURES LIST!...
Contact an agent
Home facts
- Year built:2015
- Listing ID #:7049704
- Updated:July 14, 2026 at 06:06 PM
Rooms and interior
- Bedrooms:4
- Total bathrooms:3
- Flooring:Carpet, Tile, Vinyl, Wood
- Living area:3,095 sq. ft.
Heating and cooling
- Cooling:Ceiling Fan(s), Heat Pump
- Heating:Natural Gas
Structure and exterior
- Year built:2015
- Building area:3,095 sq. ft.
- Lot area:0.22 Acres
- Lot Features:Borders Common Area, Grass Back, Gravel/Stone Back, Gravel/Stone Front, Sprinklers In Front, Sprinklers In Rear, Synthetic Grass Front
- Architectural Style:Ranch, Spanish
- Construction Materials:Painted, Stucco
Schools
- High school:Dr. Camille Casteel High School
- Middle school:Dr. Camille Casteel High School
- Elementary school:Dr. Gary and Annette Auxier Elementary School
Utilities
- Water:City Water
Finances and disclosures
- Price:$875,000
- Price per sq. ft.:$282.71
- Tax amount:$3,141 (2025)
Features and amenities
- Laundry features:Gas Dryer Hookup
Parking
- Parking description:RV Gate, Tandem Garage
- Garage:Yes
- Garage spaces:3
 All information should be verified by the recipient and none is guaranteed as accurate by ARMLS. Copyright 2020 Arizona Regional Multiple Listing Service, Inc. All rights reserved. ARMLS Member Broker: Benjamin Toma
New listings near 5662 S Shelby Way
- New
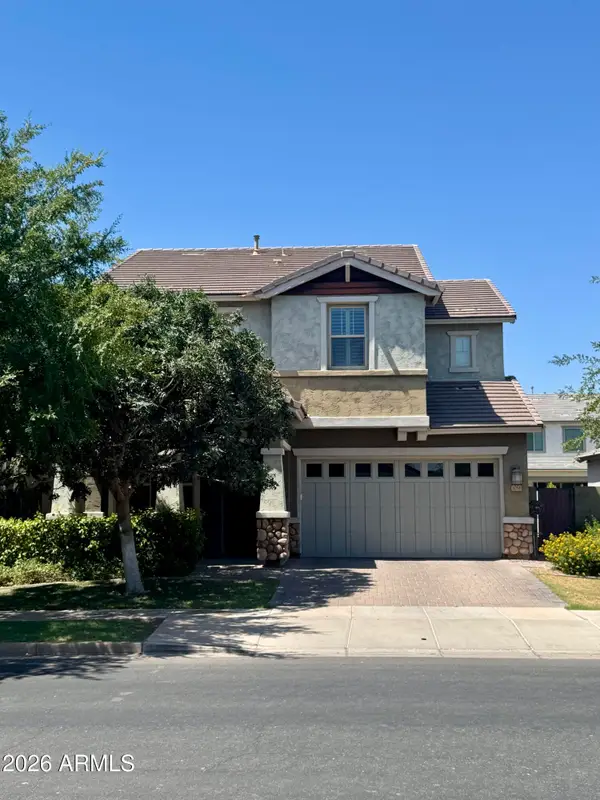 $875,000Active5 beds 5 baths3,155 sq. ft.
3056 E Appaloosa Road, Gilbert, AZ 85296
MLS# 7053768Listed by: CLEARVIEW REALTY, INC. - New
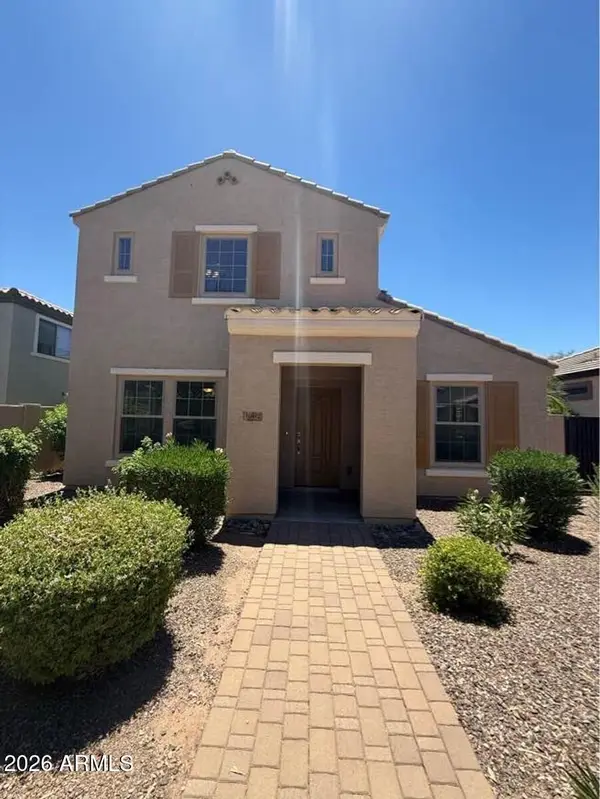 $385,000Active2 beds 3 baths1,460 sq. ft.
1662 S Martingale Road, Gilbert, AZ 85295
MLS# 7053687Listed by: ON Q PROPERTY MANAGEMENT - New
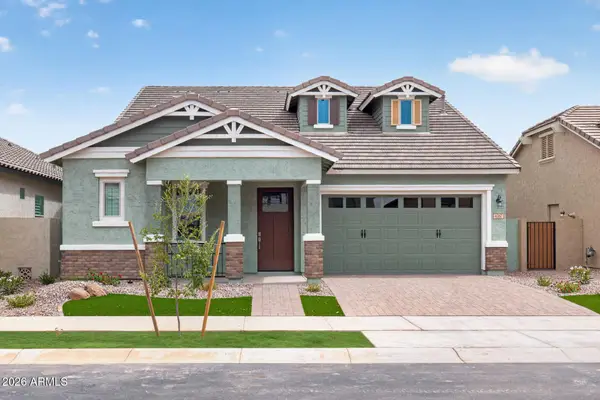 $815,005Active4 beds 3 baths2,540 sq. ft.
4267 E Jesse Street, Gilbert, AZ 85295
MLS# 7053545Listed by: FULTON HOME SALES CORPORATION - New
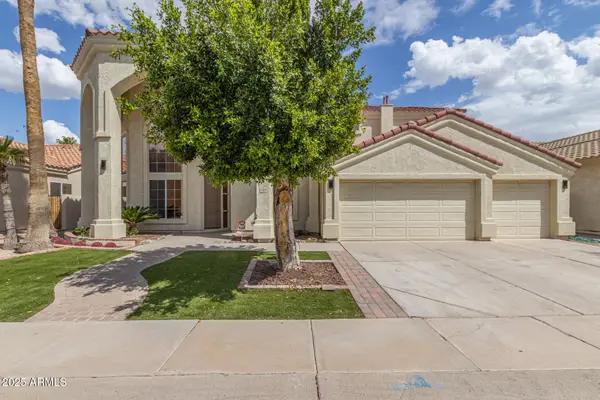 $849,900Active5 beds 4 baths4,063 sq. ft.
589 N Acacia Drive, Gilbert, AZ 85233
MLS# 7053458Listed by: THE ARROW AGENCY - New
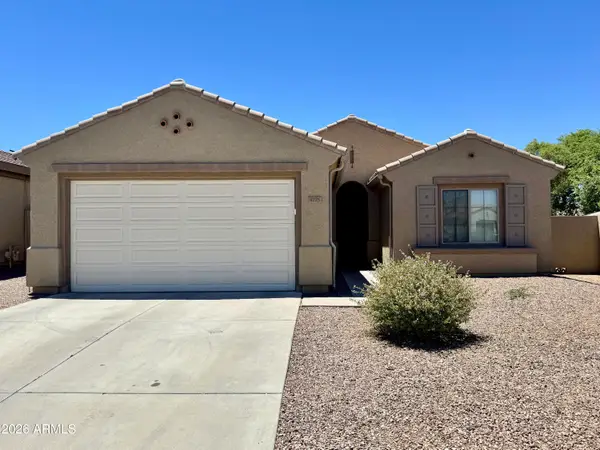 $474,900Active4 beds 2 baths1,773 sq. ft.
4775 E Cloudburst Court, Gilbert, AZ 85297
MLS# 7053358Listed by: HOMESMART - New
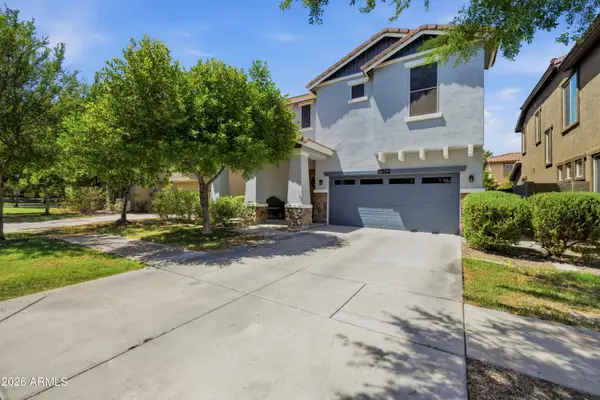 $649,900Active4 beds 3 baths2,197 sq. ft.
3342 E Marlene Drive, Gilbert, AZ 85296
MLS# 7053293Listed by: MY HOME GROUP REAL ESTATE - New
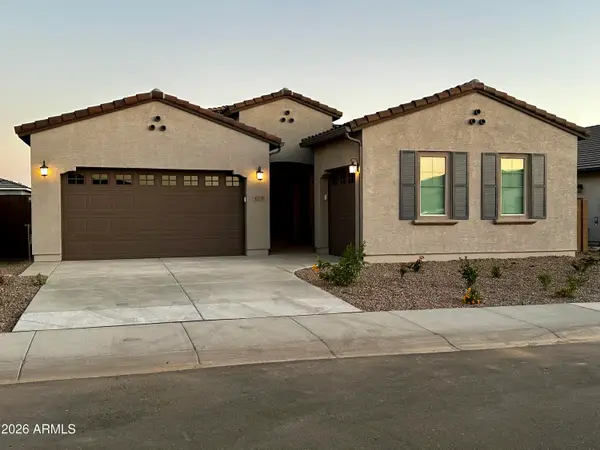 $775,000Active4 beds 3 baths2,609 sq. ft.
4319 E Silo Drive, Gilbert, AZ 85296
MLS# 7053276Listed by: DELEX REALTY - New
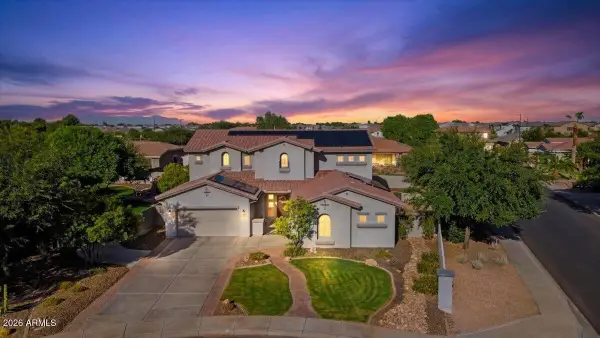 $1,289,000Active6 beds 4 baths4,666 sq. ft.
1122 E Lodgepole Drive, Gilbert, AZ 85298
MLS# 7053231Listed by: SERHANT. - New
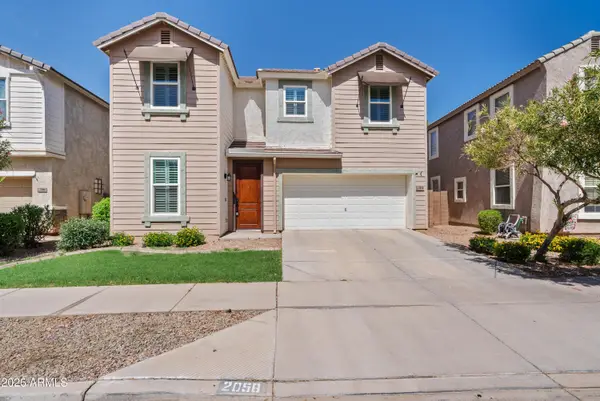 $499,900Active4 beds 3 baths2,020 sq. ft.
2058 S Heron Lane, Gilbert, AZ 85295
MLS# 7053034Listed by: COMPASS - New
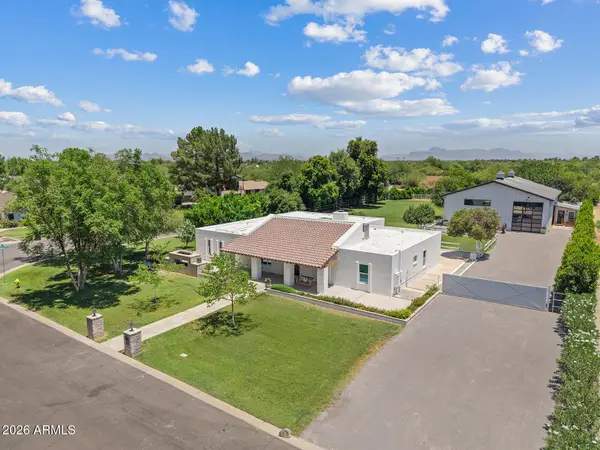 $2,295,000Active5 beds 4 baths3,510 sq. ft.
541 N 159th Place, Gilbert, AZ 85234
MLS# 7052996Listed by: HOMESMART


Protect your home and budget from life's surprises with an Assurant Home Warranty, backed by a partner that supports you through every step of homeownership. Explore Plans.
©2026 Century 21 Real Estate LLC. All rights reserved. CENTURY 21®, the CENTURY 21 Logo and C21® are service marks owned by Century 21 Real Estate LLC. Century 21 Real Estate LLC fully supports the principles of the Fair Housing Act and the Equal Opportunity Act. Each office is independently owned and operated. Listing information is deemed reliable but not guaranteed accurate.