
5751 S Quartz Street, Gilbert, AZ 85298
Local realty services provided by:CENTURY 21 Toma Partners
5751 S Quartz Street,Gilbert, AZ 85298
$1,302,031
- 5 Beds
- 5 Baths
- 3,973 sq. ft.
- Single family
- Active
Listed by: craig tucker
Office: tri pointe homes arizona realty
MLS#:7082424
Source:ARMLS
Price summary
- Price:$1,302,031
- Price per sq. ft.:$327.72
- Monthly HOA dues:$175
About this home
Enjoy added privacy from this beautifully upgraded home backing to community open space. Designed for effortless indoor-outdoor living, it features a covered patio and multi-panel sliding glass door at the dining room. The stylish kitchen showcases a waterfall island, stacked cabinetry, quartz countertops, and a stainless steel Monogram gas appliance package. Additional highlights include upgraded flooring, quartz bathroom countertops, and a convenient eight-foot RV gate.
Contact an agent
Home facts
- Year built:2026
- Subdivision & Development:WATERSTON CENTRAL PHASE 1
- Listing ID #:7082424
- Updated:September 19, 2026 at 05:47 PM
Rooms and interior
- Bedrooms:5
- Total bathrooms:5
- Flooring:Carpet, Tile
- Living area:3,973 sq. ft.
Heating and cooling
- Cooling:ENERGY STAR Qualified Equipment, Programmable Thermostat
- Heating:ENERGY STAR Qualified Equipment, Natural Gas
- Central air:Yes
Structure and exterior
- Year built:2026
- Building area:3,973 sq. ft.
- Lot area:0.22 Acres
- Lot Features:Borders Common Area, Dirt Back, Dirt Front, North/South Exposure
- Construction Materials:Blown Cellulose, Ducts Professionally Air-Sealed, ICAT Recessed Lighting, Low VOC Paint, Painted, Stone, Stucco
Schools
- High school:Basha High School
- Middle school:Willie & Coy Payne Jr. High
- Elementary school:Robert J.C. Rice Elementary School
Finances and disclosures
- Price:$1,302,031
- Price per sq. ft.:$327.72
- Tax amount:$3,483 (2025)
Features and amenities
- Amenities:ENERGY STAR Qualified Windows, Vinyl Frame
Parking
- Parking description:Electric Vehicle Charging Station(s), Side Vehicle Entry
- Garage:Yes
- Garage spaces:3
 All information should be verified by the recipient and none is guaranteed as accurate by ARMLS. Copyright 2020 Arizona Regional Multiple Listing Service, Inc. All rights reserved. ARMLS Member Broker: Benjamin Toma
New listings near 5751 S Quartz Street
- New
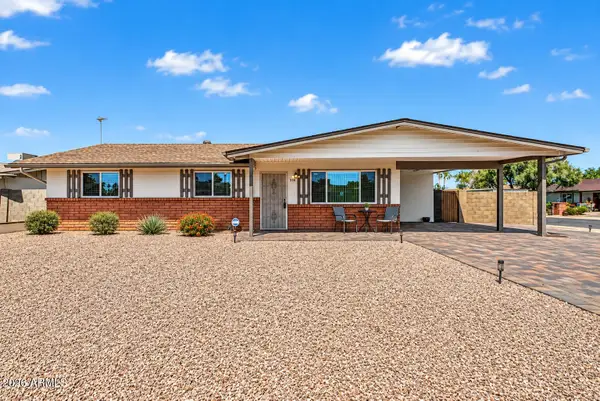 $475,000Active3 beds 2 baths1,236 sq. ft.
314 W Pinon Avenue, Gilbert, AZ 85233
MLS# 7082597Listed by: YOUR HOME AND FUTURE, LLC - New
 $1,899,900Active5 beds 6 baths5,728 sq. ft.
2981 E Silo Drive, Gilbert, AZ 85296
MLS# 7082504Listed by: KELLER WILLIAMS REALTY PHOENIX - New
 $624,900Active3 beds 2 baths2,079 sq. ft.
3338 E Tiffany Court, Gilbert, AZ 85298
MLS# 7082510Listed by: SERHANT. - New
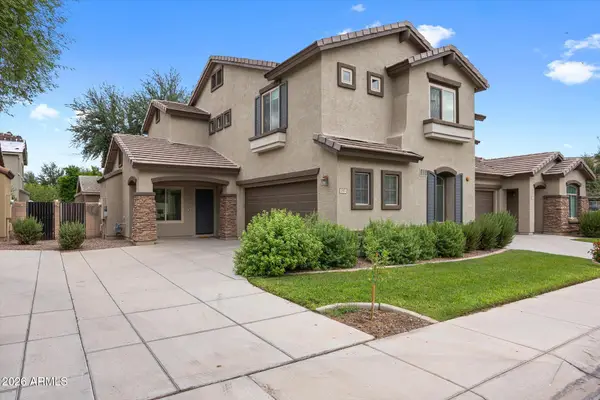 $419,999Active3 beds 3 baths1,735 sq. ft.
2903 S Nielson Street, Gilbert, AZ 85295
MLS# 7082292Listed by: KELLER WILLIAMS INTEGRITY FIRST REALTY - New
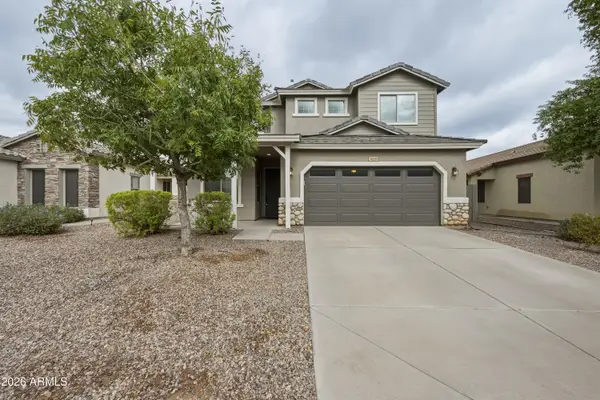 $550,000Active3 beds 3 baths2,120 sq. ft.
3868 S Stallion Drive, Gilbert, AZ 85297
MLS# 7082314Listed by: RE/MAX PREMIER - New
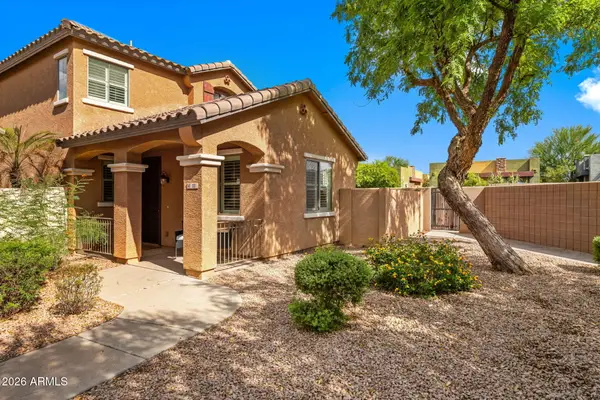 $430,000Active3 beds 3 baths1,684 sq. ft.
111 E Palomino Drive, Gilbert, AZ 85296
MLS# 7082333Listed by: REAL BROKER - New
 $899,000Active5 beds 5 baths4,588 sq. ft.
965 E Benrich Drive, Gilbert, AZ 85295
MLS# 7082249Listed by: RUSS LYON SOTHEBY'S INTERNATIONAL REALTY - New
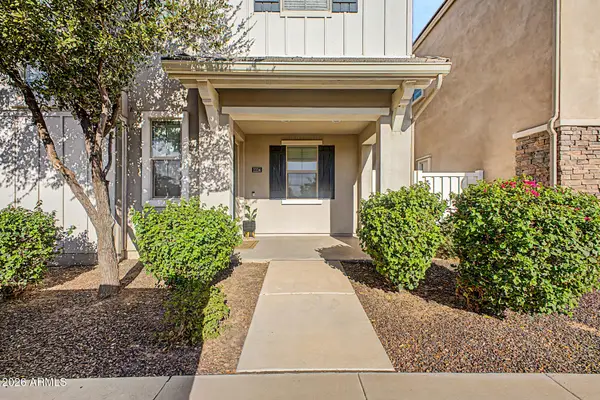 $480,000Active3 beds 3 baths2,129 sq. ft.
2214 S Annie Lane, Gilbert, AZ 85295
MLS# 7082279Listed by: HOMESMART - New
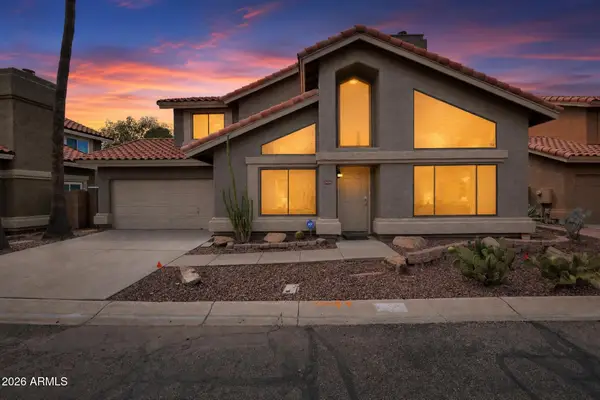 $449,900Active3 beds 3 baths1,707 sq. ft.
1436 N Brittany Lane, Gilbert, AZ 85233
MLS# 7082201Listed by: OFFERPAD BROKERAGE, LLC


Protect your home and budget from life's surprises with an Assurant Home Warranty, backed by a partner that supports you through every step of homeownership. Explore Plans.
©2026 Century 21 Real Estate LLC. All rights reserved. CENTURY 21®, the CENTURY 21 Logo and C21® are service marks owned by Century 21 Real Estate LLC. Century 21 Real Estate LLC fully supports the principles of the Fair Housing Act and the Equal Opportunity Act. Each office is independently owned and operated. Listing information is deemed reliable but not guaranteed accurate.