
59 E Hopkins Road, Gilbert, AZ 85295
Local realty services provided by:CENTURY 21 Northwest Realty
59 E Hopkins Road,Gilbert, AZ 85295
$619,000
- 4 Beds
- 2 Baths
- 2,210 sq. ft.
- Single family
- Active
Listed by: sheryl lage
Office: west usa realty
MLS#:7064425
Source:ARMLS
Price summary
- Price:$619,000
- Price per sq. ft.:$280.09
- Monthly HOA dues:$117
About this home
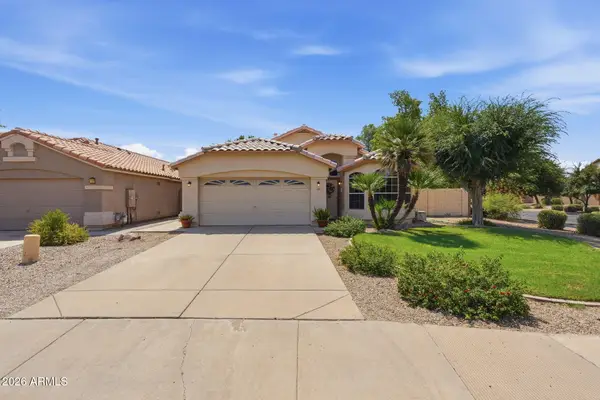
Lifestyle, and luxury come together! This beautiful single level 4 bedrooms, 2 baths, 3 car garages, home features an open-concept bright & inviting, ideal for everyday living or hosting guests. Large Great room concept open to the kitchen perfect for family gathering with cozy fireplace , white cabinets kitchen with corian counter tops, SS appliances large walk-in pantry & ample storage. you'll find tile flooring wood planks look throughout the entire home, plantation shutters epoxy flooring in garage , water softener, Large laundry room with plenty room to add another fridge, includes washer and dryer, ,Easy care backyard ,What an outstanding location close to schools , shopping , restaurants and freeways, You will fall in love with this home, hurry
Contact an agent
Home facts
- Year built:2003
- Subdivision & Development:ALLEN RANCH PARCELS 1 2 3 & 4
- Listing ID #:7064425
- Updated:August 19, 2026 at 03:02 PM
Rooms and interior
- Bedrooms:4
- Total bathrooms:2
- Flooring:Tile
- Living area:2,210 sq. ft.
Heating and cooling
- Cooling:Ceiling Fan(s)
- Heating:Natural Gas
- Central air:Yes
Structure and exterior
- Year built:2003
- Building area:2,210 sq. ft.
- Lot area:0.23 Acres
- Lot Features:Gravel/Stone Back, Gravel/Stone Front
- Architectural Style:Ranch
- Construction Materials:Painted, Stucco
Schools
- High school:Campo Verde High School
- Middle school:South Valley Jr. High
- Elementary school:Spectrum Elementary
Utilities
- Water:City Water
Finances and disclosures
- Price:$619,000
- Price per sq. ft.:$280.09
- Tax amount:$2,469 (2025)
Parking
- Garage:Yes
- Garage spaces:3
 All information should be verified by the recipient and none is guaranteed as accurate by ARMLS. Copyright 2020 Arizona Regional Multiple Listing Service, Inc. All rights reserved.
New listings near 59 E Hopkins Road
- New
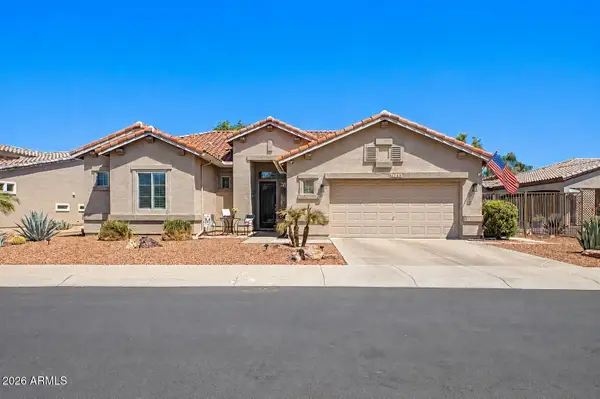 $645,000Active3 beds 2 baths2,000 sq. ft.
4746 E Indigo Street, Gilbert, AZ 85298
MLS# 7068478Listed by: RETSY - New
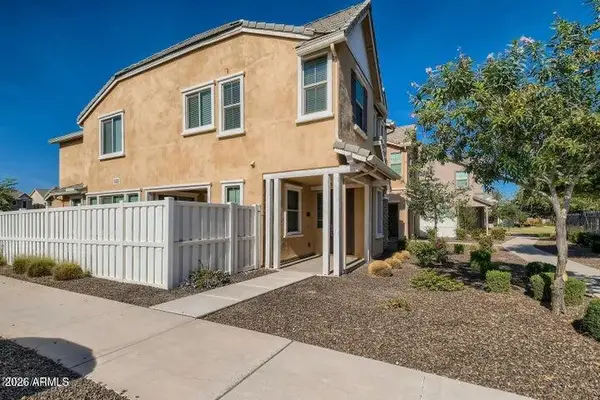 $499,000Active3 beds 3 baths2,129 sq. ft.
2275 S Agnes Lane, Gilbert, AZ 85295
MLS# 7068454Listed by: RE/MAX FINE PROPERTIES - New
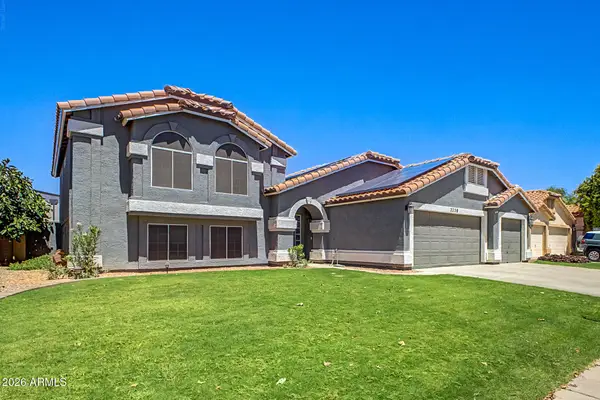 $660,000Active4 beds 3 baths2,795 sq. ft.
2258 E Santa Cruz Drive, Gilbert, AZ 85234
MLS# 7068290Listed by: OMNI HOMES INTERNATIONAL - New
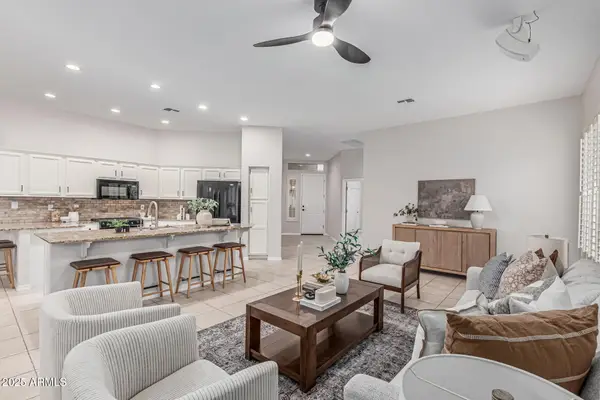 $494,900Active3 beds 2 baths1,630 sq. ft.
5035 S Ranger Trail, Gilbert, AZ 85298
MLS# 7068196Listed by: MY HOME GROUP REAL ESTATE - New
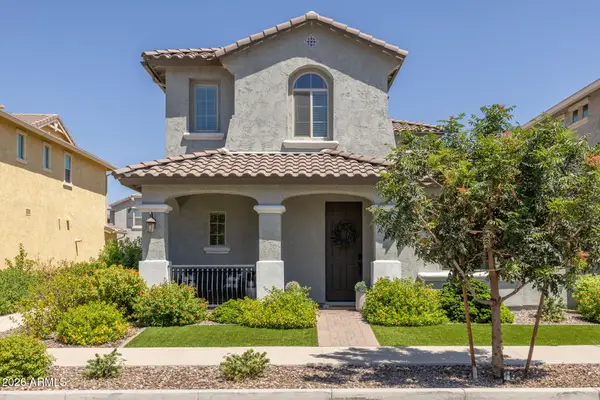 $580,000Active3 beds 3 baths2,140 sq. ft.
4126 E Jones Street, Gilbert, AZ 85295
MLS# 7068103Listed by: KELLER WILLIAMS ARIZONA REALTY - New
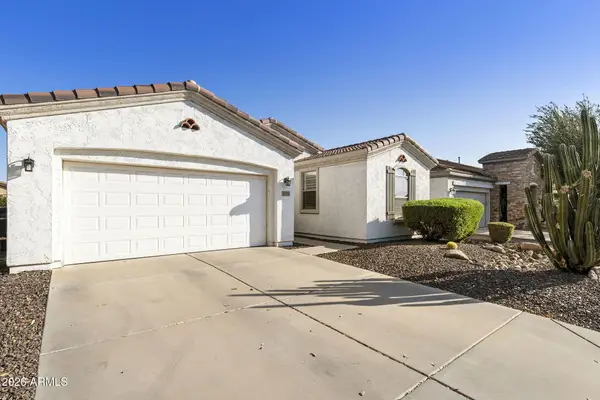 $529,000Active2 beds 2 baths1,604 sq. ft.
4284 E Sourwood Drive, Gilbert, AZ 85298
MLS# 7068074Listed by: COLDWELL BANKER REALTY - New
 $519,840Active3 beds 3 baths1,797 sq. ft.
2262 S Jeffry Street, Gilbert, AZ 85295
MLS# 7067665Listed by: RISEWELL HOMES 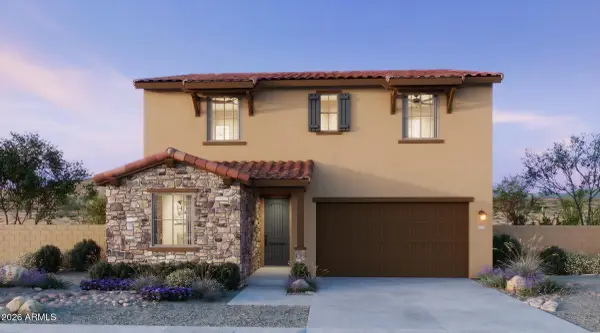 $634,230Pending4 beds 3 baths2,337 sq. ft.
2265 S Jeffry Street, Gilbert, AZ 85295
MLS# 7067650Listed by: RISEWELL HOMES- New
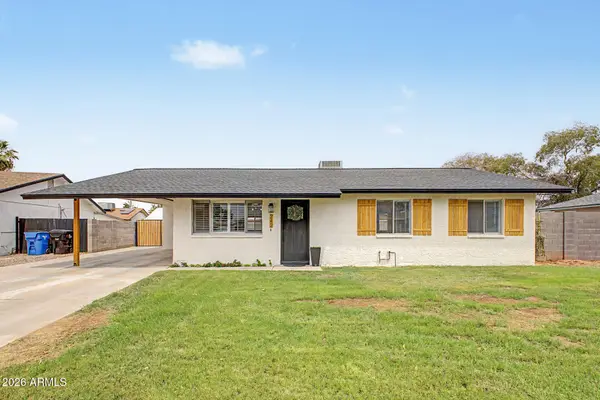 $449,999Active3 beds 2 baths1,310 sq. ft.
242 E Heather Avenue, Gilbert, AZ 85234
MLS# 7067637Listed by: ON Q PROPERTY MANAGEMENT - New
 $499,000Active3 beds 2 baths1,655 sq. ft.
3801 E San Remo Avenue, Gilbert, AZ 85234
MLS# 7067326Listed by: HOMESMART


Protect your home and budget from life's surprises with an Assurant Home Warranty, backed by a partner that supports you through every step of homeownership. Explore Plans.
©2026 Century 21 Real Estate LLC. All rights reserved. CENTURY 21®, the CENTURY 21 Logo and C21® are service marks owned by Century 21 Real Estate LLC. Century 21 Real Estate LLC fully supports the principles of the Fair Housing Act and the Equal Opportunity Act. Each office is independently owned and operated. Listing information is deemed reliable but not guaranteed accurate.