
65 S Presidio Drive, Gilbert, AZ 85233
Local realty services provided by:CENTURY 21 Desert Estates Realty
Listed by: david c zajdzinski
Office: exp realty
MLS#:7072552
Source:ARMLS
Price summary
- Price:$679,900
- Price per sq. ft.:$220.75
- Monthly HOA dues:$104.67
About this home
Single-level living in one of Gilbert's most sought-after pockets -- and a backyard that stops people mid-scroll. This meticulously maintained Artemina home offers 4 bedrooms, 3 full baths, a 2.5-car garage, and a flex room with a closet already in place, so it works as a formal dining room, den, or 5th bedroom.
Inside, 10-foot ceilings, custom wood plantation shutters, and tile in all the right places set the tone. The open plan flows from the great room -- anchored by a floor-to-ceiling gas fireplace and a lighted built-in niche -- into a gourmet kitchen loaded with alder-wood cherry cabinetry, granite counters, a gas cooktop, double ovens, walk-in pantry, and an island with breakfast bar and custom stone surround. Surround sound runs through the great room and out to the covered pati The split primary suite features a remodeled bath with dual sinks, marble surrounds, garden tub, oversized walk-in shower, and a closet that has to be seen.
Out back is the showpiece. A fully remodeled resort yard with a pebble-finish pool with glass beading and rock waterfall, rare oversized travertine decking, artificial turf, a stone fountain, and professional low-voltage lighting. The outdoor kitchen delivers a high-end built-in grill, ice chest, stacked stone accents, and a 9-foot concrete-top bar -- all under a double pergola roof that opens, closes, and rotates to dial in the shade. There's also a double gate and a large paved area with room for a full-size RV, boat, or side-by-side.
The big-ticket items are already handled: new water heater, water filtration system, microwave, and dishwasher in 2024. New roof, LiftMaster opener, and professionally cleaned ducts in 2023. One of two A/C units and furnaces replaced in 2022. New irrigation system and in-ground piping in 2021.
A lightly used custom manufactured pool table is available with the sale. Homes like this in Artemina don't sit -- come see it before it's gone....
Contact an agent
Home facts
- Year built:2002
- Subdivision & Development:ARTEMINA 2
- Listing ID #:7072552
- Updated:September 26, 2026 at 02:55 PM
Rooms and interior
- Bedrooms:4
- Total bathrooms:3
- Flooring:Carpet, Tile
- Living area:3,080 sq. ft.
Heating and cooling
- Cooling:Ceiling Fan(s), Programmable Thermostat
- Heating:Natural Gas
- Central air:Yes
Structure and exterior
- Year built:2002
- Building area:3,080 sq. ft.
- Lot area:0.23 Acres
- Lot Features:Auto Timer H2O Back, Auto Timer H2O Front, Desert Back, Desert Front, East/West Exposure, Synthetic Grass Back
- Construction Materials:Painted, Stucco
- Exterior Features:Built-in Barbecue
Schools
- High school:Mesquite High School
- Middle school:Mesquite Jr High School
- Elementary school:Islands Elementary School
Finances and disclosures
- Price:$679,900
- Price per sq. ft.:$220.75
- Tax amount:$3,845 (2025)
Features and amenities
- Laundry features:Washer/Dryer Hook-up Only
- Pool features:Play Pool
Parking
- Parking description:RV Access/Parking
- Garage:Yes
- Garage spaces:2.5
 All information should be verified by the recipient and none is guaranteed as accurate by ARMLS. Copyright 2020 Arizona Regional Multiple Listing Service, Inc. All rights reserved. ARMLS Member Broker: JoAnn Ayres
New listings near 65 S Presidio Drive
- New
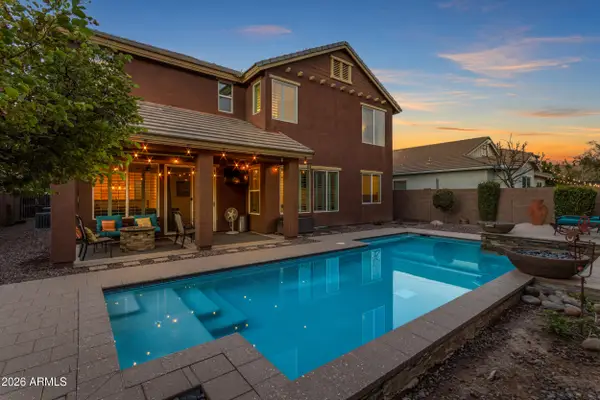 $879,999Active5 beds 3 baths3,242 sq. ft.
3521 E Morrison Ranch Parkway, Gilbert, AZ 85296
MLS# 7085649Listed by: EXP REALTY - New
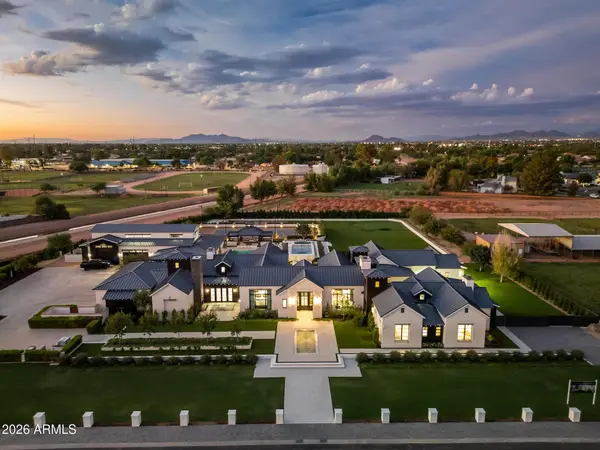 $16,500,000Active5 beds 7 baths9,087 sq. ft.
2620 E Palo Verde Street, Gilbert, AZ 85296
MLS# 7085391Listed by: ENGEL & VOELKERS SCOTTSDALE - New
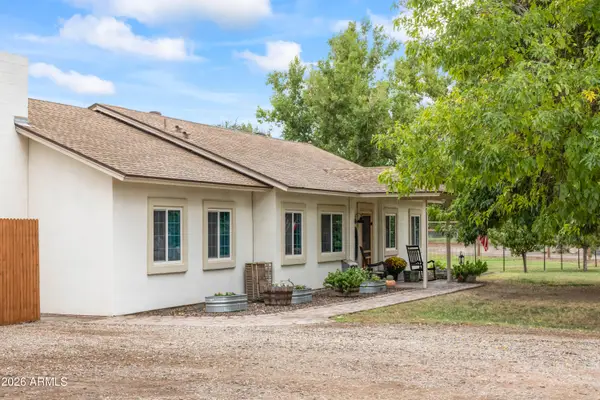 $1,050,000Active4 beds 2 baths2,040 sq. ft.
23303 S 156th Street, Gilbert, AZ 85298
MLS# 7085412Listed by: REAL BROKER - New
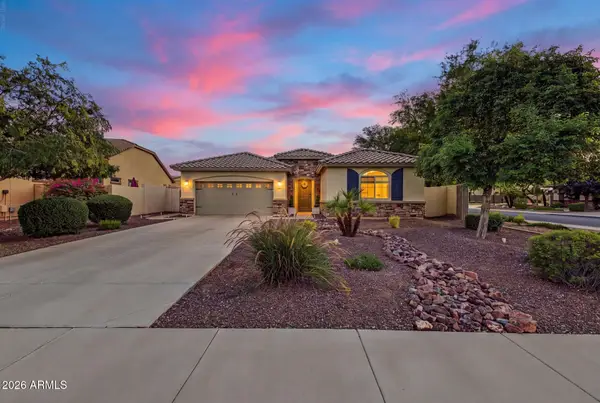 $625,000Active4 beds 2 baths1,794 sq. ft.
1059 E Rojo Way, Gilbert, AZ 85297
MLS# 7085483Listed by: REALTY EXECUTIVES ARIZONA TERRITORY - New
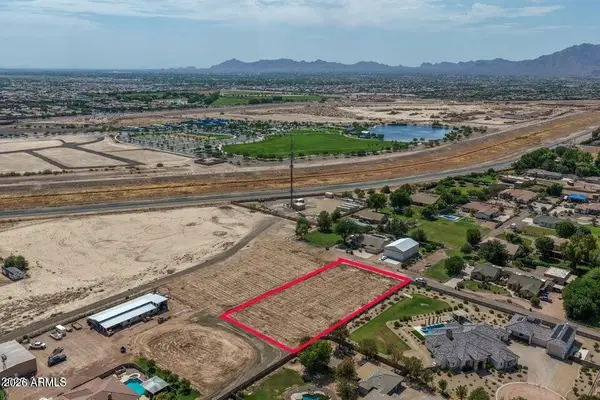 $689,000Active1 Acres
XXX E Queen Creek Rd --, Gilbert, AZ 85298
MLS# 7085259Listed by: MERIDIAN ELITE PROPERTIES - New
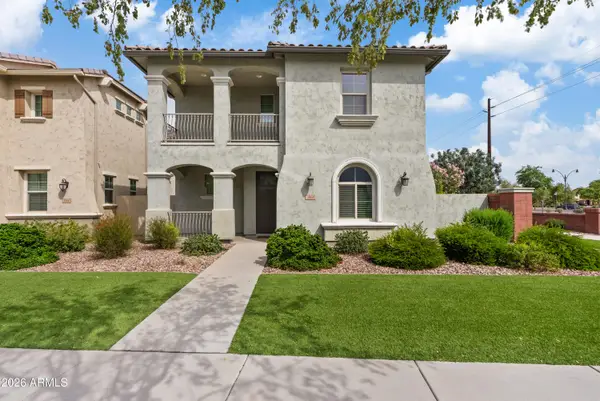 $565,000Active3 beds 3 baths2,400 sq. ft.
3964 E Vest Avenue, Gilbert, AZ 85295
MLS# 7085212Listed by: REAL BROKER - New
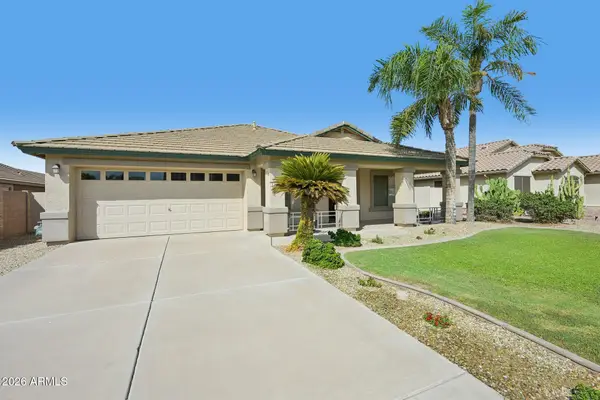 $549,000Active4 beds 2 baths2,309 sq. ft.
3930 E Simpson Road, Gilbert, AZ 85297
MLS# 7085227Listed by: FATHOM REALTY ELITE - New
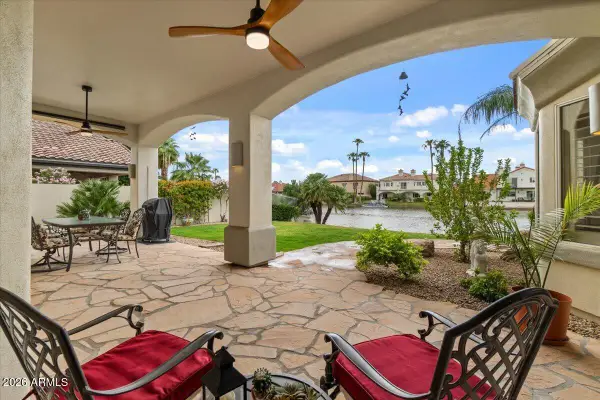 $1,300,000Active4 beds 3 baths2,701 sq. ft.
1902 E Willow Tree Court, Gilbert, AZ 85234
MLS# 7085168Listed by: KELLER WILLIAMS INTEGRITY FIRST - New
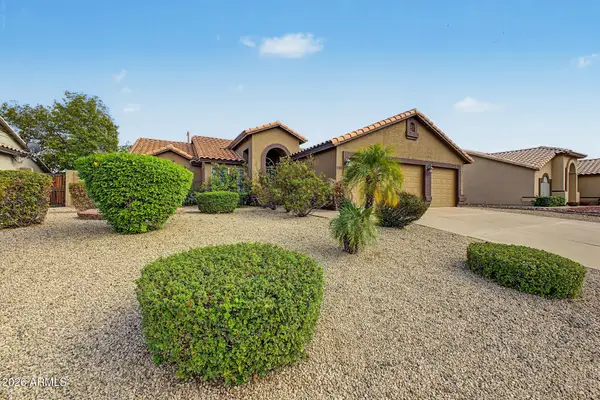 $485,000Active3 beds 2 baths1,561 sq. ft.
981 S Canal Drive, Gilbert, AZ 85296
MLS# 7085093Listed by: WEST USA REALTY - New
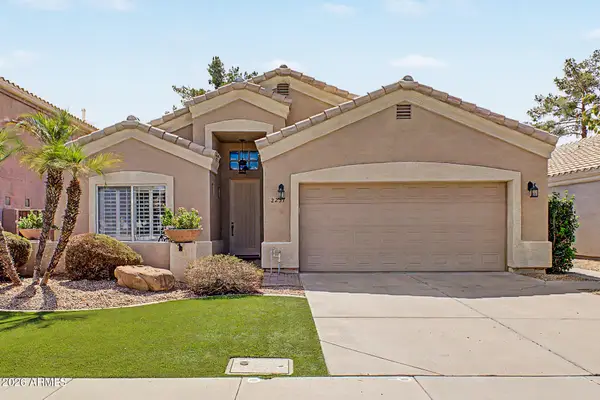 $524,900Active3 beds 2 baths1,718 sq. ft.
2237 E Bel Air Lane, Gilbert, AZ 85234
MLS# 7084983Listed by: WEST USA REALTY


Protect your home and budget from life's surprises with an Assurant Home Warranty, backed by a partner that supports you through every step of homeownership. Explore Plans.
©2026 Century 21 Real Estate LLC. All rights reserved. CENTURY 21®, the CENTURY 21 Logo and C21® are service marks owned by Century 21 Real Estate LLC. Century 21 Real Estate LLC fully supports the principles of the Fair Housing Act and the Equal Opportunity Act. Each office is independently owned and operated. Listing information is deemed reliable but not guaranteed accurate.