
69 E Windsor Drive, Gilbert, AZ 85296
Local realty services provided by:CENTURY 21 Arizona Foothills
69 E Windsor Drive,Gilbert, AZ 85296
$854,990
- 5 Beds
- 4 Baths
- 2,762 sq. ft.
- Single family
- Active
Listed by: chad fuller
Office: k. hovnanian great western homes, llc.
MLS#:7028940
Source:ARMLS
Price summary
- Price:$854,990
- Price per sq. ft.:$309.55
- Monthly HOA dues:$139
About this home
Discover exceptional living at Sheffield Place, a vibrant new community near the heart of Gilbert with convenient access to top shopping and dining. The spacious Hampton plan offers 5 bedrooms and 3.5 baths with a bright, open design ideal for modern living. The foyer leads into an expansive great room that flows seamlessly into the gourmet kitchen, complete with stylish cabinetry, quartz countertops, a large island with pendant lighting, and GE stainless steel appliances. A first-floor bedroom adds flexibility for guests, a home office, or multi-generational living. Upstairs, a versatile loft creates the perfect gathering or game space alongside three secondary bedrooms. The luxurious primary suite features a coffered ceiling and spa-inspired bath with dual vanities and a large shower. ^^Up to 6% of Base Price can be applied towards closing cost and/or short-long-term interest rate buydowns when choosing our preferred Lender. Additional eligibility and limited time restrictions apply. Ask for more information!...
Contact an agent
Home facts
- Year built:2026
- Subdivision & Development:Sheffield Place
- Listing ID #:7028940
- Updated:September 13, 2026 at 03:01 PM
Rooms and interior
- Bedrooms:5
- Total bathrooms:4
- Flooring:Carpet, Tile
- Living area:2,762 sq. ft.
Heating and cooling
- Heating:Natural Gas
- Central air:Yes
Structure and exterior
- Year built:2026
- Building area:2,762 sq. ft.
- Lot area:0.09 Acres
- Lot Features:Desert Front, Dirt Back, North/South Exposure, Sprinklers In Front
- Architectural Style:Spanish
- Construction Materials:Painted, Spray Foam Insulation, Stucco
Schools
- High school:Mesquite High School
- Middle school:Mesquite Jr High School
- Elementary school:Settlers Point Elementary
Finances and disclosures
- Price:$854,990
- Price per sq. ft.:$309.55
Features and amenities
- Laundry features:Washer/Dryer Hook-up Only
Parking
- Parking description:Electric Vehicle Charging Station(s)
- Garage:Yes
- Garage spaces:2
 All information should be verified by the recipient and none is guaranteed as accurate by ARMLS. Copyright 2020 Arizona Regional Multiple Listing Service, Inc. All rights reserved. ARMLS Member Broker: Floyd Scott
New listings near 69 E Windsor Drive
- New
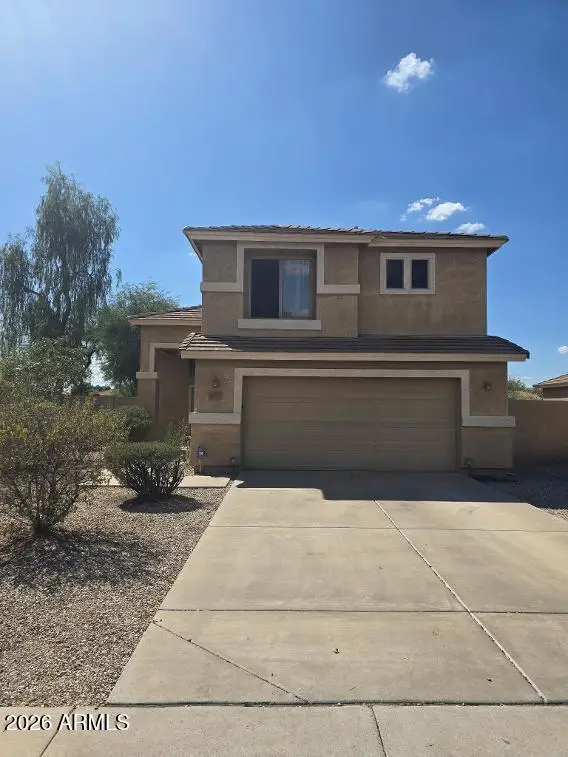 $395,000Active3 beds 3 baths1,546 sq. ft.
2674 S Seton Avenue, Gilbert, AZ 85295
MLS# 7079620Listed by: PROSMART REALTY - New
 $1,400,000Active4 beds 4 baths4,047 sq. ft.
6138 S Granite Street, Gilbert, AZ 85298
MLS# 7079596Listed by: OPENDOOR BROKERAGE, LLC - New
 $729,000Active3 beds 2 baths2,305 sq. ft.
3520 E Morrison Ranch Parkway, Gilbert, AZ 85296
MLS# 7079588Listed by: REALTY ONE GROUP - New
 $619,900Active3 beds 3 baths2,106 sq. ft.
835 W Cooley Drive, Gilbert, AZ 85233
MLS# 7079530Listed by: REALTY ONE GROUP - New
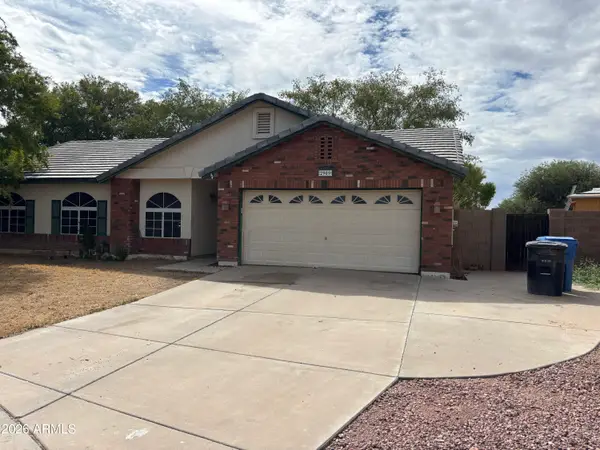 $420,000Active4 beds 2 baths1,432 sq. ft.
2909 E Tyson Court, Gilbert, AZ 85295
MLS# 7079473Listed by: A.Z. & ASSOCIATES - New
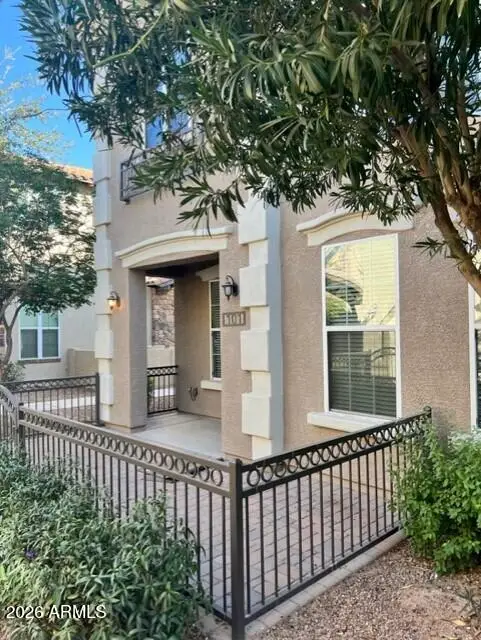 $360,000Active3 beds 3 baths1,328 sq. ft.
4754 E Red Oak Lane #101, Gilbert, AZ 85297
MLS# 7079418Listed by: WEST USA REALTY - New
 $512,700Active3 beds 2 baths1,884 sq. ft.
2511 E Toledo Court, Gilbert, AZ 85295
MLS# 7079435Listed by: AH PROPERTIES - New
 $2,300,000Active6 beds 5 baths5,463 sq. ft.
2581 E Turnberry Drive, Gilbert, AZ 85298
MLS# 7079394Listed by: EXP REALTY - New
 $759,500Active4 beds 4 baths2,211 sq. ft.
1559 W Sea Fog Drive, Gilbert, AZ 85233
MLS# 7079404Listed by: HOMESMART - New
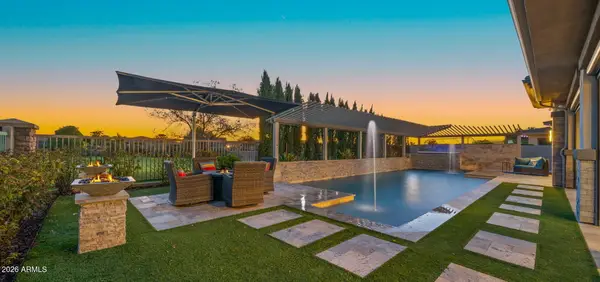 $1,649,000Active3 beds 4 baths2,897 sq. ft.
6684 S San Pablo Avenue, Gilbert, AZ 85298
MLS# 7079322Listed by: AZ SEVILLE REALTY, LLC


Protect your home and budget from life's surprises with an Assurant Home Warranty, backed by a partner that supports you through every step of homeownership. Explore Plans.
©2026 Century 21 Real Estate LLC. All rights reserved. CENTURY 21®, the CENTURY 21 Logo and C21® are service marks owned by Century 21 Real Estate LLC. Century 21 Real Estate LLC fully supports the principles of the Fair Housing Act and the Equal Opportunity Act. Each office is independently owned and operated. Listing information is deemed reliable but not guaranteed accurate.