
6960 S Forest Avenue, Gilbert, AZ 85298
Local realty services provided by:CENTURY 21 Arizona Foothills
6960 S Forest Avenue,Gilbert, AZ 85298
$735,000
- 4 Beds
- 3 Baths
- 2,540 sq. ft.
- Single family
- Active
Listed by: tom daniel
Office: barrett real estate
MLS#:7070221
Source:ARMLS
Price summary
- Price:$735,000
- Price per sq. ft.:$289.37
- Monthly HOA dues:$103
About this home
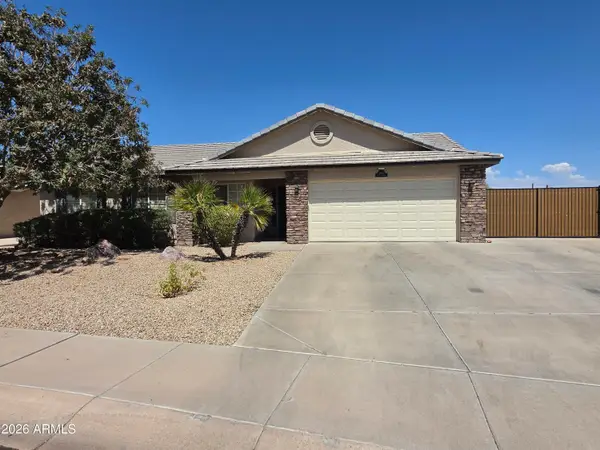
Welcome to resort-style living in the highly sought-after Seville Golf and Country Club community! Situated on a premium lot next to a walking path, this stunning home offers exceptional curb appeal with an upgraded elevation, beautiful landscaping, and low-maintenance synthetic grass in the front yard. The spacious floor plan features 3 bedrooms, 3 bathrooms, and a versatile office, den, or flex room that can easily be converted into a 4th bedroom. Inside, you'll find formal living and dining areas, generous room sizes, abundant storage, and numerous upgrades throughout. Recent improvements include new exterior paint, new A/C units, a new furnace, and a whole-home water filtration system. The well-appointed kitchen features an island, maple cabinetry, and stainless steel appliances, while the family room and other areas of the home showcase custom stone accent walls and soaring 10-foot ceilings. A spacious 3-car garage with built-in cabinets provides additional storage and convenience. Step outside to your private resort-style backyard oasis, designed for year-round relaxation and entertaining, featuring a large covered patio, custom pavers, lush, low-maintenance landscaping, a sparkling Pebble Tec heated pool with a water feature, torch sconces, and a built-in BBQ and grill station. A new pool heater and pool pump have also been recently added. Whether enjoying a quiet morning, relaxing poolside, or entertaining family and friends, this exceptional backyard truly has it all. Residents of Seville enjoy access to championship golf, community pools, tennis, pickleball, dining, and more. With resort-style amenities both inside the home and throughout the community, this is a rare opportunity to own an exceptional home that offers the perfect blend of luxury, comfort, and Arizona outdoor living....
Contact an agent
Home facts
- Year built:2005
- Subdivision & Development:SEVILLE PARCEL 24
- Listing ID #:7070221
- Updated:August 22, 2026 at 10:49 PM
Rooms and interior
- Bedrooms:4
- Total bathrooms:3
- Flooring:Carpet, Tile
- Living area:2,540 sq. ft.
Heating and cooling
- Cooling:Ceiling Fan(s), Programmable Thermostat
- Heating:Natural Gas
- Central air:Yes
Structure and exterior
- Year built:2005
- Building area:2,540 sq. ft.
- Lot area:0.18 Acres
- Lot Features:Auto Timer H2O Back, Auto Timer H2O Front, Desert Back, Gravel/Stone Back, Sprinklers In Front, Sprinklers In Rear, Synthetic Grass Front
- Architectural Style:Contemporary
- Construction Materials:Painted, Stucco
- Exterior Features:Built-in Barbecue
Schools
- High school:Dr. Camille Casteel High School
- Middle school:Dr. Camille Casteel High School
- Elementary school:Riggs Elementary
Utilities
- Water:City Water
Finances and disclosures
- Price:$735,000
- Price per sq. ft.:$289.37
- Tax amount:$2,511 (2025)
Features and amenities
- Pool features:Variable Speed Pump
Parking
- Parking description:Attached Garage Cabinets, Extended Length Garage, Over Height Garage
- Garage:Yes
- Garage spaces:3
 All information should be verified by the recipient and none is guaranteed as accurate by ARMLS. Copyright 2020 Arizona Regional Multiple Listing Service, Inc. All rights reserved. ARMLS Member Broker: Floyd Scott
New listings near 6960 S Forest Avenue
- New
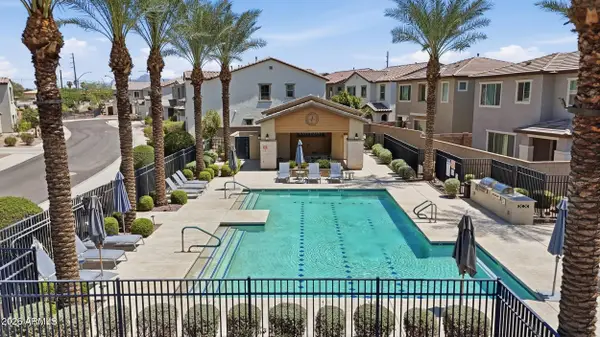 $550,000Active4 beds 3 baths2,226 sq. ft.
4723 E Barbarita Avenue, Gilbert, AZ 85234
MLS# 7070272Listed by: HOMESMART - New
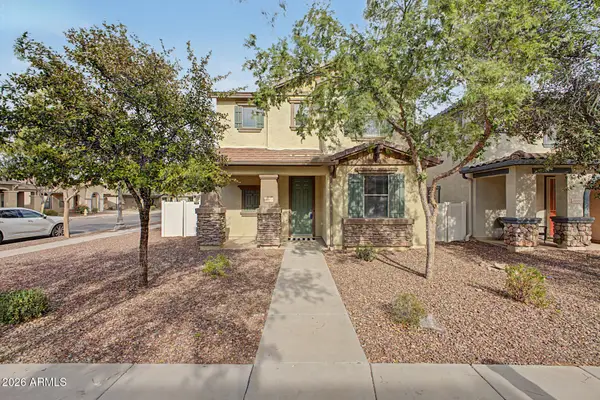 $489,000Active4 beds 3 baths2,037 sq. ft.
3891 E Kent Avenue, Gilbert, AZ 85296
MLS# 7070212Listed by: DELEX REALTY - New
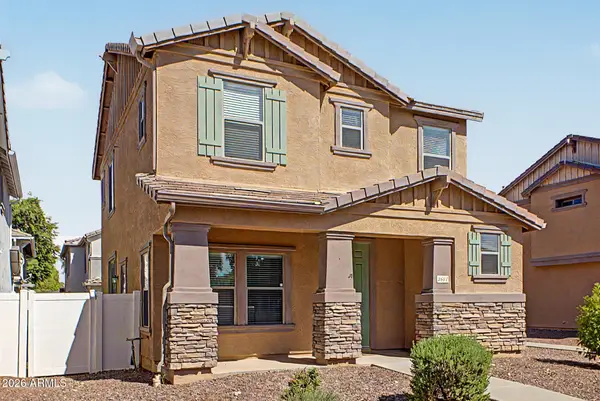 $455,000Active3 beds 3 baths1,816 sq. ft.
3837 E Kent Avenue, Gilbert, AZ 85296
MLS# 7070191Listed by: DELEX REALTY - New
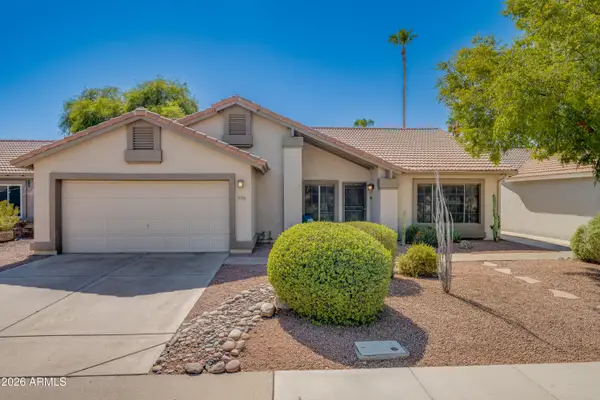 $574,900Active4 beds 2 baths1,978 sq. ft.
926 N Sailors Way, Gilbert, AZ 85234
MLS# 7070159Listed by: WEST USA REALTY - New
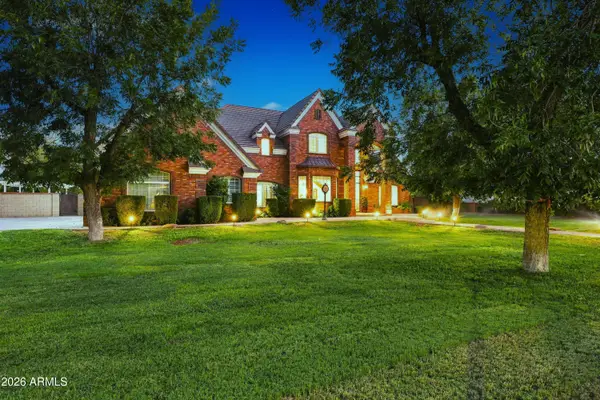 $1,900,000Active5 beds 4 baths4,468 sq. ft.
15415 E Pickett Court, Gilbert, AZ 85298
MLS# 7070122Listed by: HOMESMART - New
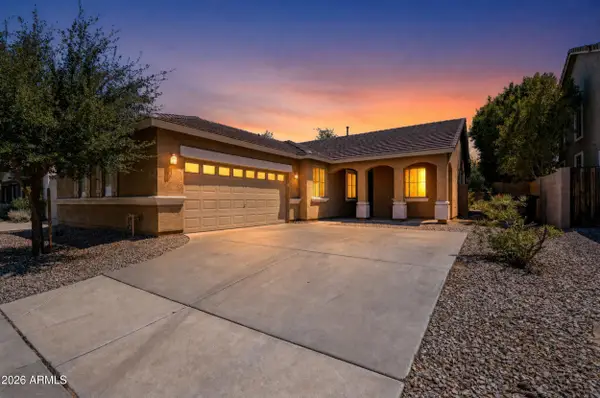 $525,000Active4 beds 2 baths1,907 sq. ft.
2989 S Fisher Lane, Gilbert, AZ 85295
MLS# 7070114Listed by: BARRETT REAL ESTATE - New
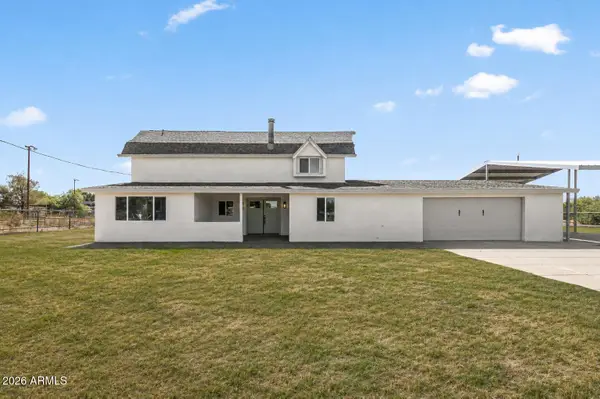 $1,150,000Active4 beds 3 baths2,775 sq. ft.
13410 S 154th Street, Gilbert, AZ 85296
MLS# 7070022Listed by: LOCAL LUXURY CHRISTIE'S INTERNATIONAL REAL ESTATE - New
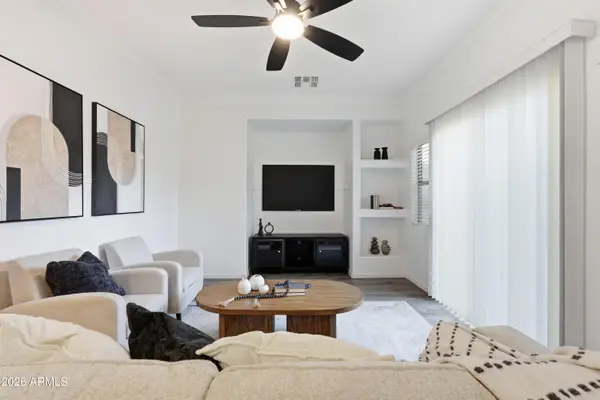 $449,000Active3 beds 3 baths1,573 sq. ft.
4690 E Laurel Avenue, Gilbert, AZ 85234
MLS# 7069989Listed by: CAPITAL WEST HOMES REALTY LLC - New
 $487,500Active4 beds 2 baths1,432 sq. ft.
3000 E Tulsa Street, Gilbert, AZ 85295
MLS# 7069910Listed by: Y REALTY


Protect your home and budget from life's surprises with an Assurant Home Warranty, backed by a partner that supports you through every step of homeownership. Explore Plans.
©2026 Century 21 Real Estate LLC. All rights reserved. CENTURY 21®, the CENTURY 21 Logo and C21® are service marks owned by Century 21 Real Estate LLC. Century 21 Real Estate LLC fully supports the principles of the Fair Housing Act and the Equal Opportunity Act. Each office is independently owned and operated. Listing information is deemed reliable but not guaranteed accurate.