
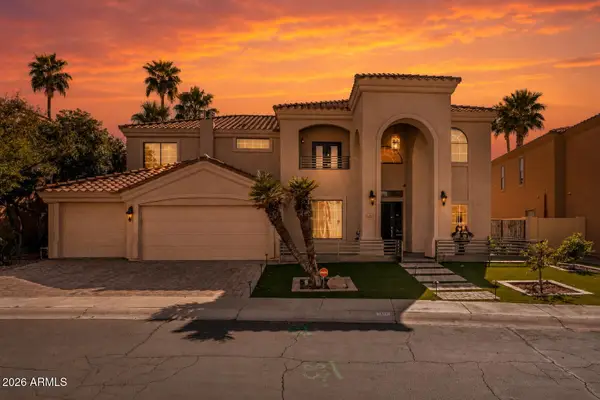
704 W La Pryor Lane, Gilbert, AZ 85233
Local realty services provided by:CENTURY 21 Desert Estates Realty
704 W La Pryor Lane,Gilbert, AZ 85233
$609,900
- 4 Beds
- 3 Baths
- 2,836 sq. ft.
- Single family
- Active
Listed by: frank gerola, kevin mckiernan
Office: incyte realty, llc.
MLS#:7041321
Source:ARMLS
Price summary
- Price:$609,900
- Price per sq. ft.:$215.06
- Monthly HOA dues:$122.33
About this home
Welcome to Neely Ranch, one of Gilbert's most sought-after communities where homes rarely become available. This spacious two-story home offers a highly functional floor plan featuring multiple living areas, including two separate family rooms and an upstairs loft that provides the perfect space for a game room, media area, or home office. The kitchen is designed for both everyday living and entertaining with abundant cabinet space, lots of counter space, and an oversized walk-in pantry. Plantation shutters throughout the home add timeless style and privacy. Upstairs, the expansive primary suite serves as a private retreat with dual vanities and an oversized walk-in closet. The secondary bedrooms are generously sized, offering large closets, including multiple walk-in closets that provide exceptional storage throughout the home. A full secondary bathroom upstairs comfortably serves the additional bedrooms. Step outside and enjoy your own backyard oasis featuring a modern pool and spa, covered patio, and pavered outdoor living spaces perfect for relaxing or entertaining year-round. Additional highlights include a two-car garage, RV gate, and plenty of room for all your toys and storage needs. Located just minutes from Downtown Gilbert's popular dining, shopping, and entertainment district, this home combines an incredible location, spacious living, and a neighborhood where opportunities to purchase are few and far between....
Contact an agent
Home facts
- Year built:1999
- Subdivision & Development:NEELY RANCH
- Listing ID #:7041321
- Updated:August 02, 2026 at 03:17 PM
Rooms and interior
- Bedrooms:4
- Total bathrooms:3
- Flooring:Carpet, Laminate, Tile
- Living area:2,836 sq. ft.
Heating and cooling
- Cooling:Ceiling Fan(s)
- Heating:Natural Gas
- Central air:Yes
Structure and exterior
- Year built:1999
- Building area:2,836 sq. ft.
- Lot area:0.15 Acres
- Lot Features:Grass Back, Grass Front, Gravel/Stone Back, Gravel/Stone Front, North/South Exposure, Sprinklers In Front
- Construction Materials:Stucco
Schools
- High school:Mesquite High School
- Middle school:Mesquite Jr High School
- Elementary school:Oak Tree Elementary
Utilities
- Water:City Water
Finances and disclosures
- Price:$609,900
- Price per sq. ft.:$215.06
- Tax amount:$2,357 (2025)
Features and amenities
- Pool features:Play Pool
Parking
- Parking description:Attached Garage Cabinets, RV Gate
- Garage:Yes
- Garage spaces:2
 All information should be verified by the recipient and none is guaranteed as accurate by ARMLS. Copyright 2020 Arizona Regional Multiple Listing Service, Inc. All rights reserved. ARMLS Member Broker: JoAnn Ayres
New listings near 704 W La Pryor Lane
- New
 $650,000Active4 beds 3 baths2,382 sq. ft.
1046 E Phelps Street, Gilbert, AZ 85295
MLS# 7061494Listed by: DELEX REALTY - New
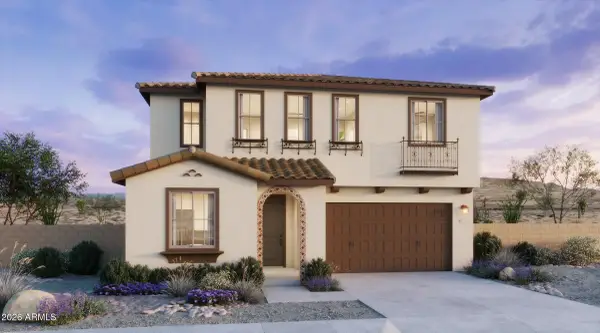 $651,295Active4 beds 3 baths2,421 sq. ft.
2271 S Jeffry Street, Gilbert, AZ 85295
MLS# 7061346Listed by: RISEWELL HOMES - New
 $671,690Active4 beds 3 baths2,551 sq. ft.
4592 E Toledo Street, Gilbert, AZ 85295
MLS# 7061348Listed by: RISEWELL HOMES - New
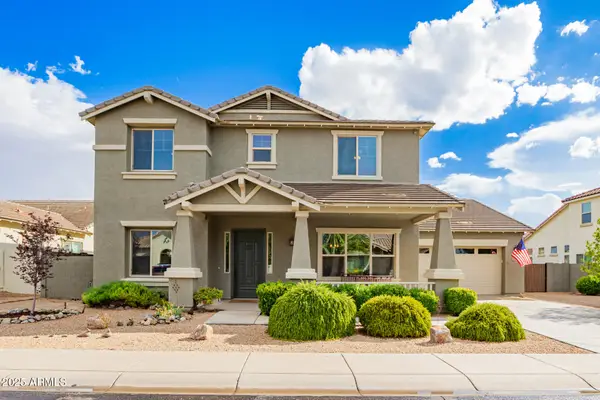 $875,000Active4 beds 4 baths4,012 sq. ft.
3135 E Athena Court, Gilbert, AZ 85297
MLS# 7061369Listed by: HOMESMART LIFESTYLES - New
 $445,000Active3 beds 3 baths1,872 sq. ft.
109 W Sagebrush Street, Gilbert, AZ 85233
MLS# 7061378Listed by: CLEARVIEW REALTY, INC. - New
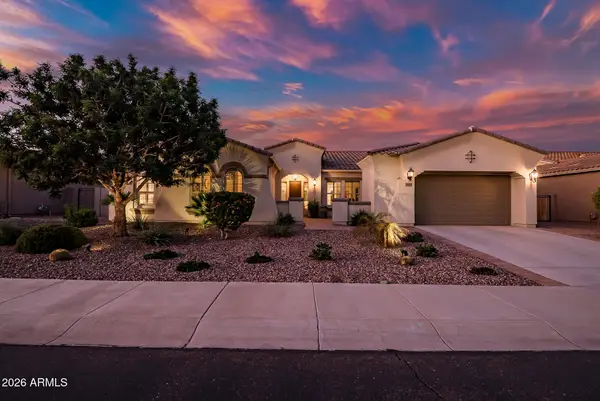 $985,000Active4 beds 4 baths3,183 sq. ft.
3746 E Azalea Drive, Gilbert, AZ 85298
MLS# 7061386Listed by: RE/MAX FINE PROPERTIES - New
 $530,000Active4 beds 2 baths1,861 sq. ft.
3866 S Joshua Tree Lane, Gilbert, AZ 85297
MLS# 7061387Listed by: REALTY ONE GROUP  $1,375,000Pending7 beds 4 baths4,345 sq. ft.
2201 E Tahitian Way, Gilbert, AZ 85234
MLS# 7061325Listed by: HOMESMART REALTY- New
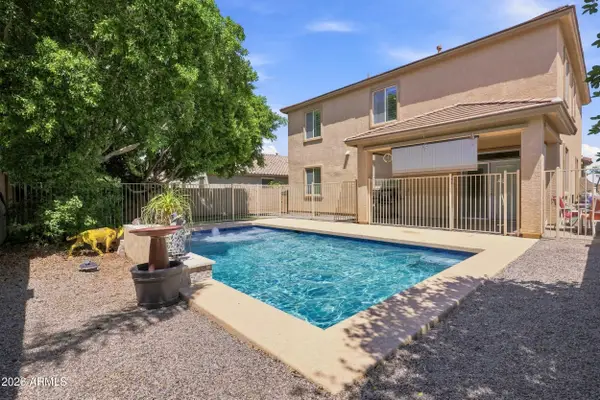 $675,000Active5 beds 3 baths2,816 sq. ft.
2905 E Meadowview Drive, Gilbert, AZ 85298
MLS# 7061163Listed by: HOMESMART - New
 $1,949,900Active5 beds 4 baths4,561 sq. ft.
1455 W Heather Avenue, Gilbert, AZ 85233
MLS# 7061227Listed by: REALTY ONE GROUP


Protect your home and budget from life's surprises with an Assurant Home Warranty, backed by a partner that supports you through every step of homeownership. Explore Plans.
©2026 Century 21 Real Estate LLC. All rights reserved. CENTURY 21®, the CENTURY 21 Logo and C21® are service marks owned by Century 21 Real Estate LLC. Century 21 Real Estate LLC fully supports the principles of the Fair Housing Act and the Equal Opportunity Act. Each office is independently owned and operated. Listing information is deemed reliable but not guaranteed accurate.