
825 S Henry Lane, Gilbert, AZ 85296
Local realty services provided by:CENTURY 21 Arizona West
825 S Henry Lane,Gilbert, AZ 85296
$474,900
- 3 Beds
- 3 Baths
- 2,529 sq. ft.
- Single family
- Active
Listed by: maria f munoz
Office: real property management evolve
MLS#:7061750
Source:ARMLS
Price summary
- Price:$474,900
- Price per sq. ft.:$187.78
- Monthly HOA dues:$168
About this home
Beautiful Gilbert Home with Office/Den in a Prime Location!
Welcome to this beautiful home located in the heart of Gilbert, one of the Valley's most desirable communities! This well-maintained property offers a spacious and functional floor plan designed for comfortable everyday living.
The bright, open-concept living area flows seamlessly into the kitchen, which features ample cabinet and counter space, modern appliances, and plenty of room for entertaining. The spacious primary suite includes a private en-suite bathroom and generous closet space, while the additional bedrooms provide flexibility for family or guests. An additional office/den provides the perfect space for working from home, studying, or creating a playroom or hobby area.
Contact an agent
Home facts
- Year built:2007
- Subdivision & Development:COOLEY STATION NORTH PARCEL 1
- Listing ID #:7061750
- Updated:September 17, 2026 at 03:52 PM
Rooms and interior
- Bedrooms:3
- Total bathrooms:3
- Flooring:Carpet, Tile, Wood
- Living area:2,529 sq. ft.
Heating and cooling
- Heating:Natural Gas
- Central air:Yes
Structure and exterior
- Year built:2007
- Building area:2,529 sq. ft.
- Lot area:0.19 Acres
- Lot Features:Sprinklers In Front
- Construction Materials:Painted, Stucco
Schools
- High school:Higley High School
- Middle school:Gateway Pointe Elementary
- Elementary school:Gateway Pointe Elementary
Finances and disclosures
- Price:$474,900
- Price per sq. ft.:$187.78
- Tax amount:$2,448 (2024)
Parking
- Garage:Yes
- Garage spaces:3
 All information should be verified by the recipient and none is guaranteed as accurate by ARMLS. Copyright 2020 Arizona Regional Multiple Listing Service, Inc. All rights reserved.
New listings near 825 S Henry Lane
- New
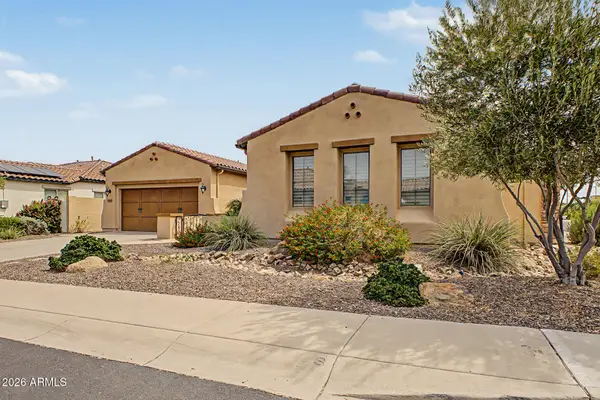 $869,000Active4 beds 4 baths3,073 sq. ft.
6587 S Martingale Road, Gilbert, AZ 85298
MLS# 7081404Listed by: EXP REALTY - New
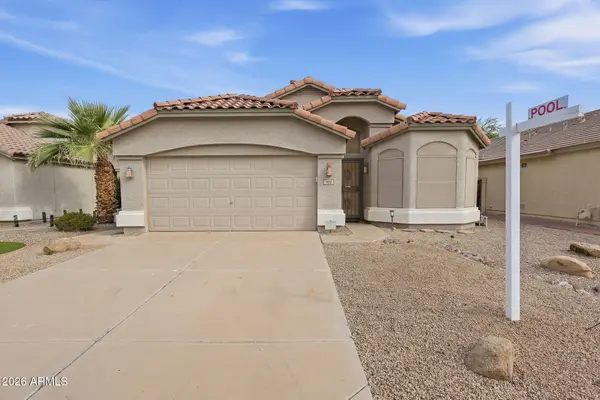 $499,900Active3 beds 2 baths1,655 sq. ft.
702 E Kyle Drive, Gilbert, AZ 85296
MLS# 7081425Listed by: HOMESMART - New
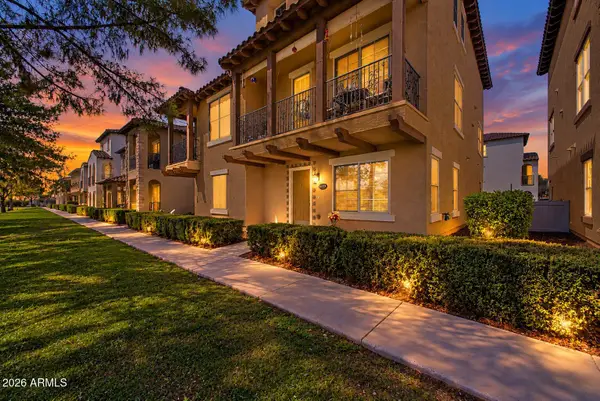 $420,000Active3 beds 3 baths2,187 sq. ft.
3671 E Leslie Drive, Gilbert, AZ 85296
MLS# 7081427Listed by: REAL BROKER - New
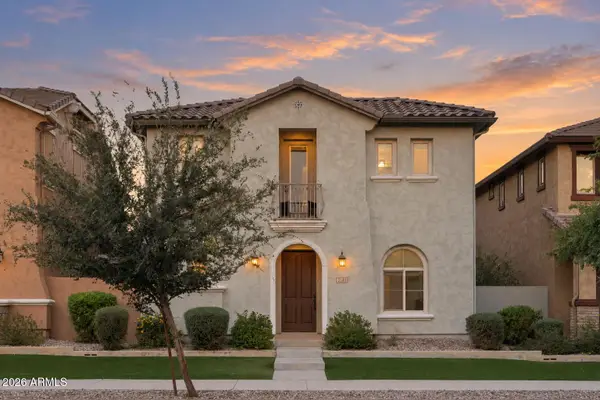 $550,000Active5 beds 3 baths2,512 sq. ft.
2149 S Wade Drive, Gilbert, AZ 85295
MLS# 7081432Listed by: EXP REALTY - New
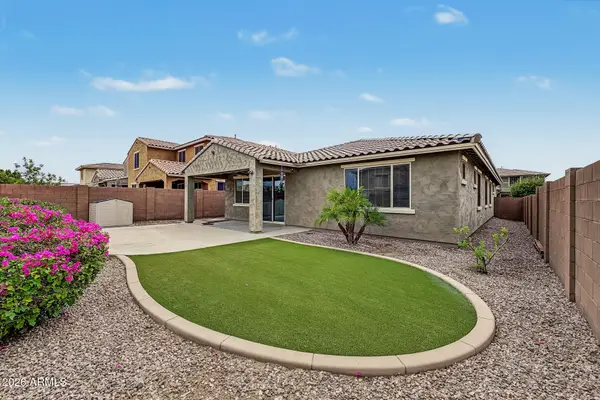 $618,000Active4 beds 2 baths2,044 sq. ft.
2722 E Cherry Hill Drive, Gilbert, AZ 85298
MLS# 7081453Listed by: DELEX REALTY - New
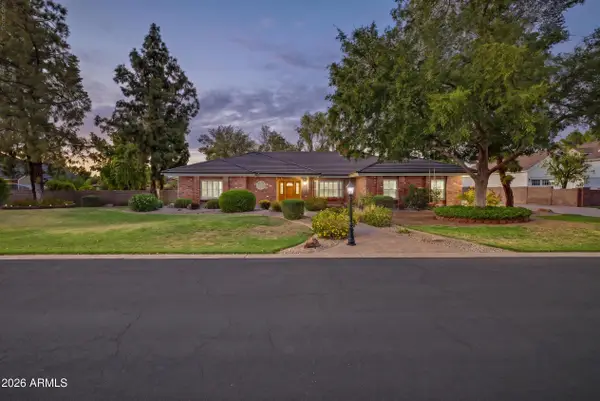 $1,250,000Active5 beds 4 baths3,922 sq. ft.
834 E San Angelo Avenue, Gilbert, AZ 85234
MLS# 7081465Listed by: KELLER WILLIAMS REALTY PHOENIX - New
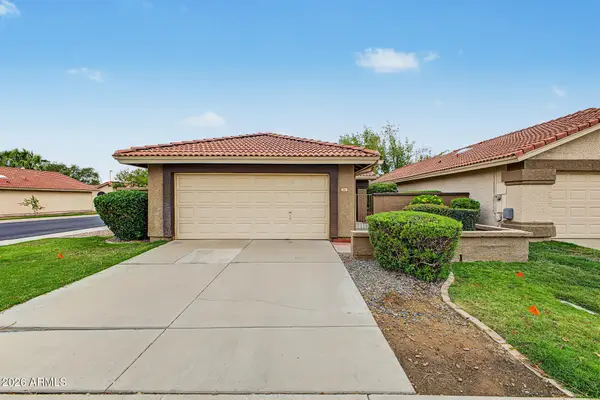 $365,000Active2 beds 2 baths1,262 sq. ft.
924 W Sunward Drive, Gilbert, AZ 85233
MLS# 7081388Listed by: KELLER WILLIAMS INTEGRITY FIRST REALTY - New
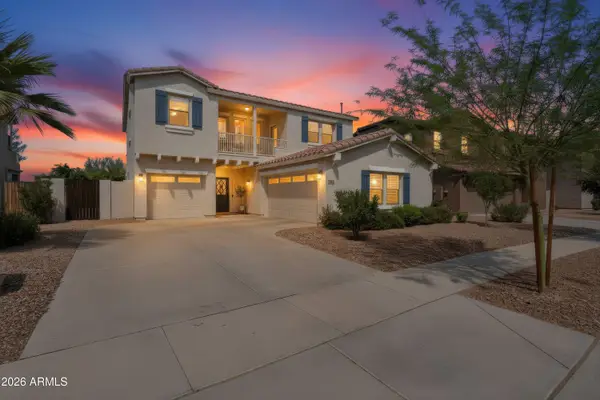 $629,000Active4 beds 3 baths2,502 sq. ft.
4180 E Sidewinder Court, Gilbert, AZ 85297
MLS# 7081315Listed by: BLISS REALTY & INVESTMENTS - New
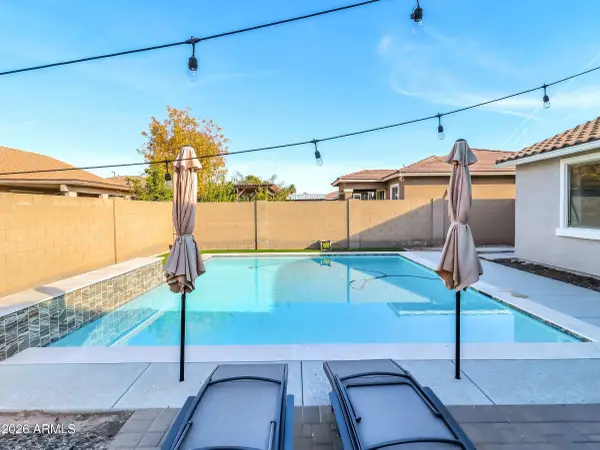 $632,500Active3 beds 3 baths2,313 sq. ft.
1866 E Ravenswood Drive, Gilbert, AZ 85298
MLS# 7081321Listed by: HOMESMART - New
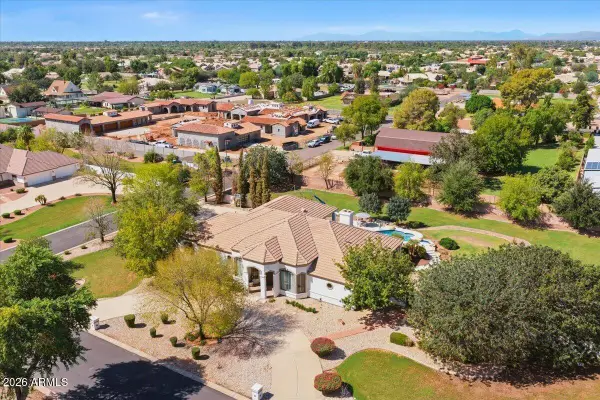 $1,625,000Active4 beds 5 baths3,941 sq. ft.
176 S Equestrian Court, Gilbert, AZ 85296
MLS# 7081352Listed by: REALTY ONE GROUP


Protect your home and budget from life's surprises with an Assurant Home Warranty, backed by a partner that supports you through every step of homeownership. Explore Plans.
©2026 Century 21 Real Estate LLC. All rights reserved. CENTURY 21®, the CENTURY 21 Logo and C21® are service marks owned by Century 21 Real Estate LLC. Century 21 Real Estate LLC fully supports the principles of the Fair Housing Act and the Equal Opportunity Act. Each office is independently owned and operated. Listing information is deemed reliable but not guaranteed accurate.