
845 N Thunderbird Avenue, Gilbert, AZ 85234
Local realty services provided by:CENTURY 21 Arizona Foothills
845 N Thunderbird Avenue,Gilbert, AZ 85234
$739,900
- 4 Beds
- 2 Baths
- 2,700 sq. ft.
- Single family
- Active
Listed by: cindy tessitore, diane welch
Office: balboa realty, llc.
MLS#:7055790
Source:ARMLS
Price summary
- Price:$739,900
- Price per sq. ft.:$274.04
- Monthly HOA dues:$105
About this home
Welcome home to this beautiful upgraded 4 bedroom, 2 bath home featuring an incredible resort style backyard with pool, 3 car garage, over 13,000 sf lot & RV gate in one of Gilbert's desirable location. The heart of the home is the beautifully designed kitchen featuring white staggered cabinets, granite countertops, tile backsplash, pantry, RO system & a large breakfast island that is great for entertaining while overlooking the spacious family room. 10 foot ceilings throughout & primary bedroom features direct backyard access through a sliding glass door, dual sinks, walk-in shower with glass enclosure, separate bathtub & large walk-in closet. Additional upgrades include newer roof & HVAC system, new interior paint, new water heater, crown molding, upgraded baseboards, shutters, ceiling fans & upgraded lighting. Designed for both everyday living & entertaining, the backyard is truly the highlight with a sparkling PebbleTec diving pool, stunning rock waterfall, removable pool fence, extended travertine patio with plenty of room for lounge chairs, built in BBQ area with seating, grass area & three mature fruit trees, including lemon & pomegranate. On side yard you have an RV gate that leads to an additional concrete pad with a sunken parking area that is perfect for a boat, trailer, or other toys. The 3 car garage is finished with epoxy floors, built in storage cabinets & a water softener. Out front you have a charming front courtyard, stone exterior accents & an extended front parking pad that can fit 6 cars easily. This home is move-in ready & checks all the boxes & is located near Gilbert's most popular destinations, including the Riparian Preserve, Downtown Gilbert's Heritage District, Agritopia, Epicenter & SanTan Village, offering endless dining, shopping, entertainment & outdoor recreation just minutes from home....
Contact an agent
Home facts
- Year built:2002
- Subdivision & Development:TONE RANCH ESTATES
- Listing ID #:7055790
- Updated:September 17, 2026 at 03:52 PM
Rooms and interior
- Bedrooms:4
- Total bathrooms:2
- Flooring:Laminate, Tile
- Living area:2,700 sq. ft.
Heating and cooling
- Cooling:Ceiling Fan(s), Programmable Thermostat
- Heating:Natural Gas
- Central air:Yes
Structure and exterior
- Year built:2002
- Building area:2,700 sq. ft.
- Lot area:0.3 Acres
- Lot Features:Auto Timer H2O Back, Auto Timer H2O Front, Desert Back, Desert Front, Grass Back, Sprinklers In Front, Sprinklers In Rear
- Architectural Style:Ranch
- Construction Materials:Painted, Stone, Stucco
- Exterior Features:Built-in Barbecue
Schools
- High school:Highland High School
- Middle school:Highland Jr High School
- Elementary school:Carol Rae Ranch Elementary
Finances and disclosures
- Price:$739,900
- Price per sq. ft.:$274.04
- Tax amount:$2,618 (2025)
Features and amenities
- Pool features:Diving Pool, Play Pool
Parking
- Parking description:Attached Garage Cabinets
- Garage:Yes
- Garage spaces:3
 All information should be verified by the recipient and none is guaranteed as accurate by ARMLS. Copyright 2020 Arizona Regional Multiple Listing Service, Inc. All rights reserved. ARMLS Member Broker: Floyd Scott
New listings near 845 N Thunderbird Avenue
- New
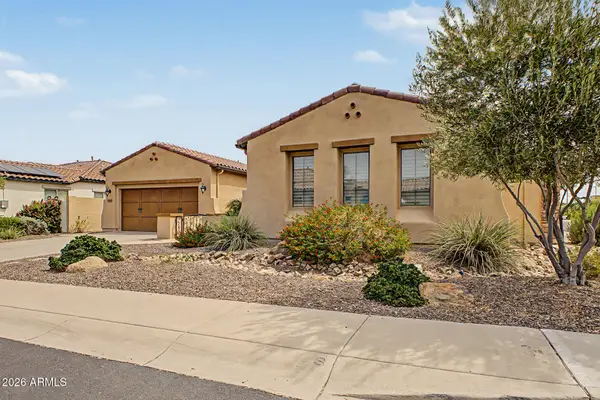 $869,000Active4 beds 4 baths3,073 sq. ft.
6587 S Martingale Road, Gilbert, AZ 85298
MLS# 7081404Listed by: EXP REALTY - New
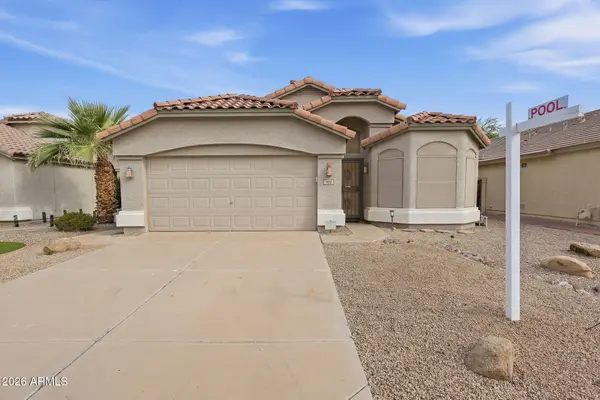 $499,900Active3 beds 2 baths1,655 sq. ft.
702 E Kyle Drive, Gilbert, AZ 85296
MLS# 7081425Listed by: HOMESMART - New
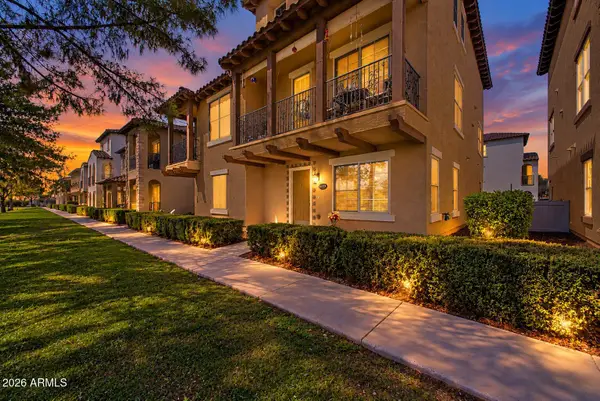 $420,000Active3 beds 3 baths2,187 sq. ft.
3671 E Leslie Drive, Gilbert, AZ 85296
MLS# 7081427Listed by: REAL BROKER - New
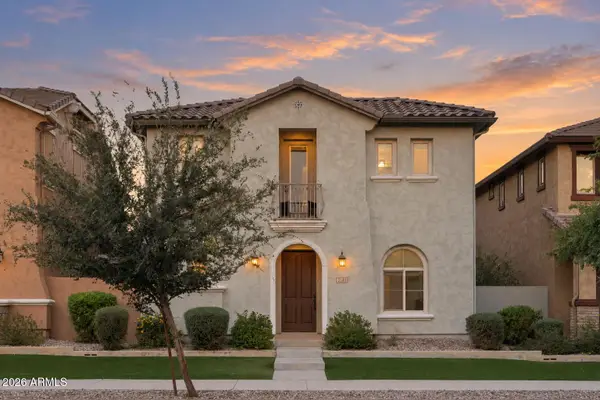 $550,000Active5 beds 3 baths2,512 sq. ft.
2149 S Wade Drive, Gilbert, AZ 85295
MLS# 7081432Listed by: EXP REALTY - New
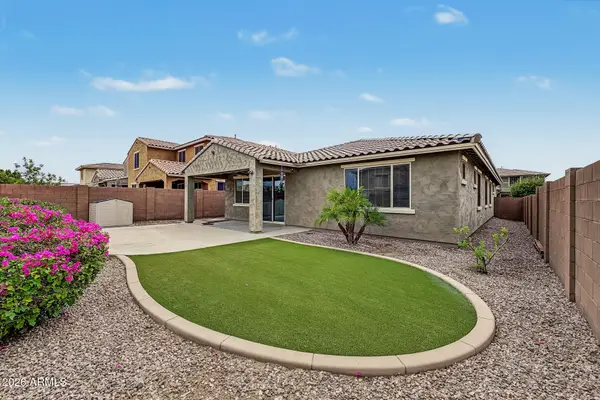 $618,000Active4 beds 2 baths2,044 sq. ft.
2722 E Cherry Hill Drive, Gilbert, AZ 85298
MLS# 7081453Listed by: DELEX REALTY - New
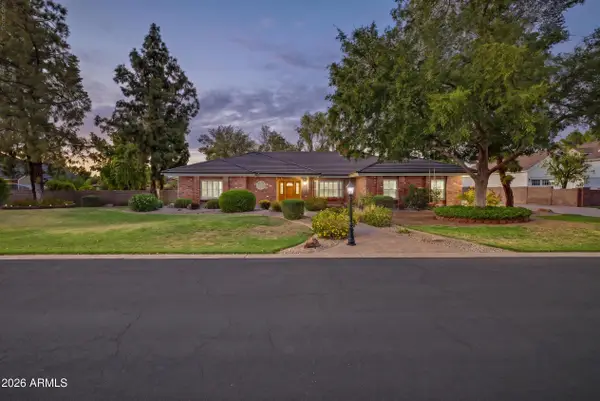 $1,250,000Active5 beds 4 baths3,922 sq. ft.
834 E San Angelo Avenue, Gilbert, AZ 85234
MLS# 7081465Listed by: KELLER WILLIAMS REALTY PHOENIX - New
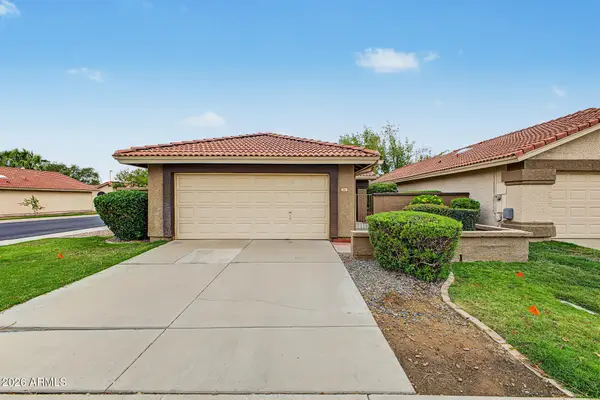 $365,000Active2 beds 2 baths1,262 sq. ft.
924 W Sunward Drive, Gilbert, AZ 85233
MLS# 7081388Listed by: KELLER WILLIAMS INTEGRITY FIRST REALTY - New
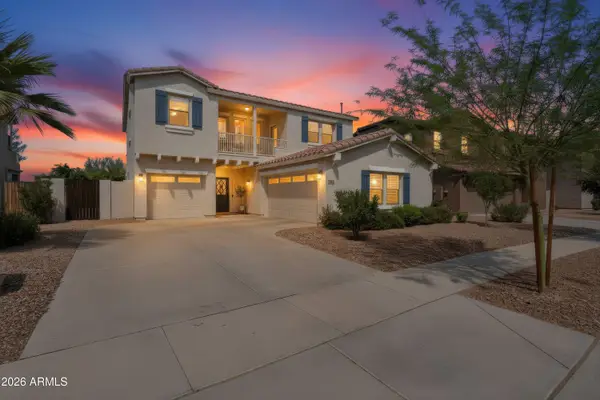 $629,000Active4 beds 3 baths2,502 sq. ft.
4180 E Sidewinder Court, Gilbert, AZ 85297
MLS# 7081315Listed by: BLISS REALTY & INVESTMENTS - New
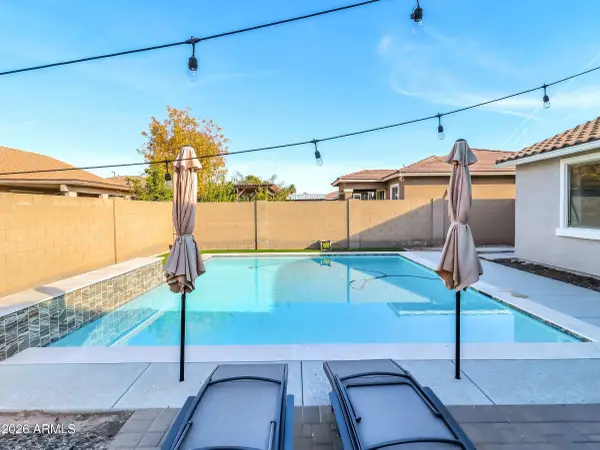 $632,500Active3 beds 3 baths2,313 sq. ft.
1866 E Ravenswood Drive, Gilbert, AZ 85298
MLS# 7081321Listed by: HOMESMART - New
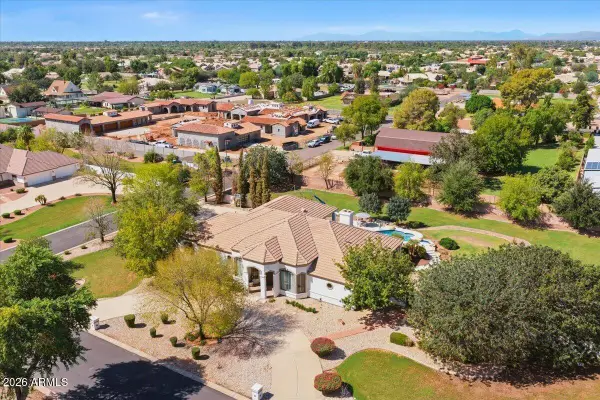 $1,625,000Active4 beds 5 baths3,941 sq. ft.
176 S Equestrian Court, Gilbert, AZ 85296
MLS# 7081352Listed by: REALTY ONE GROUP


Protect your home and budget from life's surprises with an Assurant Home Warranty, backed by a partner that supports you through every step of homeownership. Explore Plans.
©2026 Century 21 Real Estate LLC. All rights reserved. CENTURY 21®, the CENTURY 21 Logo and C21® are service marks owned by Century 21 Real Estate LLC. Century 21 Real Estate LLC fully supports the principles of the Fair Housing Act and the Equal Opportunity Act. Each office is independently owned and operated. Listing information is deemed reliable but not guaranteed accurate.