
889 E Stottler Drive, Gilbert, AZ 85296
Local realty services provided by:CENTURY 21 Arizona West
889 E Stottler Drive,Gilbert, AZ 85296
$445,000
- 3 Beds
- 3 Baths
- 1,632 sq. ft.
- Single family
- Active
Listed by: eric d deboer
Office: pmi phoenix golden west
MLS#:7078645
Source:ARMLS
Price summary
- Price:$445,000
- Price per sq. ft.:$272.67
- Monthly HOA dues:$76.67
About this home
Welcome to 889 E Stottler Dr, a well-designed 3-bedroom, 2.5-bath home in a convenient Gilbert location. The main level features an open and inviting floor plan with wood-look flooring, plenty of natural light, and an easy flow between the living, dining, and kitchen areas.
The kitchen offers white cabinetry, granite countertops, stainless-steel appliances, a breakfast bar, and ample counter and storage space, making it equally practical for everyday living and entertaining. Upstairs, the spacious primary suite includes a large walk-in closet and private bath, while two additional bedrooms provide flexibility for family, guests, or a home office. A built-in workstation upstairs creates a dedicated space for working or studying without sacrificing a bedroom. Additional features include upstairs laundry, ceiling fans throughout, a two-car garage, and a low-maintenance backyard with a covered patio--perfect for enjoying the outdoors without spending your weekends on yardwork.
Located near Lindsay and Warner, the home offers convenient access to shopping, dining, entertainment, Downtown Gilbert, and the SanTan Village area while still providing a comfortable residential setting.
Clean, functional, and move-in ready, this Gilbert home offers a lot to appreciate inside and out....
Contact an agent
Home facts
- Year built:2004
- Subdivision & Development:LINDSAY AND WARNER
- Listing ID #:7078645
- Updated:September 13, 2026 at 03:37 PM
Rooms and interior
- Bedrooms:3
- Total bathrooms:3
- Flooring:Carpet, Laminate
- Living area:1,632 sq. ft.
Heating and cooling
- Heating:Heat Pump
- Central air:Yes
Structure and exterior
- Year built:2004
- Building area:1,632 sq. ft.
- Lot area:0.07 Acres
- Lot Features:Desert Front, East/West Exposure, Gravel/Stone Back, Gravel/Stone Front
- Construction Materials:Stucco
Schools
- High school:Campo Verde High School
- Middle school:South Valley Jr. High
- Elementary school:Mesquite Elementary
Finances and disclosures
- Price:$445,000
- Price per sq. ft.:$272.67
- Tax amount:$1,237 (2025)
Features and amenities
- Laundry features:Upstairs Laundry
Parking
- Parking description:Shared Driveway
- Garage:Yes
- Garage spaces:2
 All information should be verified by the recipient and none is guaranteed as accurate by ARMLS. Copyright 2020 Arizona Regional Multiple Listing Service, Inc. All rights reserved.
New listings near 889 E Stottler Drive
- New
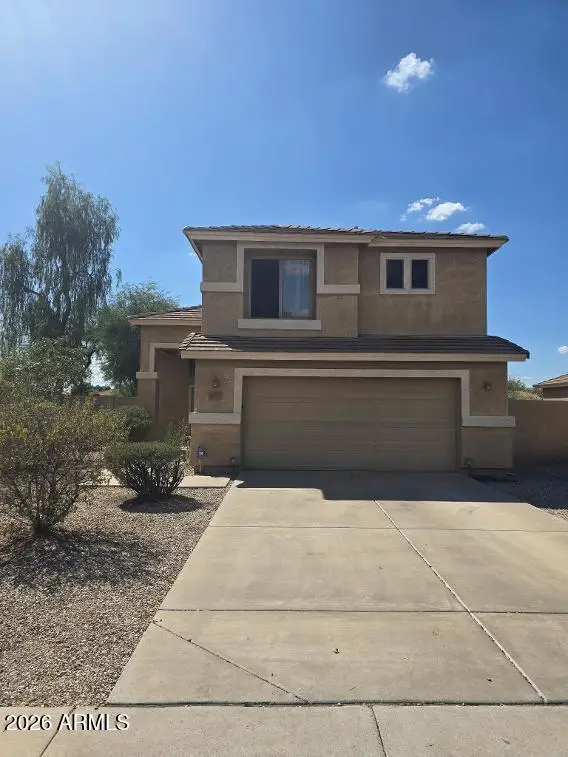 $395,000Active3 beds 3 baths1,546 sq. ft.
2674 S Seton Avenue, Gilbert, AZ 85295
MLS# 7079620Listed by: PROSMART REALTY - New
 $1,400,000Active4 beds 4 baths4,047 sq. ft.
6138 S Granite Street, Gilbert, AZ 85298
MLS# 7079596Listed by: OPENDOOR BROKERAGE, LLC - New
 $729,000Active3 beds 2 baths2,305 sq. ft.
3520 E Morrison Ranch Parkway, Gilbert, AZ 85296
MLS# 7079588Listed by: REALTY ONE GROUP - New
 $619,900Active3 beds 3 baths2,106 sq. ft.
835 W Cooley Drive, Gilbert, AZ 85233
MLS# 7079530Listed by: REALTY ONE GROUP - New
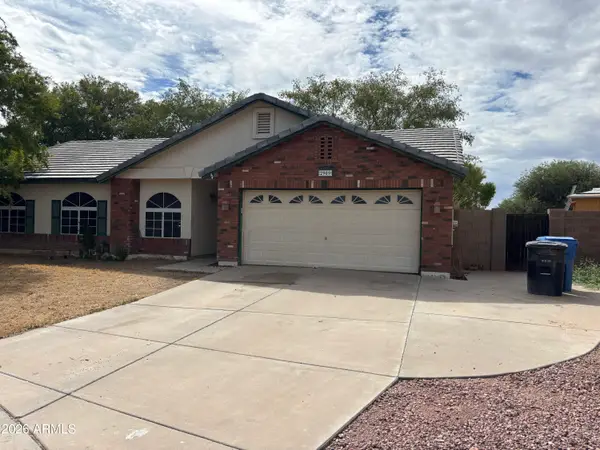 $420,000Active4 beds 2 baths1,432 sq. ft.
2909 E Tyson Court, Gilbert, AZ 85295
MLS# 7079473Listed by: A.Z. & ASSOCIATES - New
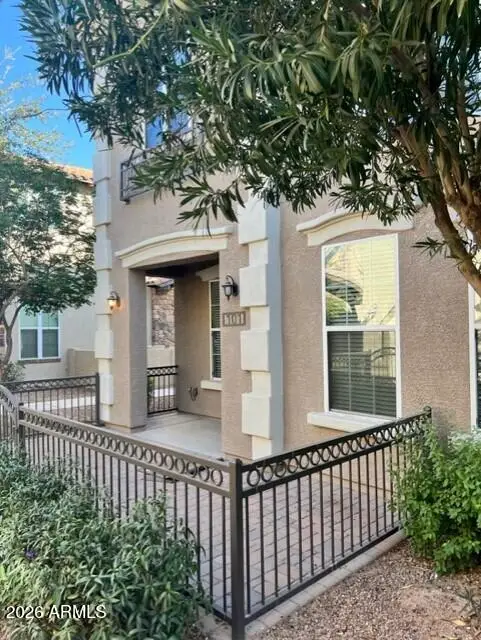 $360,000Active3 beds 3 baths1,328 sq. ft.
4754 E Red Oak Lane #101, Gilbert, AZ 85297
MLS# 7079418Listed by: WEST USA REALTY - New
 $512,700Active3 beds 2 baths1,884 sq. ft.
2511 E Toledo Court, Gilbert, AZ 85295
MLS# 7079435Listed by: AH PROPERTIES - New
 $2,300,000Active6 beds 5 baths5,463 sq. ft.
2581 E Turnberry Drive, Gilbert, AZ 85298
MLS# 7079394Listed by: EXP REALTY - New
 $759,500Active4 beds 4 baths2,211 sq. ft.
1559 W Sea Fog Drive, Gilbert, AZ 85233
MLS# 7079404Listed by: HOMESMART - New
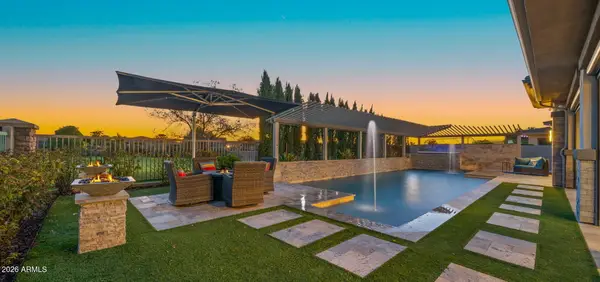 $1,649,000Active3 beds 4 baths2,897 sq. ft.
6684 S San Pablo Avenue, Gilbert, AZ 85298
MLS# 7079322Listed by: AZ SEVILLE REALTY, LLC


Protect your home and budget from life's surprises with an Assurant Home Warranty, backed by a partner that supports you through every step of homeownership. Explore Plans.
©2026 Century 21 Real Estate LLC. All rights reserved. CENTURY 21®, the CENTURY 21 Logo and C21® are service marks owned by Century 21 Real Estate LLC. Century 21 Real Estate LLC fully supports the principles of the Fair Housing Act and the Equal Opportunity Act. Each office is independently owned and operated. Listing information is deemed reliable but not guaranteed accurate.