
992 E Parkview Drive, Gilbert, AZ 85295
Local realty services provided by:CENTURY 21 Arizona West
992 E Parkview Drive,Gilbert, AZ 85295
$950,000
- 5 Beds
- 3 Baths
- 2,850 sq. ft.
- Single family
- Pending
Listed by: heather openshaw, devan statler
Office: keller williams integrity first realty
MLS#:7054949
Source:ARMLS
Price summary
- Price:$950,000
- Price per sq. ft.:$333.33
- Monthly HOA dues:$130
About this home
Check out this energy efficient(The average electric bill for the past 15 months is only $115.50), 5 bed, 3 bath & a versatile BONUS room, all set on a great homesite w/ NORTH/SOUTH exposure & a lifestyle designed for both comfort & functionality. Blending modern upgrades with everyday livability, the home delivers a rare combination of space, location, and resort-inspired outdoor living in one of the East Valley's most sought-after communities. Inside, an OPEN-CONCEPT layout and SPLIT FLOOR PLAN create a natural sense of flow while maintaining privacy where it matters most. BRAND NEW light oak WIDE-PLANK luxury vinyl flooring extends throughout the main living areas, establishing a warm yet contemporary foundation. The Chef's kitchen features QUARTZ countertops, SUBWAY TILE BACKSPLASH, 48-inch upper cabinetry, and Electric cooktop that elevates both everyday cooking and entertaining with precision and performance.
The primary suite features split vanities and is highlighted by a spa-inspired oversized walk-in tiled shower with pebble flooring and a glass wall that delivers a clean, modern sense of refinement.
The backyard is designed to elevate everyday living into something truly special. A resort-style POOL anchors the outdoor space, complemented by a dedicated PUTTING GREEN. A COVERED PATIO extends the living area outdoors, creating an inviting setting for dining, relaxing, or entertaining, while the expansive lot provides room to unwind, play, and gather with ease.
Ideally situated just moments from SanTan Village, a rapidly expanding destination for premier retail, dining, and entertainment this location places you at the center of Gilbert's most dynamic corridor. Surrounded by neighborhood parks, everyday conveniences, and a thriving community atmosphere, this home offers more than a residence; it delivers a lifestyle defined by accessibility, growth, and modern Arizona living....
Contact an agent
Home facts
- Year built:2017
- Subdivision & Development:ESTATES AT VELVENDO PHASE 2
- Listing ID #:7054949
- Updated:September 11, 2026 at 04:17 PM
Rooms and interior
- Bedrooms:5
- Total bathrooms:3
- Flooring:Carpet, Tile, Vinyl
- Living area:2,850 sq. ft.
Heating and cooling
- Cooling:Ceiling Fan(s), Programmable Thermostat
- Heating:Electric
Structure and exterior
- Year built:2017
- Building area:2,850 sq. ft.
- Lot area:0.2 Acres
- Lot Features:Natural Desert Front, North/South Exposure, Synthetic Grass Back, Synthetic Grass Front
- Construction Materials:Painted, Stone, Stucco
- Exterior Features:Private Yard
Schools
- High school:Campo Verde High School
- Middle school:South Valley Jr. High
- Elementary school:Spectrum Elementary
Utilities
- Water:City Water
Finances and disclosures
- Price:$950,000
- Price per sq. ft.:$333.33
- Tax amount:$3,082 (2025)
Features and amenities
- Pool features:Play Pool
Parking
- Garage:Yes
- Garage spaces:3
 All information should be verified by the recipient and none is guaranteed as accurate by ARMLS. Copyright 2020 Arizona Regional Multiple Listing Service, Inc. All rights reserved.
New listings near 992 E Parkview Drive
- New
 $421,000Active3 beds 2 baths1,401 sq. ft.
938 S San Joaquin Court, Gilbert, AZ 85296
MLS# 7079006Listed by: PRESIDENTIAL REALTY, LLC - New
 $310,000Active2 beds 2 baths1,074 sq. ft.
20 S Buena Vista Avenue #120, Gilbert, AZ 85296
MLS# 7079048Listed by: ROSENBAUM REALTY GROUP - New
 $1,249,000Active5 beds 5 baths4,890 sq. ft.
2754 S Quinn Avenue, Gilbert, AZ 85295
MLS# 7079088Listed by: HOMESMART - New
 $350,000Active2 beds 2 baths1,099 sq. ft.
1154 W Windjammer Drive, Gilbert, AZ 85233
MLS# 7079093Listed by: MY HOME GROUP REAL ESTATE - New
 $575,000Active5 beds 3 baths2,500 sq. ft.
4509 S Joshua Tree Lane, Gilbert, AZ 85297
MLS# 7078920Listed by: KELLER WILLIAMS INTEGRITY FIRST REALTY - New
 $625,000Active3 beds 3 baths2,250 sq. ft.
2501 E Los Alamos Street, Gilbert, AZ 85295
MLS# 7078937Listed by: REAL BROKER - New
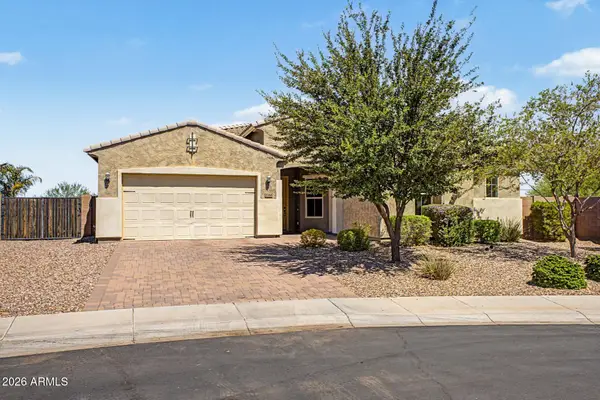 $750,000Active4 beds 4 baths2,720 sq. ft.
2766 E Cozettas Court, Gilbert, AZ 85298
MLS# 7078945Listed by: EXP REALTY - New
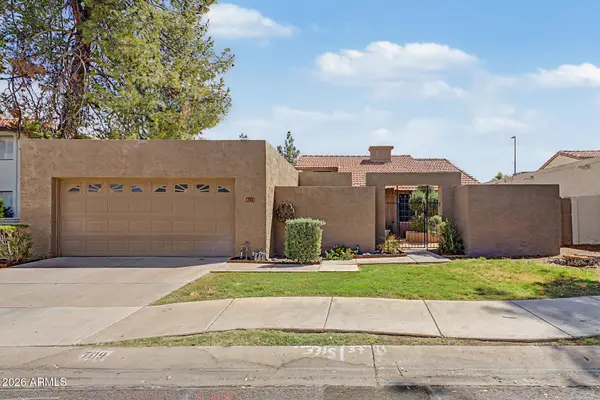 $449,900Active3 beds 2 baths1,696 sq. ft.
709 N Larkspur Street, Gilbert, AZ 85234
MLS# 7078880Listed by: MOOSE GROUP REAL ESTATE - New
 $415,000Active2 beds 2 baths1,153 sq. ft.
4636 E Walnut Road, Gilbert, AZ 85298
MLS# 7078809Listed by: MICHAELANN HOMES - New
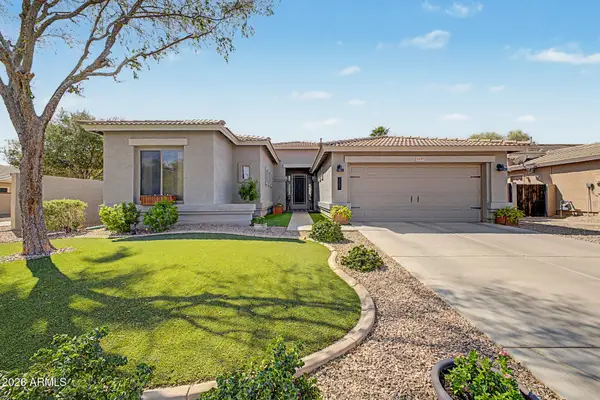 $650,000Active3 beds 2 baths1,943 sq. ft.
3697 E Oxford Lane, Gilbert, AZ 85295
MLS# 7078828Listed by: PROSMART REALTY


Protect your home and budget from life's surprises with an Assurant Home Warranty, backed by a partner that supports you through every step of homeownership. Explore Plans.
©2026 Century 21 Real Estate LLC. All rights reserved. CENTURY 21®, the CENTURY 21 Logo and C21® are service marks owned by Century 21 Real Estate LLC. Century 21 Real Estate LLC fully supports the principles of the Fair Housing Act and the Equal Opportunity Act. Each office is independently owned and operated. Listing information is deemed reliable but not guaranteed accurate.