
10207 N 51st Drive, Glendale, AZ 85302
Local realty services provided by:CENTURY 21 Toma Partners
10207 N 51st Drive,Glendale, AZ 85302
$369,000
- 3 Beds
- 2 Baths
- 1,539 sq. ft.
- Single family
- Active
Listed by: andrea madison, ethan parachini
Office: keller williams, professional partners
MLS#:6980686
Source:ARMLS
Price summary
- Price:$369,000
- Price per sq. ft.:$239.77
About this home
Fantastic opportunity to own this charming single-level home in Glendale! Providing 3 beds, 2 baths, an RV gate, and a 2-car garage. The inviting interior showcases abundant natural light, a neutral palette, and tile flooring w/wood-look in bedrooms. With separate living and family rooms, this gem provides versatile spaces for gatherings. The kitchen boasts built-in appliances, butcher block counters, recessed lighting, and gray shaker cabinetry. You'll love the spacious primary bedroom! It includes an ensuite with dual sinks and a flexible space that can be a walk-in closet or sitting area. Check out the large backyard offering an open patio to relax or enjoy BBQ, along with a storage shed & fenced area! With room for a pool, you can make it a complete outdoor oasis. Make this gem yours! Seller is open to negotiation and will consider offers based on overall terms.
Contact an agent
Home facts
- Year built:1977
- Listing ID #:6980686
- Updated:May 23, 2026 at 02:54 PM
Rooms and interior
- Bedrooms:3
- Total bathrooms:2
- Rooms Total:3
- Flooring:Tile, Vinyl
- Living area:1,539 sq. ft.
Heating and cooling
- Heating:Electric
- Central air:Yes
Structure and exterior
- Year built:1977
- Building area:1,539 sq. ft.
- Lot area:0.2 Acres
- Lot Features:Dirt Back, East/West Exposure, Grass Back, Gravel/Stone Front
- Architectural Style:Ranch
- Construction Materials:Block, Painted, Slump Block, Stucco
- Exterior Features:Storage
Schools
- High school:Ironwood High School
- Middle school:Heritage School
- Elementary school:Heritage School
Utilities
- Water:City Water
Finances and disclosures
- Price:$369,000
- Price per sq. ft.:$239.77
- Tax amount:$868 (2025)
Features and amenities
- Laundry features:Washer/Dryer Hook-up Only
Parking
- Parking description:RV Access/Parking, RV Gate
- Garage:Yes
- Garage spaces:2
 All information should be verified by the recipient and none is guaranteed as accurate by ARMLS. Copyright 2020 Arizona Regional Multiple Listing Service, Inc. All rights reserved. ARMLS Member Broker: Benjamin Toma
New listings near 10207 N 51st Drive
- New
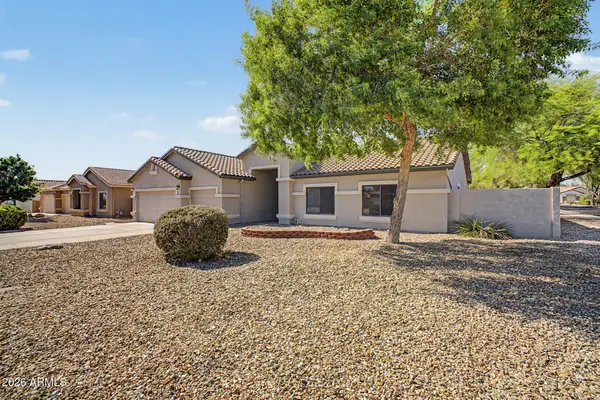 $589,000Active3 beds 2 baths2,057 sq. ft.
7401 W Villa Chula Avenue W, Glendale, AZ 85310
MLS# 7032502Listed by: CACTUS MOUNTAIN PROPERTIES, LLC - New
 $379,900Active3 beds 2 baths1,647 sq. ft.
5126 W Mercer Lane, Glendale, AZ 85304
MLS# 7032448Listed by: PRO STAR REALTY - New
 $65,000Active2 beds 2 baths1,000 sq. ft.
8427 W Glendale Avenue #183, Glendale, AZ 85305
MLS# 7032430Listed by: HOMESMART - New
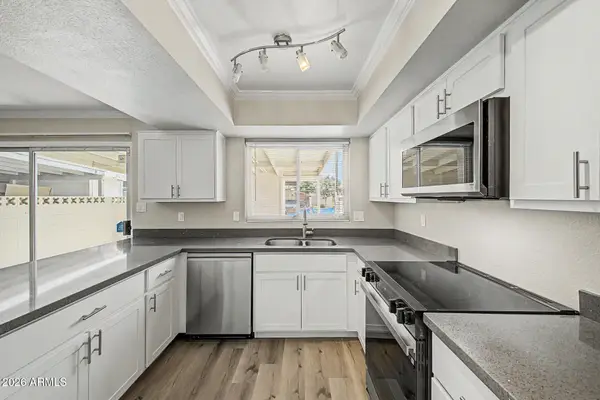 $225,000Active3 beds 2 baths1,408 sq. ft.
6536 N 43rd Avenue, Glendale, AZ 85301
MLS# 7032354Listed by: AZ DREAM HOMES - New
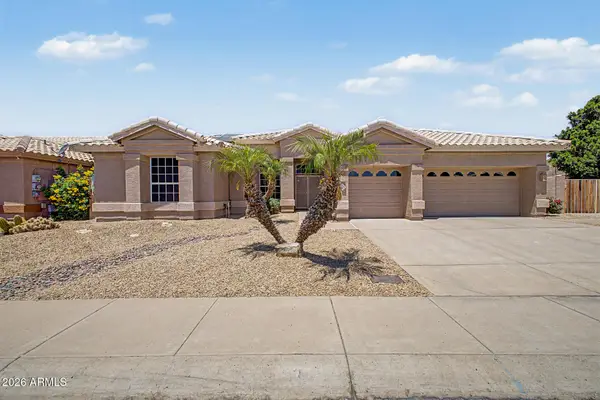 $729,777Active4 beds 3 baths2,495 sq. ft.
6334 W Louise Drive, Glendale, AZ 85310
MLS# 7032387Listed by: REAL BROKER - New
 $1,329,000Active4 beds 4 baths3,061 sq. ft.
7331 W Lisbon Lane, Peoria, AZ 85381
MLS# 7032395Listed by: RE/MAX EXCALIBUR 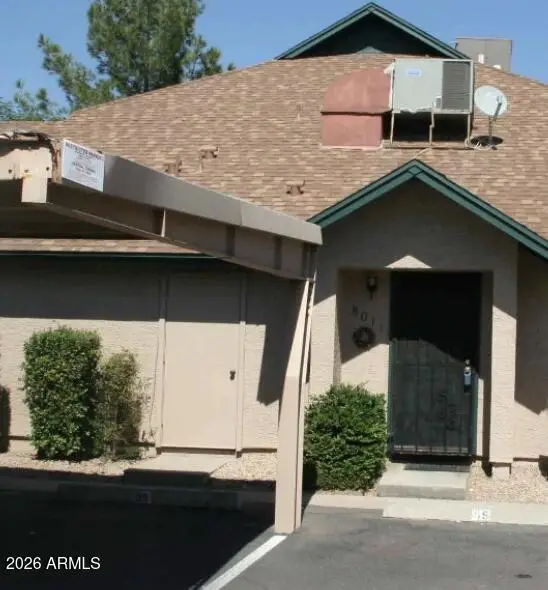 $150,000Pending2 beds 2 baths939 sq. ft.
8011 N 49th Avenue, Glendale, AZ 85302
MLS# 7032255Listed by: KELLER WILLIAMS, PROFESSIONAL PARTNERS- New
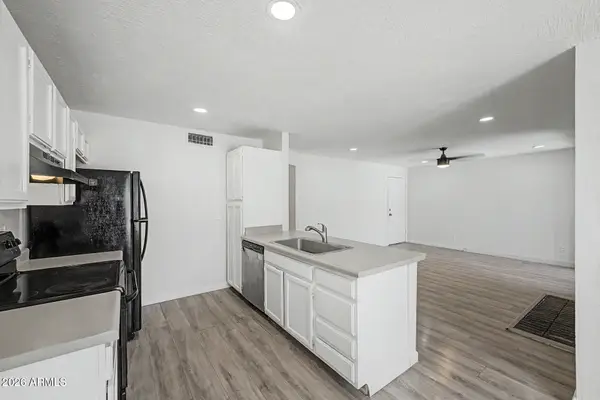 $195,000Active2 beds 2 baths971 sq. ft.
5236 W Peoria Avenue #127, Glendale, AZ 85302
MLS# 7032275Listed by: PLAY REALTY - New
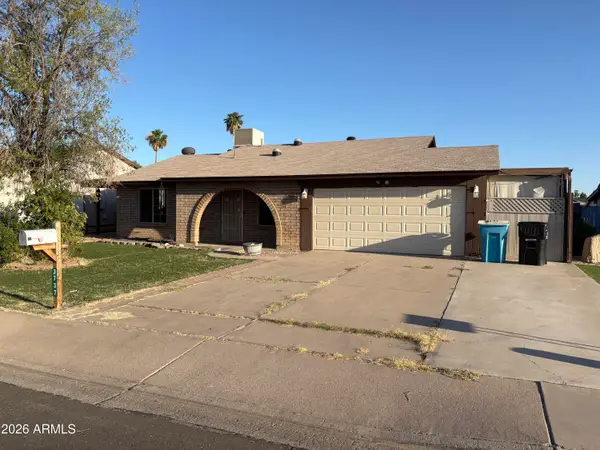 $325,000Active3 beds 2 baths1,190 sq. ft.
3737 W Michigan Avenue, Glendale, AZ 85308
MLS# 7032231Listed by: ACTIVE REAL ESTATE, LLC - New
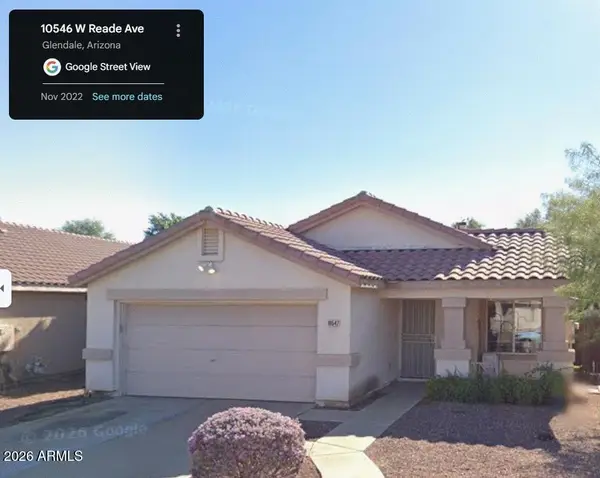 $325,000Active3 beds 2 baths1,297 sq. ft.
10547 W Reade Avenue, Glendale, AZ 85307
MLS# 7032162Listed by: REALTY ONE GROUP


Protect your home and budget from life's surprises with an Assurant Home Warranty, backed by a partner that supports you through every step of homeownership. Explore Plans.
©2026 Century 21 Real Estate LLC. All rights reserved. CENTURY 21®, the CENTURY 21 Logo and C21® are service marks owned by Century 21 Real Estate LLC. Century 21 Real Estate LLC fully supports the principles of the Fair Housing Act and the Equal Opportunity Act. Each office is independently owned and operated. Listing information is deemed reliable but not guaranteed accurate.