
10827 N 65th Avenue, Glendale, AZ 85304
Local realty services provided by:CENTURY 21 Arizona Foothills
Listed by: kyle yockey
Office: fathom realty elite
MLS#:6969562
Source:ARMLS
Price summary
- Price:$395,000
- Price per sq. ft.:$263.16
About this home
Qualified homebuyers may receive lender credits up to $17500 - grant program! Enter this well-maintained 3 bedroom home through the double doors to find the harmonious living & dining room that creates a welcoming space for everyday living and entertaining. Custom palette sets a warm atmosphere, enhanced by wood-look flooring and abundant natural light. The kitchen offers plenty of cabinets, granite counters, a handy pantry, and stainless steel appliances. After a busy day, have a good night's sleep in the sizable primary bedroom, with plush carpet, a walk-in closet for effortless organization, and a private bathroom. Spend peaceful moments in the large backyard, complete with a paver patio, and a storage shed. Spotless epoxy floor garage! Don't miss the opportunity to make this gem you
Contact an agent
Home facts
- Year built:1980
- Listing ID #:6969562
- Updated:July 14, 2026 at 06:06 PM
Rooms and interior
- Bedrooms:3
- Total bathrooms:2
- Flooring:Carpet, Tile, Vinyl
- Living area:1,501 sq. ft.
Heating and cooling
- Cooling:Ceiling Fan(s)
- Heating:Electric
- Central air:Yes
Structure and exterior
- Year built:1980
- Building area:1,501 sq. ft.
- Lot area:0.15 Acres
- Lot Features:East/West Exposure, Gravel/Stone Back, Gravel/Stone Front
- Architectural Style:Ranch
- Construction Materials:Block, Painted, Stucco
- Exterior Features:Storage
Schools
- High school:Ironwood High School
- Middle school:Copperwood School
- Elementary school:Copperwood School
Utilities
- Water:City Water
Finances and disclosures
- Price:$395,000
- Price per sq. ft.:$263.16
- Tax amount:$1,195 (2025)
Parking
- Parking description:Attached Garage Cabinets, Separate Storage Areas(s)
- Garage:Yes
- Garage spaces:2
 All information should be verified by the recipient and none is guaranteed as accurate by ARMLS. Copyright 2020 Arizona Regional Multiple Listing Service, Inc. All rights reserved. ARMLS Member Broker: Floyd Scott
New listings near 10827 N 65th Avenue
- New
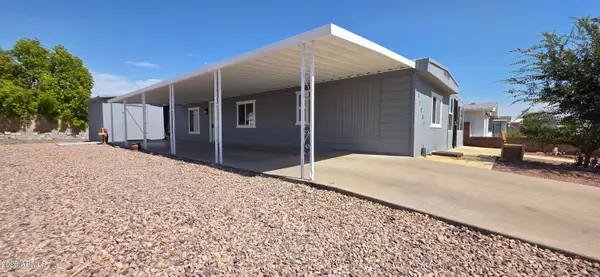 $219,900Active2 beds 2 baths1,250 sq. ft.
17237 N 66th Avenue, Glendale, AZ 85308
MLS# 7053792Listed by: HOMESMART - New
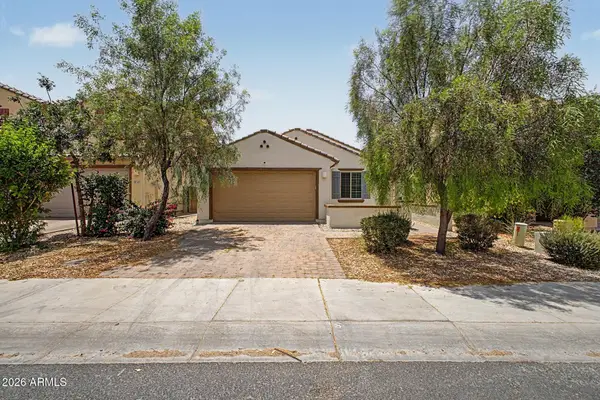 $450,000Active4 beds 2 baths1,872 sq. ft.
8747 W Solano Drive, Glendale, AZ 85305
MLS# 7053621Listed by: BOLD REALTY LLC - New
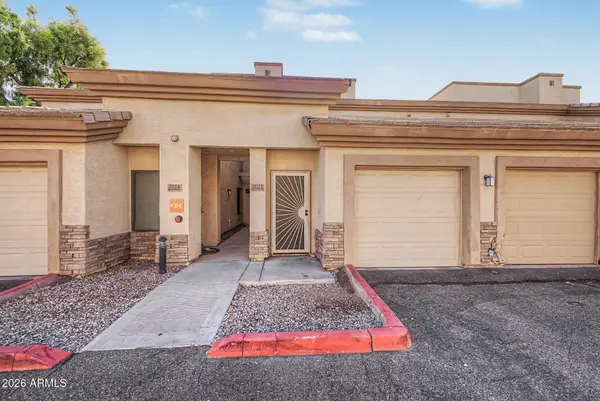 $230,000Active2 beds 2 baths1,254 sq. ft.
6770 N 47th Avenue #2023, Glendale, AZ 85301
MLS# 7053623Listed by: EXP REALTY - New
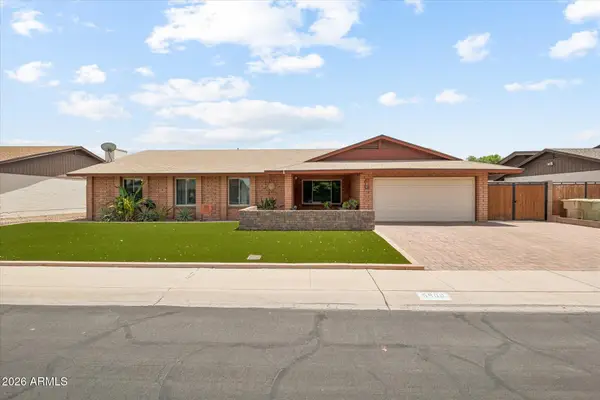 $440,000Active4 beds 2 baths2,201 sq. ft.
5809 W Purdue Avenue, Glendale, AZ 85302
MLS# 7053651Listed by: EXP REALTY - New
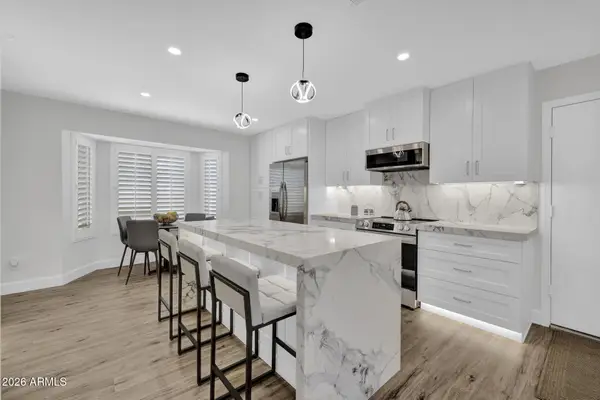 $485,000Active3 beds 3 baths1,560 sq. ft.
4760 W Wahalla Lane, Glendale, AZ 85308
MLS# 7053424Listed by: HOMESMART - New
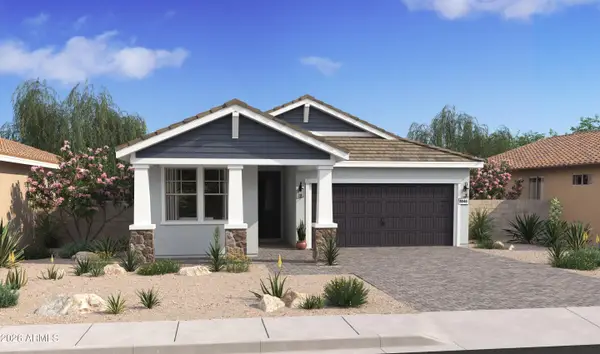 $543,772Active4 beds 3 baths2,147 sq. ft.
7752 W Sands Road, Glendale, AZ 85303
MLS# 7053453Listed by: K. HOVNANIAN GREAT WESTERN HOMES, LLC - New
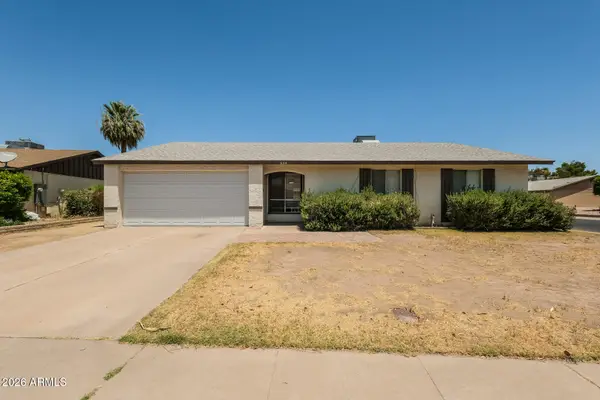 $390,000Active4 beds 2 baths1,617 sq. ft.
6314 W Eva Street, Glendale, AZ 85302
MLS# 7053459Listed by: EVERYSTATE, INC - New
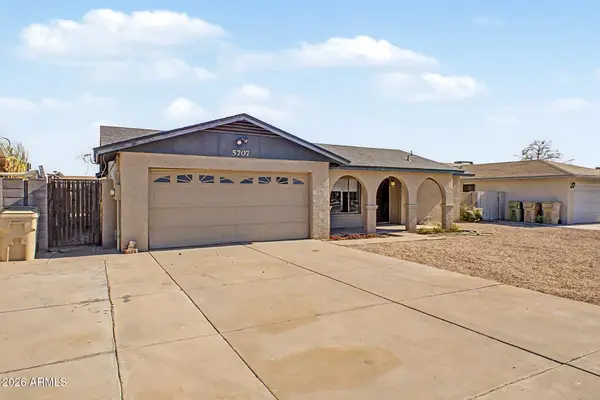 $424,999Active3 beds 2 baths1,656 sq. ft.
5707 W Cholla Street, Glendale, AZ 85304
MLS# 7053361Listed by: JASON MITCHELL REAL ESTATE - New
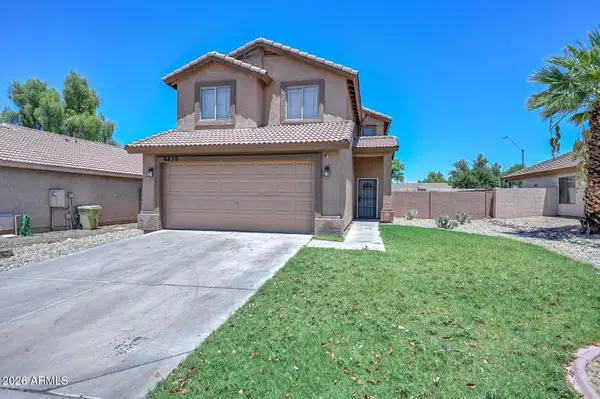 $380,000Active3 beds 3 baths1,386 sq. ft.
6830 W Palo Verde Drive, Glendale, AZ 85303
MLS# 7053373Listed by: ROAD TO HOME REALTY - New
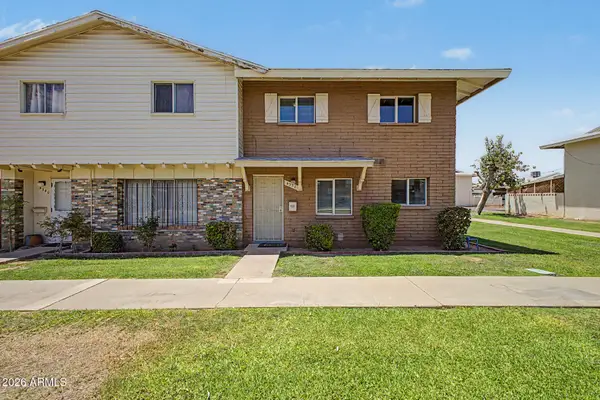 $229,000Active3 beds 2 baths1,408 sq. ft.
4338 W Maryland Avenue, Glendale, AZ 85301
MLS# 7053347Listed by: REALTY ONE GROUP


Protect your home and budget from life's surprises with an Assurant Home Warranty, backed by a partner that supports you through every step of homeownership. Explore Plans.
©2026 Century 21 Real Estate LLC. All rights reserved. CENTURY 21®, the CENTURY 21 Logo and C21® are service marks owned by Century 21 Real Estate LLC. Century 21 Real Estate LLC fully supports the principles of the Fair Housing Act and the Equal Opportunity Act. Each office is independently owned and operated. Listing information is deemed reliable but not guaranteed accurate.