
11244 N 58th Drive, Glendale, AZ 85304
Local realty services provided by:CENTURY 21 Arizona West
11244 N 58th Drive,Glendale, AZ 85304
$489,000
- 4 Beds
- 2 Baths
- 1,972 sq. ft.
- Single family
- Active
Listed by: iris beas, alfredo beas
Office: exp realty
MLS#:7008533
Source:ARMLS
Price summary
- Price:$489,000
- Price per sq. ft.:$247.97
About this home
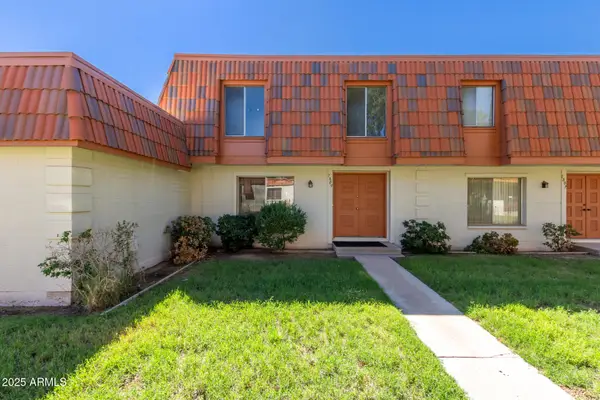
Discover this gorgeous 4-bedroom home nestled in a quiet cul-de-sac! Explore the inviting living spaces, featuring wood-look flooring, vaulted ceilings, contemporary lighting, plenty of natural light pouring in, a fireplace to add warmth, and stylish neutral colors. The well-appointed kitchen boasts a spacious peninsula with a breakfast bar, perfect for entertaining, and essential appliances. Get a good night's rest in the main retreat, offering a bathroom with double sinks and a walk-in closet. The backyard is huge, providing abundant space for gatherings, future additions, and toys! Add a pool and your personal touch, and create your perfect oasis! Welcome home!
Contact an agent
Home facts
- Year built:1984
- Subdivision & Development:GREENBRIER UNIT 8
- Listing ID #:7008533
- Updated:September 11, 2026 at 03:50 PM
Rooms and interior
- Bedrooms:4
- Total bathrooms:2
- Flooring:Carpet, Tile
- Living area:1,972 sq. ft.
Heating and cooling
- Cooling:Ceiling Fan(s)
- Heating:Natural Gas
- Central air:Yes
Structure and exterior
- Year built:1984
- Building area:1,972 sq. ft.
- Lot area:0.35 Acres
- Lot Features:Cul-De-Sac, Desert Front, Dirt Back, Gravel/Stone Front, North/South Exposure
- Architectural Style:Ranch
- Construction Materials:Block, Brick Veneer, Painted
- Exterior Features:Storage
Schools
- High school:Ironwood High School
- Middle school:Desert Palms Elementary School
- Elementary school:Desert Palms Elementary School
Utilities
- Water:City Water
Finances and disclosures
- Price:$489,000
- Price per sq. ft.:$247.97
- Tax amount:$1,315 (2025)
Features and amenities
- Laundry features:Washer/Dryer Hook-up Only
Parking
- Parking description:Extended Length Garage
- Garage:Yes
- Garage spaces:2
 All information should be verified by the recipient and none is guaranteed as accurate by ARMLS. Copyright 2020 Arizona Regional Multiple Listing Service, Inc. All rights reserved.
New listings near 11244 N 58th Drive
- New
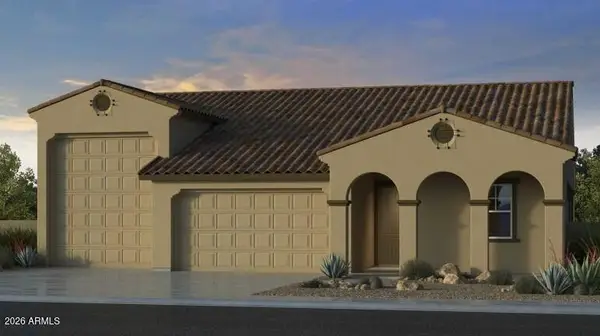 $689,519Active3 beds 3 baths2,392 sq. ft.
17826 W San Miguel Avenue, Litchfield Park, AZ 85340
MLS# 7079040Listed by: TAYLOR MORRISON (MLS ONLY) - New
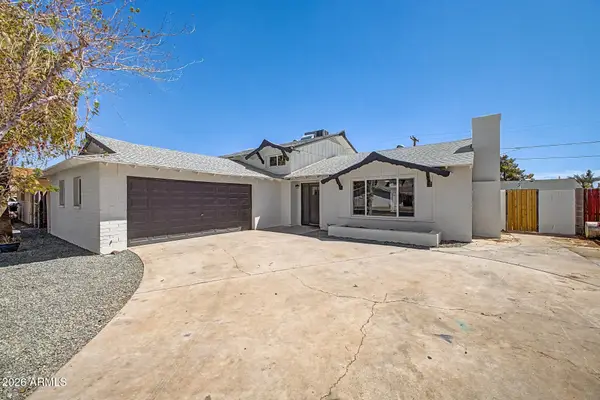 $499,999Active5 beds 4 baths2,100 sq. ft.
4529 W Berridge Lane, Glendale, AZ 85301
MLS# 7079047Listed by: LONG REALTY UNLIMITED - New
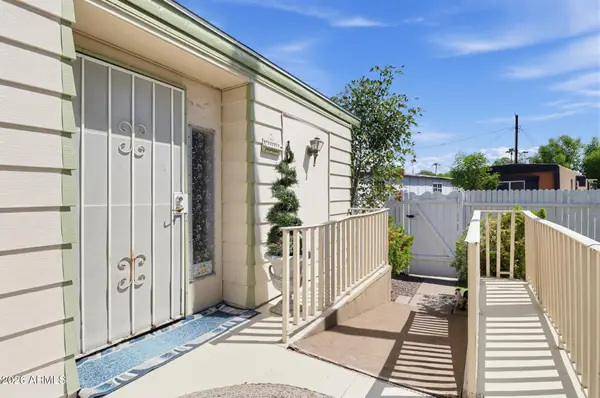 $150,000Active2 beds 2 baths1,440 sq. ft.
4375 W Missouri Avenue #101, Glendale, AZ 85301
MLS# 7078919Listed by: BROKERS HUB REALTY, LLC - New
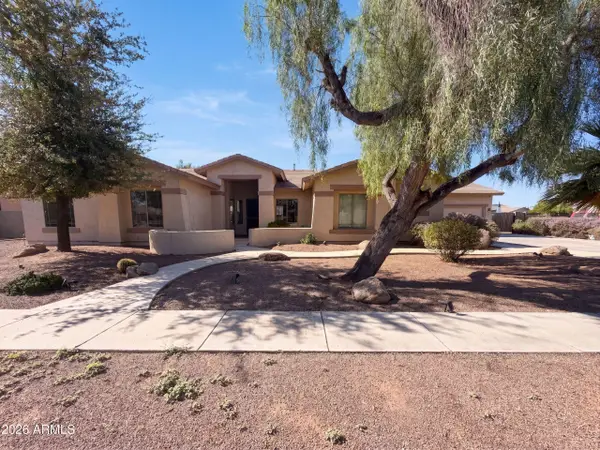 $735,000Active4 beds 3 baths3,184 sq. ft.
8027 W San Miguel Avenue, Glendale, AZ 85303
MLS# 7078834Listed by: OPENDOOR BROKERAGE, LLC - New
 $245,000Active3 beds 3 baths1,656 sq. ft.
7809 N 49th Avenue, Glendale, AZ 85301
MLS# 7078796Listed by: AMERICAN FREEDOM REALTY - New
 $525,000Active4 beds 2 baths1,972 sq. ft.
5816 W Royal Palm Road, Glendale, AZ 85302
MLS# 7078388Listed by: CITIEA - New
 $340,000Active3 beds 2 baths1,231 sq. ft.
6418 W Saguaro Drive, Glendale, AZ 85304
MLS# 7078415Listed by: EVERYPLACE - New
 $375,000Active4 beds 2 baths1,602 sq. ft.
7016 W Wanda Lynn Lane, Peoria, AZ 85382
MLS# 7078422Listed by: POUR LA VIE REALTY - New
 $520,000Active4 beds 2 baths1,985 sq. ft.
3870 W Alameda Road, Glendale, AZ 85310
MLS# 7078472Listed by: REALTY ONE GROUP - New
 $539,900Active3 beds 2 baths1,641 sq. ft.
6534 W Grandview Road, Glendale, AZ 85306
MLS# 7078491Listed by: HOMESMART


Protect your home and budget from life's surprises with an Assurant Home Warranty, backed by a partner that supports you through every step of homeownership. Explore Plans.
©2026 Century 21 Real Estate LLC. All rights reserved. CENTURY 21®, the CENTURY 21 Logo and C21® are service marks owned by Century 21 Real Estate LLC. Century 21 Real Estate LLC fully supports the principles of the Fair Housing Act and the Equal Opportunity Act. Each office is independently owned and operated. Listing information is deemed reliable but not guaranteed accurate.