
11423 N 51st Drive, Glendale, AZ 85304
Local realty services provided by:CENTURY 21 Toma Partners
11423 N 51st Drive,Glendale, AZ 85304
$315,000
- 4 Beds
- 2 Baths
- 1,388 sq. ft.
- Single family
- Active
Listed by: matthew j hurtado
Office: delex realty
MLS#:7085692
Source:ARMLS
Price summary
- Price:$315,000
- Price per sq. ft.:$226.95
About this home
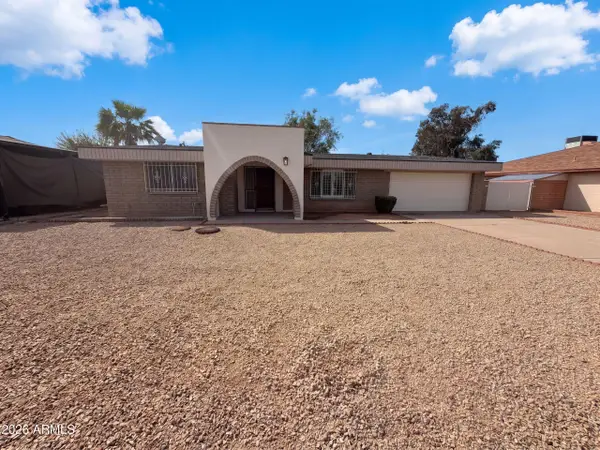
Home, sweet home! This charming property features a 2-car garage, an RV gate, well-laid pavers, and a spacious front patio that sets an inviting tone. Inside, you'll find a formal living room with a soothing palette, crown moulding, vertical blinds, and durable tile flooring for easy maintenance. The eat-in kitchen comes with flat-panel wood cabinets, essential built-in appliances, and a peninsula with a breakfast bar for quick meals. The main bedroom includes a private bathroom for added comfort. Venture out onto the backyard, which offers a covered patio, a large storage shed, and abundant space for crafting your dream oasis or outdoor relaxation. No HOA restrictions! Don't miss out on this fantastic opportunity!
Contact an agent
Home facts
- Year built:1978
- Subdivision & Development:PARKVIEW WEST 1
- Listing ID #:7085692
- Updated:September 26, 2026 at 10:53 PM
Rooms and interior
- Bedrooms:4
- Total bathrooms:2
- Flooring:Tile
- Living area:1,388 sq. ft.
Heating and cooling
- Cooling:Ceiling Fan(s)
- Heating:Electric
- Central air:Yes
Structure and exterior
- Year built:1978
- Building area:1,388 sq. ft.
- Lot area:0.22 Acres
- Lot Features:Dirt Back, East/West Exposure, Gravel/Stone Front
- Architectural Style:Ranch
- Construction Materials:Block, Brick Veneer, Painted, Stucco
- Exterior Features:Storage
Schools
- High school:Ironwood High School
- Middle school:Desert Palms Elementary School
- Elementary school:Desert Palms Elementary School
Finances and disclosures
- Price:$315,000
- Price per sq. ft.:$226.95
- Tax amount:$701 (2025)
Features and amenities
- Laundry features:Washer/Dryer Hook-up Only
Parking
- Parking description:RV Access/Parking
- Garage:Yes
- Garage spaces:2
 All information should be verified by the recipient and none is guaranteed as accurate by ARMLS. Copyright 2020 Arizona Regional Multiple Listing Service, Inc. All rights reserved. ARMLS Member Broker: Benjamin Toma
New listings near 11423 N 51st Drive
- New
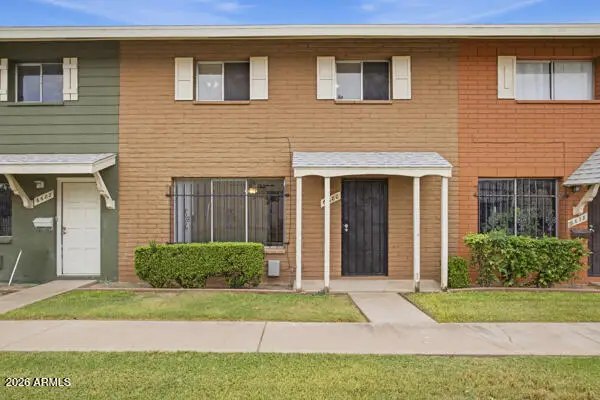 $219,000Active4 beds 2 baths1,576 sq. ft.
6680 N 43rd Avenue, Glendale, AZ 85301
MLS# 7085607Listed by: COMPASS - New
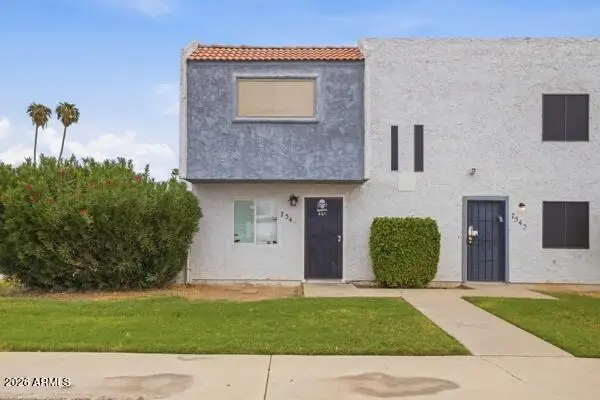 $195,000Active3 beds 2 baths1,074 sq. ft.
7549 N 47th Drive, Glendale, AZ 85301
MLS# 7085629Listed by: COMPASS - New
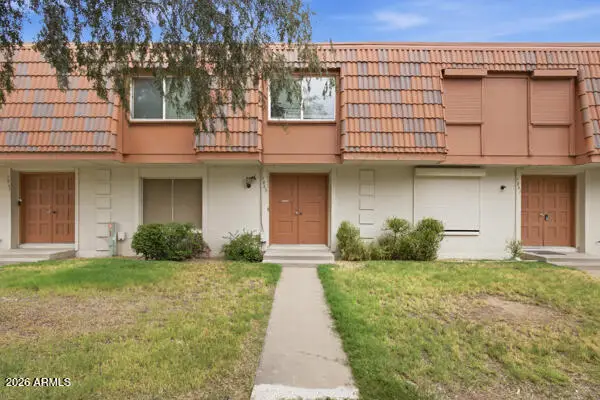 $217,000Active4 beds 3 baths1,656 sq. ft.
7863 N 49th Avenue, Glendale, AZ 85301
MLS# 7085635Listed by: COMPASS - New
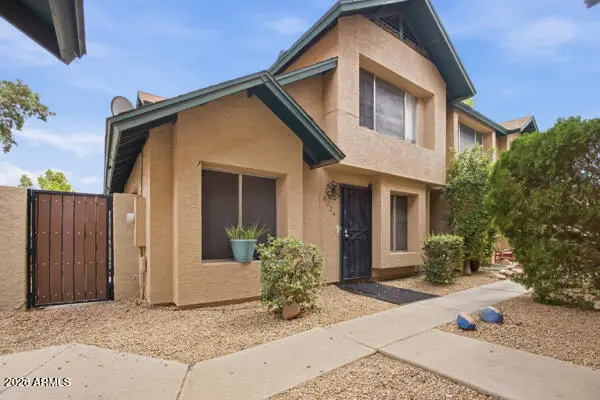 $189,000Active3 beds 2 baths1,244 sq. ft.
8024 N 48th Lane, Glendale, AZ 85302
MLS# 7085638Listed by: COMPASS - New
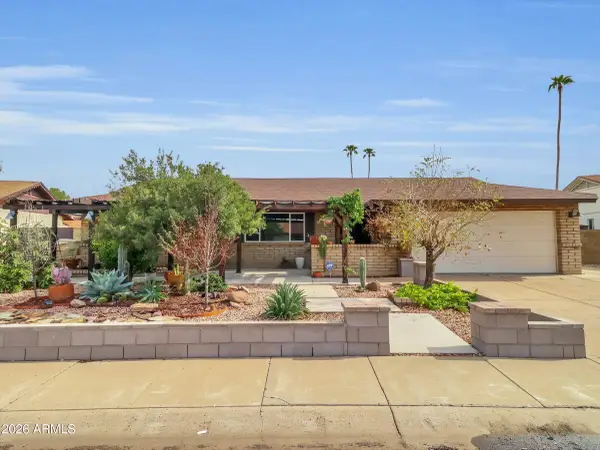 $519,000Active4 beds 2 baths1,956 sq. ft.
5019 W Carol Avenue, Glendale, AZ 85302
MLS# 7085640Listed by: WEST USA REALTY - New
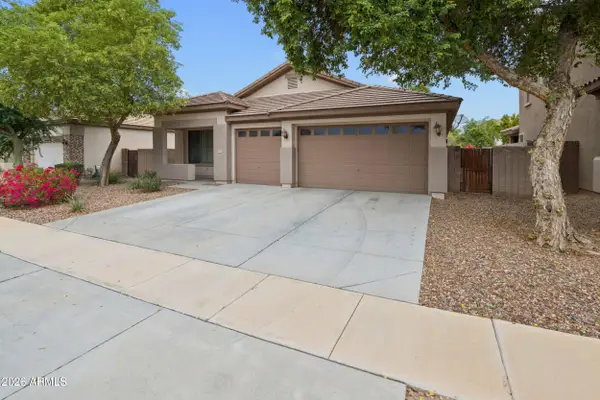 $450,000Active4 beds 2 baths2,192 sq. ft.
8858 W Myrtle Avenue, Glendale, AZ 85305
MLS# 7085546Listed by: EXP REALTY - New
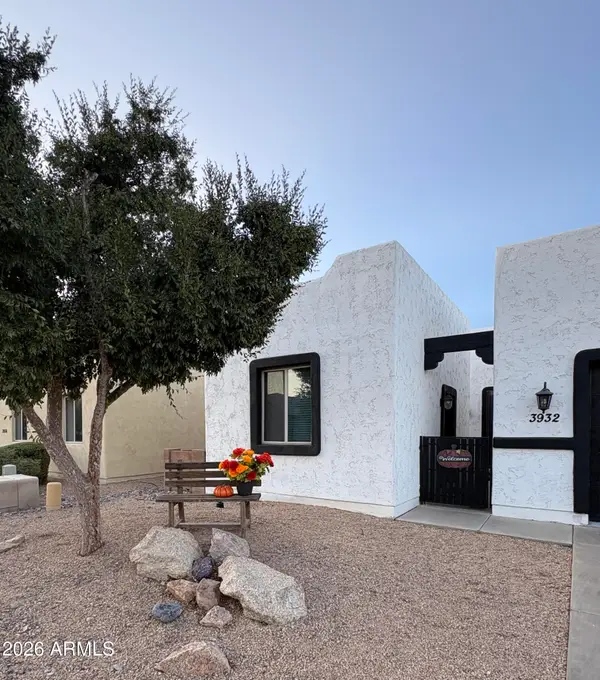 $675,000Active5 beds 6 baths3,863 sq. ft.
3932 W Salter Drive, Glendale, AZ 85308
MLS# 7085347Listed by: HOMECOIN.COM - New
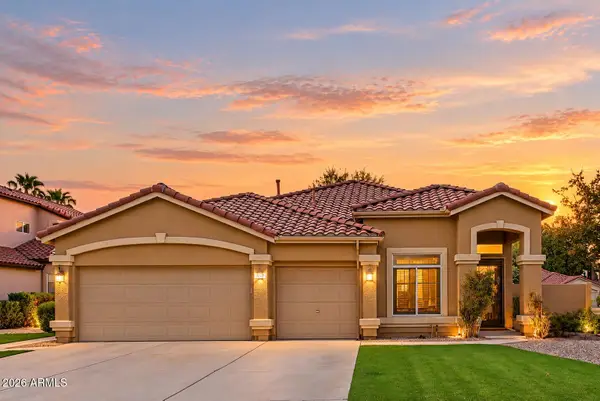 $570,000Active3 beds 2 baths2,010 sq. ft.
21624 N 59th Drive, Glendale, AZ 85308
MLS# 7085233Listed by: EXP REALTY - New
 $380,000Active3 beds 2 baths1,862 sq. ft.
4427 W Dahlia Drive, Glendale, AZ 85304
MLS# 7085172Listed by: OPENDOOR BROKERAGE, LLC


Protect your home and budget from life's surprises with an Assurant Home Warranty, backed by a partner that supports you through every step of homeownership. Explore Plans.
©2026 Century 21 Real Estate LLC. All rights reserved. CENTURY 21®, the CENTURY 21 Logo and C21® are service marks owned by Century 21 Real Estate LLC. Century 21 Real Estate LLC fully supports the principles of the Fair Housing Act and the Equal Opportunity Act. Each office is independently owned and operated. Listing information is deemed reliable but not guaranteed accurate.