
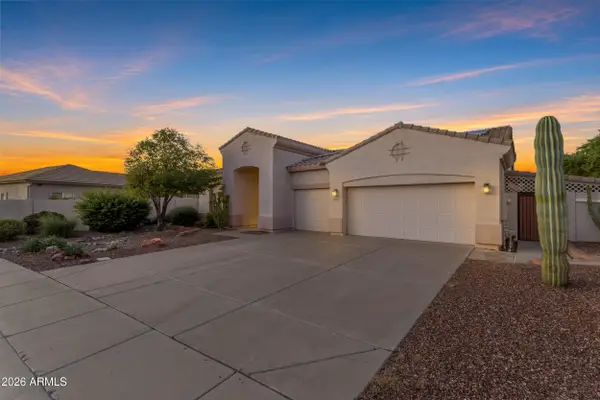
11426 N 44th Avenue, Glendale, AZ 85304
Local realty services provided by:CENTURY 21 Desert Estates Realty
Listed by: george laughton, veronica driggers
Office: everyplace
MLS#:7097175
Source:ARMLS
Price summary
- Price:$425,000
About this home
No HOA and major recent upgrades! This inviting 3-bedroom, 3-bath Glendale home offers 1,598 sq ft of comfortable single-level living with a new roof (2026), A/C (2023), water heater (2024), and Low-E dual-pane windows. The spacious layout features tile flooring, a welcoming living room, and an eat-in kitchen with generous cabinetry, breakfast bar, and walk-in pantry. A Murphy bed adds flexibility to the bedrooms. Step outside to a private backyard retreat featuring a sparkling diving pool, built-in BBQ grill, and convenient outdoor full bathroom with shower. Mature landscaping and easy-care desert rock complete the setting. Additional highlights include a 2-car garage, RV gate, and parking for up to 6 vehicles. Plenty of space to relax, entertain, and enjoy Arizona living!
Contact an agent
Home facts
- Year built:1971
- Subdivision & Development:CONTINENTAL NORTH UNIT 6
- Listing ID #:7097175
- Updated:October 22, 2026 at 04:45 PM
Rooms and interior
- Bedrooms:3
- Total bathrooms:3
- Flooring:Carpet, Tile
Heating and cooling
- Heating:Electric
- Central air:Yes
Structure and exterior
- Year built:1971
- Lot area:0.17 Acres
- Lot Features:Gravel/Stone Back, Gravel/Stone Front, Sprinklers In Rear
- Architectural Style:Ranch
- Construction Materials:Block, Painted, Stucco
- Exterior Features:Built-in Barbecue
Schools
- High school:Moon Valley High School
- Middle school:Cholla Middle School
- Elementary school:Arroyo Elementary School
Finances and disclosures
- Price:$425,000
- Tax amount:$1,197 (2025)
Features and amenities
- Laundry features:Washer/Dryer Hook-up Only
- Pool features:Diving Pool
Parking
- Parking description:Attached Garage Cabinets, RV Access/Parking
- Garage:Yes
- Garage spaces:2
 All information should be verified by the recipient and none is guaranteed as accurate by ARMLS. Copyright 2020 Arizona Regional Multiple Listing Service, Inc. All rights reserved. ARMLS Member Broker: JoAnn Ayres
New listings near 11426 N 44th Avenue
- New
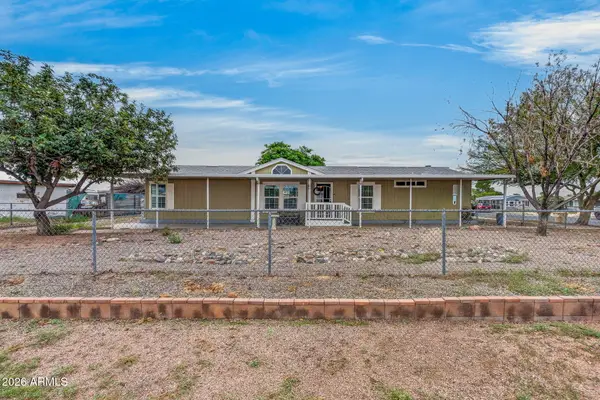 $347,000Active3 beds 2 baths
16035 N 71st Avenue, Peoria, AZ 85382
MLS# 7097117Listed by: RHP REAL ESTATE - New
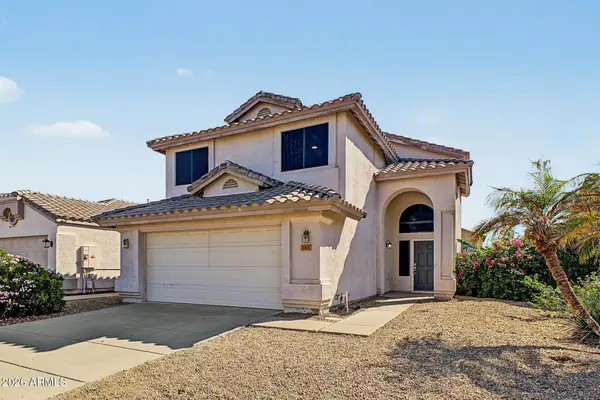 $470,000Active4 beds 3 baths
3811 W Runion Drive, Glendale, AZ 85308
MLS# 7097131Listed by: REVINRE - New
 $255,000Active2 beds 2 baths
14002 N 49th Avenue #1097, Glendale, AZ 85306
MLS# 7097066Listed by: ENVOY REAL ESTATE SERVICES - New
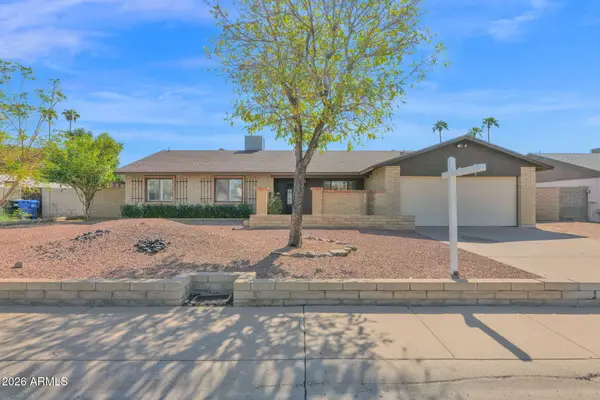 $415,000Active3 beds 2 baths
4747 W Aster Drive, Glendale, AZ 85304
MLS# 7097021Listed by: PRIME HOUSE LLC - New
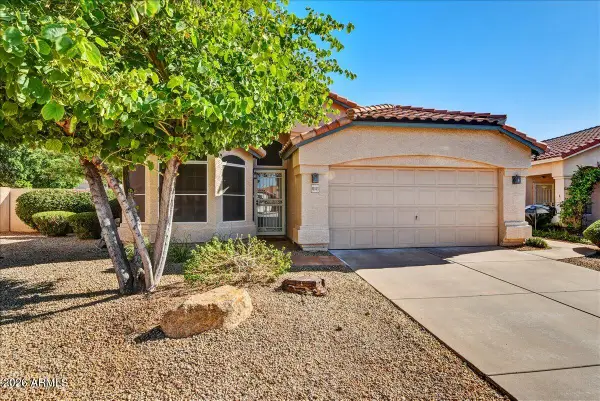 $420,000Active3 beds 2 baths
10343 N 58th Lane, Glendale, AZ 85302
MLS# 7096996Listed by: RUSS LYON SOTHEBY'S INTERNATIONAL REALTY - New
 $410,000Active3 beds 2 baths
18819 N 47th Avenue, Glendale, AZ 85308
MLS# 7097010Listed by: A.Z. & ASSOCIATES - New
 $585,000Active4 beds 3 baths
8220 W Gardenia Avenue, Glendale, AZ 85303
MLS# 7096883Listed by: WEST USA REALTY - New
 $387,000Active3 beds 3 baths
4635 W Dailey Street, Glendale, AZ 85306
MLS# 7096892Listed by: WEST USA REALTY - New
 $354,900Active3 beds 2 baths
4520 W San Miguel Avenue, Glendale, AZ 85301
MLS# 7096763Listed by: ENTERA REALTY LLC


Protect your home and budget from life's surprises with an Assurant Home Warranty, backed by a partner that supports you through every step of homeownership. Explore Plans.
©2026 Century 21 Real Estate LLC. All rights reserved. CENTURY 21®, the CENTURY 21 Logo and C21® are service marks owned by Century 21 Real Estate LLC. Century 21 Real Estate LLC fully supports the principles of the Fair Housing Act and the Equal Opportunity Act. Each office is independently owned and operated. Listing information is deemed reliable but not guaranteed accurate.