
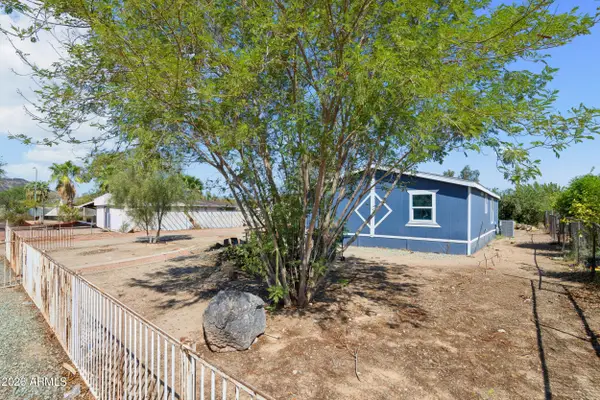
11834 N 49th Avenue, Glendale, AZ 85304
Local realty services provided by:CENTURY 21 Arizona Foothills
11834 N 49th Avenue,Glendale, AZ 85304
$469,900
- 4 Beds
- 2 Baths
- 1,730 sq. ft.
- Single family
- Active
Listed by: carressa solis, polly mitchellpolly@pollymitchell.com
Office: polly mitchell global realty
MLS#:7058112
Source:ARMLS
Price summary
- Price:$469,900
- Price per sq. ft.:$271.62
About this home
Concessions Available.
Turnkey and totally move-in ready, this 4 bed, 2 bath home checks every box for family living -- and there's no HOA to slow you down.
Cool off all summer in your private backyard pool, then cozy up by the fireplace when the desert nights roll in. The 2-car garage gives you space for vehicles, gear, and everything in between, while the family-friendly neighborhood puts parks and green space just minutes from your door.
Freshly updated and ready for its next chapter -- nothing to fix, nothing to wait on. Just unpack and settle in.
Contact an agent
Home facts
- Year built:1973
- Subdivision & Development:CONTINENTAL NORTH UNIT 8
- Listing ID #:7058112
- Updated:September 11, 2026 at 03:49 PM
Rooms and interior
- Bedrooms:4
- Total bathrooms:2
- Flooring:Vinyl
- Living area:1,730 sq. ft.
Heating and cooling
- Cooling:Ceiling Fan(s)
- Heating:Electric
- Central air:Yes
Structure and exterior
- Year built:1973
- Building area:1,730 sq. ft.
- Lot area:0.19 Acres
- Lot Features:Gravel/Stone Back, Gravel/Stone Front
- Construction Materials:Painted, Stucco
Schools
- High school:Moon Valley High School
- Middle school:Arroyo Elementary School
- Elementary school:Arroyo Elementary School
Utilities
- Water:City Water
Finances and disclosures
- Price:$469,900
- Price per sq. ft.:$271.62
- Tax amount:$1,338 (2025)
Features and amenities
- Laundry features:Washer/Dryer Hook-up Only
Parking
- Parking description:RV Gate
- Garage:Yes
- Garage spaces:2
 All information should be verified by the recipient and none is guaranteed as accurate by ARMLS. Copyright 2020 Arizona Regional Multiple Listing Service, Inc. All rights reserved. ARMLS Member Broker: Floyd Scott
New listings near 11834 N 49th Avenue
- New
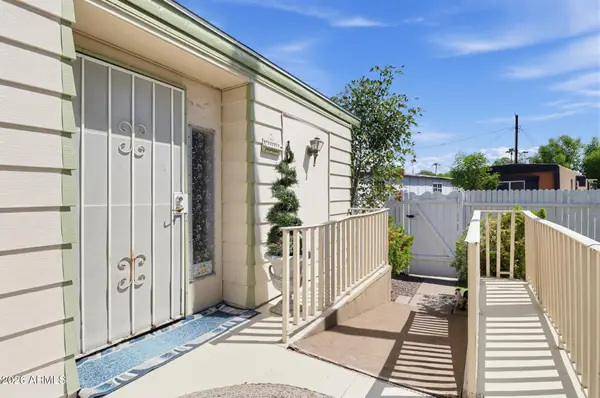 $150,000Active2 beds 2 baths1,440 sq. ft.
4375 W Missouri Avenue #101, Glendale, AZ 85301
MLS# 7078919Listed by: BROKERS HUB REALTY, LLC - New
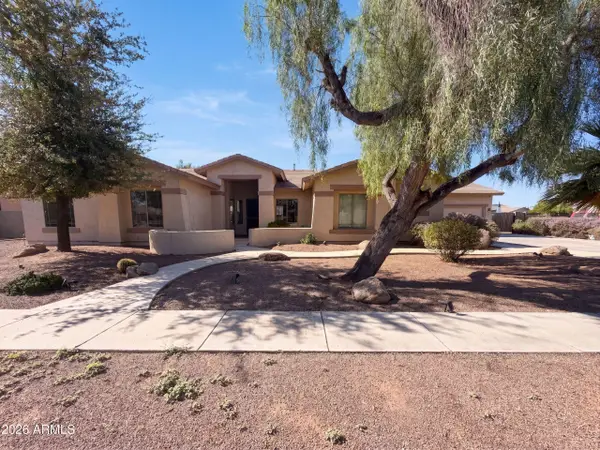 $735,000Active4 beds 3 baths3,184 sq. ft.
8027 W San Miguel Avenue, Glendale, AZ 85303
MLS# 7078834Listed by: OPENDOOR BROKERAGE, LLC - New
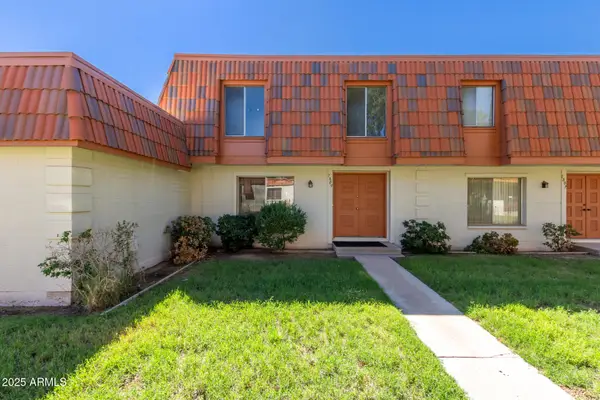 $245,000Active3 beds 3 baths1,656 sq. ft.
7809 N 49th Avenue, Glendale, AZ 85301
MLS# 7078796Listed by: AMERICAN FREEDOM REALTY - New
 $525,000Active4 beds 2 baths1,972 sq. ft.
5816 W Royal Palm Road, Glendale, AZ 85302
MLS# 7078388Listed by: CITIEA - New
 $340,000Active3 beds 2 baths1,231 sq. ft.
6418 W Saguaro Drive, Glendale, AZ 85304
MLS# 7078415Listed by: EVERYPLACE - New
 $375,000Active4 beds 2 baths1,602 sq. ft.
7016 W Wanda Lynn Lane, Peoria, AZ 85382
MLS# 7078422Listed by: POUR LA VIE REALTY - New
 $520,000Active4 beds 2 baths1,985 sq. ft.
3870 W Alameda Road, Glendale, AZ 85310
MLS# 7078472Listed by: REALTY ONE GROUP - New
 $539,900Active3 beds 2 baths1,641 sq. ft.
6534 W Grandview Road, Glendale, AZ 85306
MLS# 7078491Listed by: HOMESMART 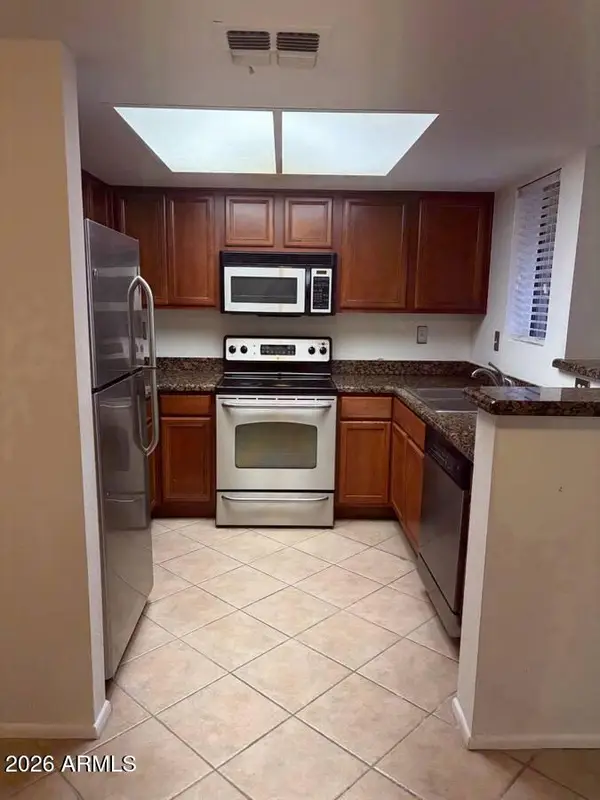 $279,000Active2 beds 1 baths849 sq. ft.
14002 N 49th Avenue #1120, Glendale, AZ 85304
MLS# 7043272Listed by: AMERICAN REALTY BROKERS- New
 $269,000Active3 beds 2 baths1,189 sq. ft.
3820 W Lone Cactus Drive, Glendale, AZ 85308
MLS# 7078265Listed by: WEST USA REALTY


Protect your home and budget from life's surprises with an Assurant Home Warranty, backed by a partner that supports you through every step of homeownership. Explore Plans.
©2026 Century 21 Real Estate LLC. All rights reserved. CENTURY 21®, the CENTURY 21 Logo and C21® are service marks owned by Century 21 Real Estate LLC. Century 21 Real Estate LLC fully supports the principles of the Fair Housing Act and the Equal Opportunity Act. Each office is independently owned and operated. Listing information is deemed reliable but not guaranteed accurate.