
12329 N 58th Avenue, Glendale, AZ 85304
Local realty services provided by:CENTURY 21 Desert Estates Realty
12329 N 58th Avenue,Glendale, AZ 85304
$595,500
- 5 Beds
- 3 Baths
- 2,947 sq. ft.
- Single family
- Active
Listed by: christine james, marvin james
Office: night owl realty
MLS#:7064962
Source:ARMLS
Price summary
- Price:$595,500
- Price per sq. ft.:$202.07
- Monthly HOA dues:$102
About this home
Welcome to this exceptional 5 bedroom (1 bedroom downstairs), 3 bathroom home offering plenty of space, privacy, and outdoor living. Situated on an oversized lot, this property provides room to spread out and enjoy all that Arizona living has to offer. Inside, you'll find a spacious and functional layout with a beautiful fireplace, 5 generously sized bedrooms and 3 bathrooms, offering flexibility for family, guests, a home office, or entertaining. The inviting living spaces provide plenty of room to gather, while the well-appointed kitchen is ready for everyday living and entertaining. Step outside to your own private retreat featuring a sparkling pool and an expansive backyard. . . The oversized lot offers endless possibilities for entertaining, relaxing, gardening, play areas, or creating your dream outdoor space. This desirable home is a rare opportunity for those looking for space and lifestyle. Come see all this property has to offer!
Contact an agent
Home facts
- Year built:1996
- Subdivision & Development:MISSION GROVES 3 AT MARSHALL RANCH
- Listing ID #:7064962
- Updated:August 12, 2026 at 03:38 PM
Rooms and interior
- Bedrooms:5
- Total bathrooms:3
- Flooring:Carpet, Tile
- Living area:2,947 sq. ft.
Heating and cooling
- Cooling:Ceiling Fan(s)
- Heating:Natural Gas
- Central air:Yes
Structure and exterior
- Year built:1996
- Building area:2,947 sq. ft.
- Lot area:0.26 Acres
- Lot Features:Grass Back, Grass Front, Gravel/Stone Back, Gravel/Stone Front
- Construction Materials:Painted, Stucco
Schools
- High school:Ironwood High School
- Middle school:Marshall Ranch Elementary School
- Elementary school:Marshall Ranch Elementary School
Utilities
- Water:City Water
Finances and disclosures
- Price:$595,500
- Price per sq. ft.:$202.07
- Tax amount:$2,438 (2025)
Parking
- Garage:Yes
- Garage spaces:3
 All information should be verified by the recipient and none is guaranteed as accurate by ARMLS. Copyright 2020 Arizona Regional Multiple Listing Service, Inc. All rights reserved. ARMLS Member Broker: JoAnn Ayres
New listings near 12329 N 58th Avenue
- New
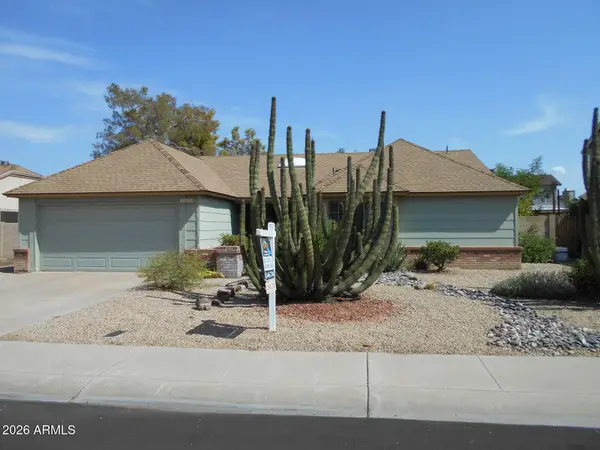 $425,000Active3 beds 2 baths1,739 sq. ft.
6532 W Lupine Avenue, Glendale, AZ 85304
MLS# 7065644Listed by: CERRETA REAL ESTATE - New
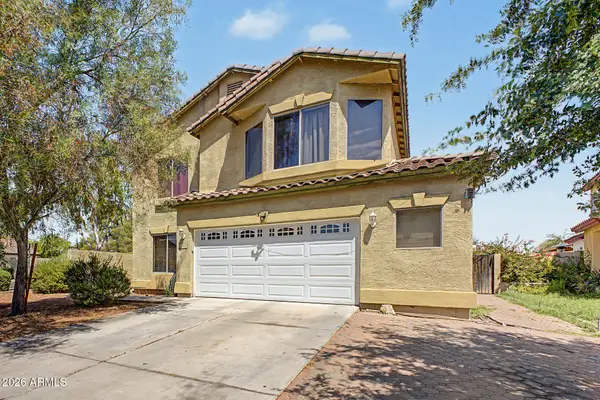 $370,000Active5 beds 3 baths2,178 sq. ft.
6747 N 75th Drive, Glendale, AZ 85303
MLS# 7065595Listed by: HOMESMART - New
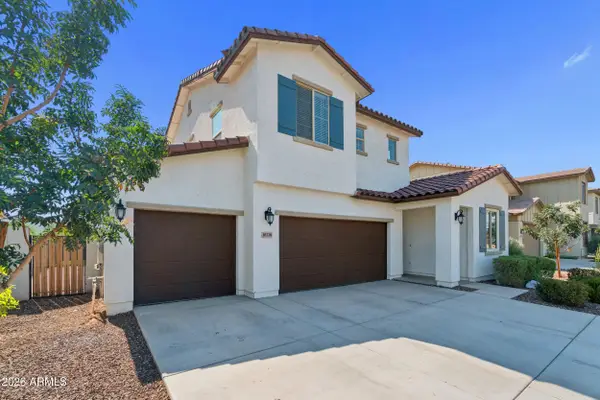 $575,000Active4 beds 3 baths2,281 sq. ft.
10220 N 49th Avenue, Glendale, AZ 85302
MLS# 7065563Listed by: WEST USA REALTY - New
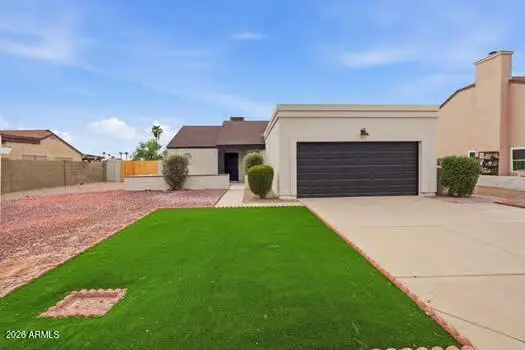 $424,900Active3 beds 2 baths1,240 sq. ft.
6121 W Maui Lane, Glendale, AZ 85306
MLS# 7065447Listed by: MY HOME GROUP REAL ESTATE - New
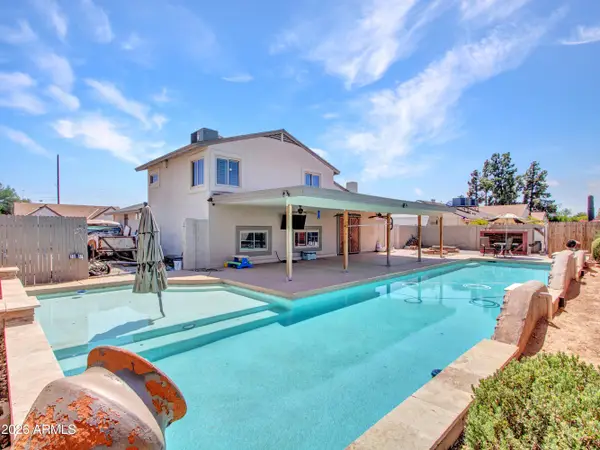 $415,000Active3 beds 2 baths1,470 sq. ft.
4758 W Mcrae Way, Glendale, AZ 85308
MLS# 7065267Listed by: WEST USA REALTY - New
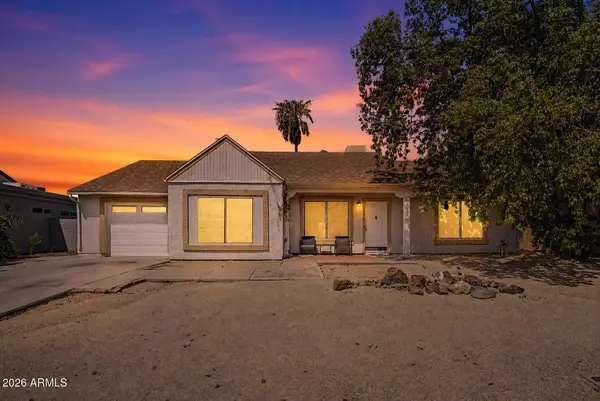 $359,999Active4 beds 2 baths1,504 sq. ft.
19214 N 47th Lane, Glendale, AZ 85308
MLS# 7065340Listed by: LIBERTAS REAL ESTATE - New
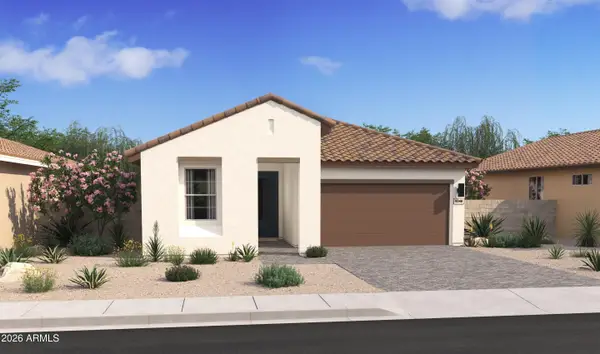 $534,672Active4 beds 3 baths2,147 sq. ft.
7632 W Sands Road, Glendale, AZ 85303
MLS# 7065244Listed by: K. HOVNANIAN GREAT WESTERN HOMES, LLC - New
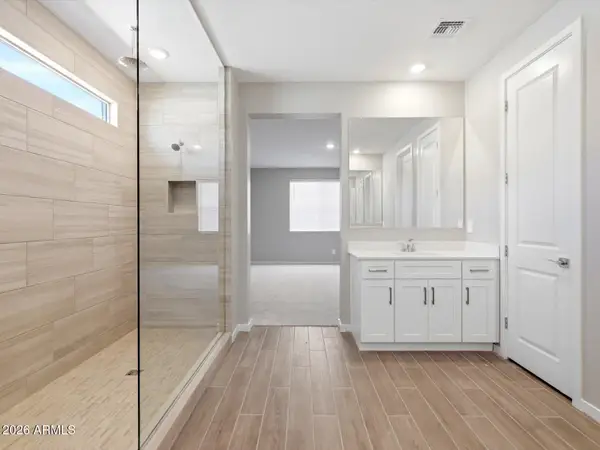 $639,990Active5 beds 3 baths2,538 sq. ft.
7853 W Bryce Lane, Glendale, AZ 85303
MLS# 7065136Listed by: MERITAGE HOMES OF ARIZONA, INC - New
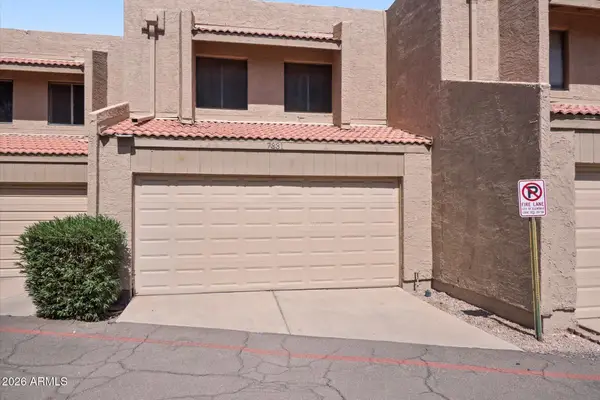 $259,999Active2 beds 2 baths908 sq. ft.
7331 N 44th Avenue, Glendale, AZ 85301
MLS# 7065146Listed by: BERKSHIRE HATHAWAY HOMESERVICES ARIZONA PROPERTIES - New
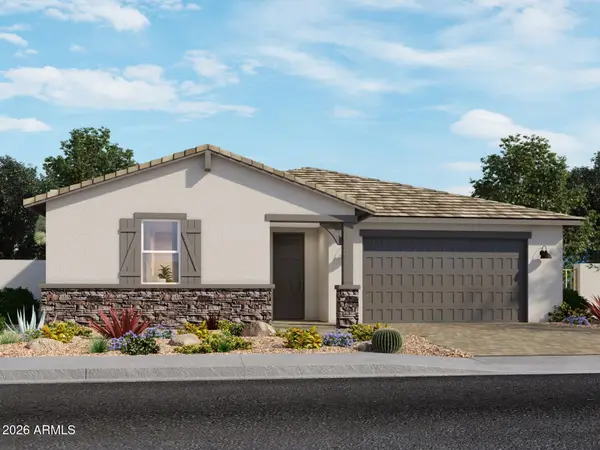 $644,990Active5 beds 3 baths2,793 sq. ft.
7857 W Bryce Lane, Glendale, AZ 85303
MLS# 7065152Listed by: MERITAGE HOMES OF ARIZONA, INC


Protect your home and budget from life's surprises with an Assurant Home Warranty, backed by a partner that supports you through every step of homeownership. Explore Plans.
©2026 Century 21 Real Estate LLC. All rights reserved. CENTURY 21®, the CENTURY 21 Logo and C21® are service marks owned by Century 21 Real Estate LLC. Century 21 Real Estate LLC fully supports the principles of the Fair Housing Act and the Equal Opportunity Act. Each office is independently owned and operated. Listing information is deemed reliable but not guaranteed accurate.