
12615 N 49th Avenue, Glendale, AZ 85304
Local realty services provided by:CENTURY 21 Northwest Realty
12615 N 49th Avenue,Glendale, AZ 85304
$535,000
- 3 Beds
- 2 Baths
- 1,644 sq. ft.
- Single family
- Active
Listed by: neil brooks, shelle osornio
Office: my home group real estate
MLS#:7065044
Source:ARMLS
Price summary
- Price:$535,000
- Price per sq. ft.:$325.43
About this home
Fall in love with this charming 3-bed, 2-bath single-level residence with a POOL in Glendale! Featuring a low-care landscape, RV gate, and a 2-car garage. The interior boasts vaulted ceilings, abundant natural light, a neutral palette, and mixed flooring - tile/wood-look/carpet throughout. Excellent floor plan showcasing a formal dining room, separate living room, and an open-concept family room with a fireplace & French sliding doors to the back! The modern kitchen is equipped with recessed lighting, a pantry, white shaker cabinets, quartz countertops, stainless steel appliances, and a peninsula with breakfast bar. The large primary bedroom includes a double-door entry, walk-in closet, and a private bathroom with dual sinks & backyard access. Outside, your oversized backyard oasis awaits! Designed for ultimate relaxation and entertaining with a full-length covered patio, artificial turf, and a sparkling pool surrounded by extensive travertine decking. Conveniently located near shopping, dining, schools, and easy access to I-17 & Loop 101. Don't miss this gem!...
Contact an agent
Home facts
- Year built:1979
- Subdivision & Development:PARKWOOD SUBDIVISION UNIT NO. 11
- Listing ID #:7065044
- Updated:August 12, 2026 at 03:38 PM
Rooms and interior
- Bedrooms:3
- Total bathrooms:2
- Flooring:Carpet, Laminate, Tile
- Living area:1,644 sq. ft.
Heating and cooling
- Cooling:Ceiling Fan(s)
- Heating:Electric
- Central air:Yes
Structure and exterior
- Year built:1979
- Building area:1,644 sq. ft.
- Lot area:0.29 Acres
- Lot Features:East/West Exposure, Gravel/Stone Back, Gravel/Stone Front, Synthetic Grass Back
- Architectural Style:Ranch
- Construction Materials:Block, Painted, Stucco
Schools
- High school:Moon Valley High School
- Middle school:Sweetwater School
- Elementary school:Sweetwater School
Utilities
- Water:City Water
Finances and disclosures
- Price:$535,000
- Price per sq. ft.:$325.43
- Tax amount:$1,709 (2025)
Parking
- Parking description:RV Access/Parking, RV Gate
- Garage:Yes
- Garage spaces:2
 All information should be verified by the recipient and none is guaranteed as accurate by ARMLS. Copyright 2020 Arizona Regional Multiple Listing Service, Inc. All rights reserved.
New listings near 12615 N 49th Avenue
- New
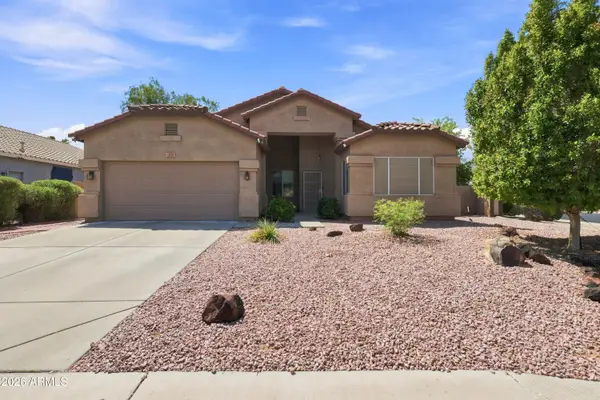 $495,000Active4 beds 2 baths2,072 sq. ft.
7625 W Northview Avenue, Glendale, AZ 85303
MLS# 7065914Listed by: REALTY OF AMERICA LLC - New
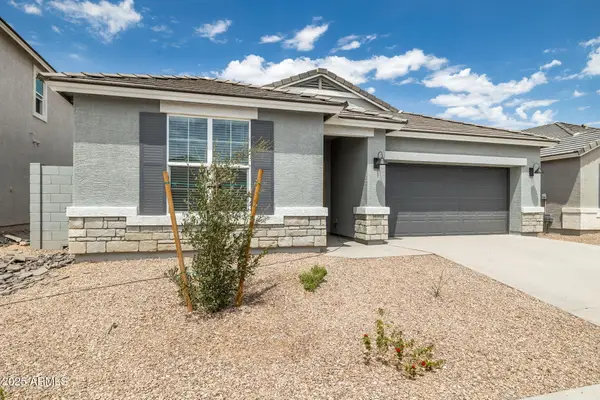 $489,990Active3 beds 3 baths2,052 sq. ft.
10023 N 176th Avenue, Waddell, AZ 85355
MLS# 7065843Listed by: DRH PROPERTIES INC - New
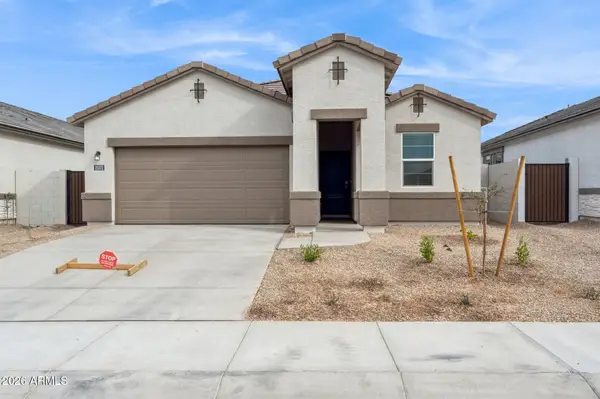 $494,990Active4 beds 3 baths2,097 sq. ft.
17732 W Palo Verde Avenue, Waddell, AZ 85355
MLS# 7065863Listed by: DRH PROPERTIES INC - New
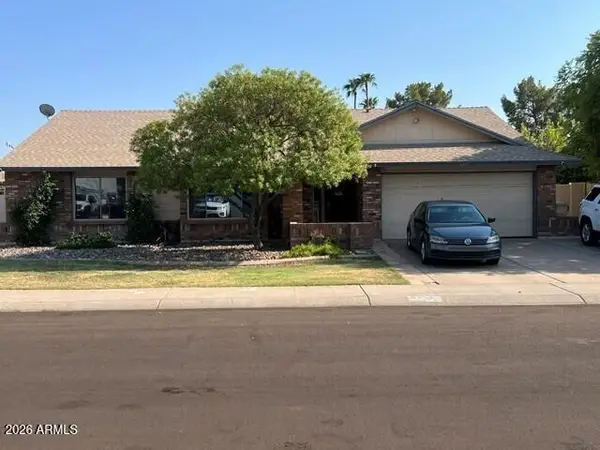 $524,900Active4 beds 3 baths2,486 sq. ft.
6427 W Shaw Butte Drive, Glendale, AZ 85304
MLS# 7065733Listed by: ROYALTY REAL ESTATE SERVICES - New
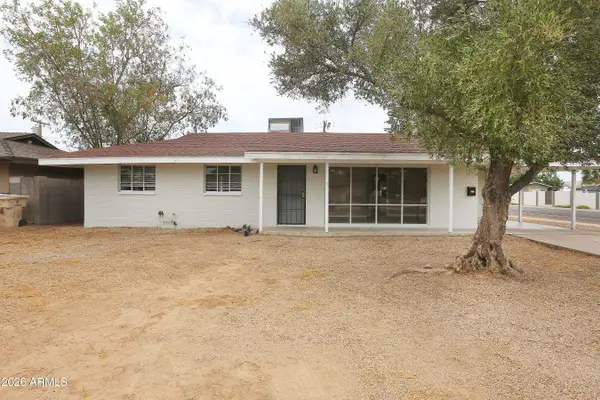 $307,500Active3 beds 2 baths1,620 sq. ft.
6045 W Marlette Avenue, Glendale, AZ 85301
MLS# 7065765Listed by: RIDGEWAY REAL ESTATE INVESTMENTS - New
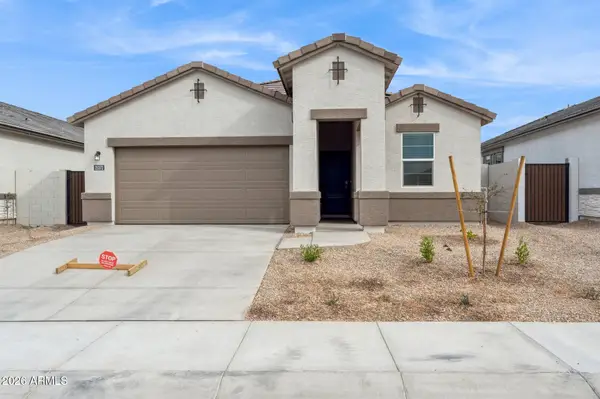 $479,990Active4 beds 3 baths2,097 sq. ft.
17823 W Palo Verde Avenue, Waddell, AZ 85355
MLS# 7065778Listed by: DRH PROPERTIES INC - New
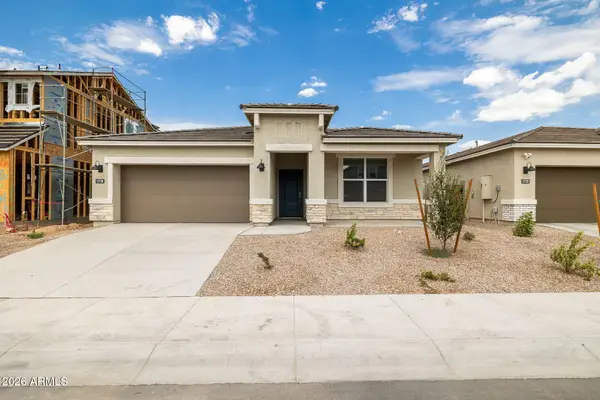 $487,170Active4 beds 2 baths1,836 sq. ft.
17589 W Turquoise Avenue, Waddell, AZ 85355
MLS# 7065809Listed by: DRH PROPERTIES INC - New
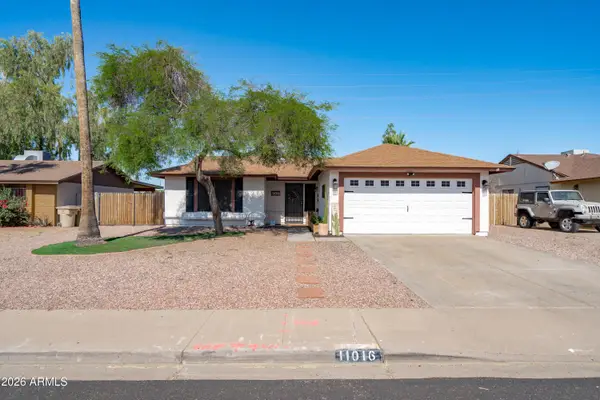 $370,000Active3 beds 2 baths1,162 sq. ft.
11016 N 66th Drive, Glendale, AZ 85304
MLS# 7065815Listed by: BARRETT REAL ESTATE - New
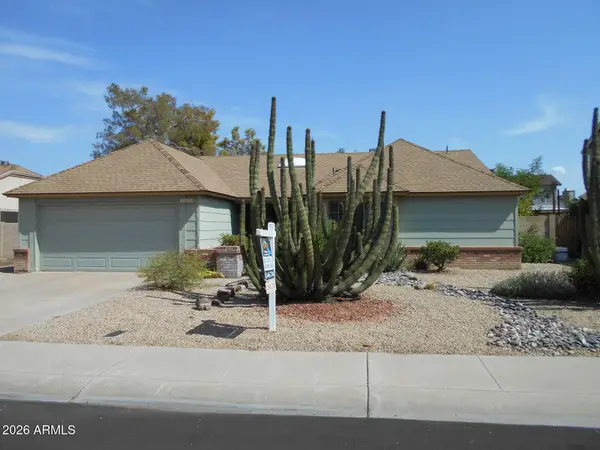 $425,000Active3 beds 2 baths1,739 sq. ft.
6532 W Lupine Avenue, Glendale, AZ 85304
MLS# 7065644Listed by: CERRETA REAL ESTATE - New
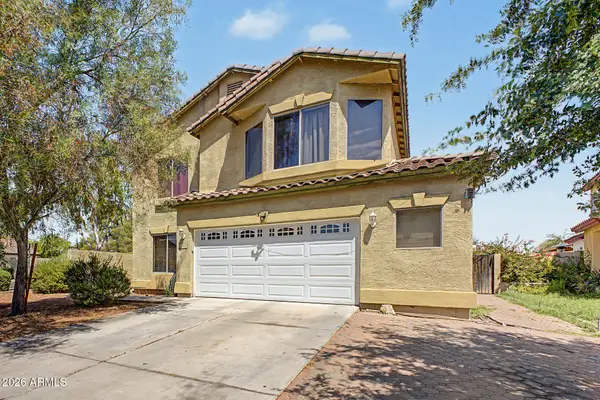 $370,000Active5 beds 3 baths2,178 sq. ft.
6747 N 75th Drive, Glendale, AZ 85303
MLS# 7065595Listed by: HOMESMART


Protect your home and budget from life's surprises with an Assurant Home Warranty, backed by a partner that supports you through every step of homeownership. Explore Plans.
©2026 Century 21 Real Estate LLC. All rights reserved. CENTURY 21®, the CENTURY 21 Logo and C21® are service marks owned by Century 21 Real Estate LLC. Century 21 Real Estate LLC fully supports the principles of the Fair Housing Act and the Equal Opportunity Act. Each office is independently owned and operated. Listing information is deemed reliable but not guaranteed accurate.