
12856 W Flynn Court, Glendale, AZ 85307
Local realty services provided by:CENTURY 21 Arizona Foothills
12856 W Flynn Court,Glendale, AZ 85307
$600,000
- 4 Beds
- 4 Baths
- - sq. ft.
- Single family
- Active
Listed by: elizabeth gunderson
Office: homesmart
MLS#:7075048
Source:ARMLS
Price summary
- Price:$600,000
- Monthly HOA dues:$87
About this home
Turnkey, designer-inspired living in prime Glendale! This sprawling 3,000 sq ft, 2-story home pairs elevated modern aesthetics--just 1 minute from Litchfield Park, minutes to Goodyear, Surprise, and Peoria, with quick access to the Loop 101, Loop 303, and Northern Parkway, plus only 7 minutes to State Farm Stadium and Westgate Entertainment District. Main Level: Private first-floor guest suite, dedicated study nook, versatile playroom (or executive home office), custom slatted-wood accent walls, and an expansive open living and dining layout. Gourmet Kitchen: Fully updated modern appliances, crisp white cabinetry, generous walk-in pantry, and elegant finishes throughout. Second Level: Luxurious primary retreat, two additional spacious bedrooms, 3.5 total baths throughout the home, and an airy central loft. Outdoor Living: Substantial private backyard complete with an included playground/playset, situated directly across the street from the neighborhood community park. Energy Efficiency: Equipped with cost-saving solar panels....
Contact an agent
Home facts
- Year built:2023
- Subdivision & Development:FALCON RIDGE
- Listing ID #:7075048
- Updated:October 20, 2026 at 03:09 PM
Rooms and interior
- Bedrooms:4
- Total bathrooms:4
- Flooring:Carpet, Tile, Wood
Heating and cooling
- Cooling:Ceiling Fan(s)
- Heating:Natural Gas
- Central air:Yes
Structure and exterior
- Year built:2023
- Lot area:0.17 Acres
- Lot Features:Grass Back, Gravel/Stone Back
- Construction Materials:Block, Brick, Painted, Stone, Stucco
Schools
- High school:Verrado High School
- Middle school:Litchfield Elementary School
- Elementary school:Litchfield Elementary School
Utilities
- Water:Private Water Company
Finances and disclosures
- Price:$600,000
- Tax amount:$2,025 (2025)
Features and amenities
- Laundry features:Upstairs Laundry
Parking
- Garage:Yes
- Garage spaces:2
- Carport spaces:2
 All information should be verified by the recipient and none is guaranteed as accurate by ARMLS. Copyright 2020 Arizona Regional Multiple Listing Service, Inc. All rights reserved. ARMLS Member Broker: Floyd Scott
New listings near 12856 W Flynn Court
- New
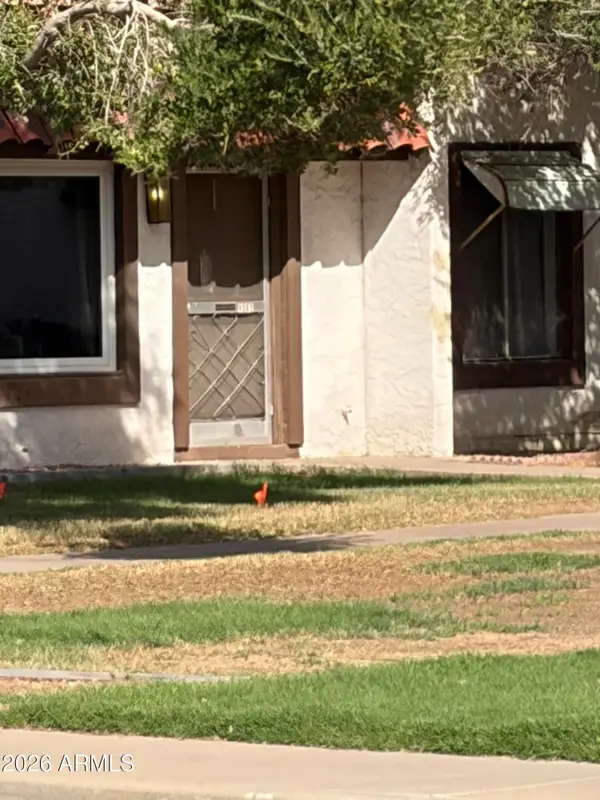 $200,000Active3 beds 1 baths
4663 W Krall Street, Glendale, AZ 85301
MLS# 7096087Listed by: NEIGHBORHOOD ASSISTANCE CORP - New
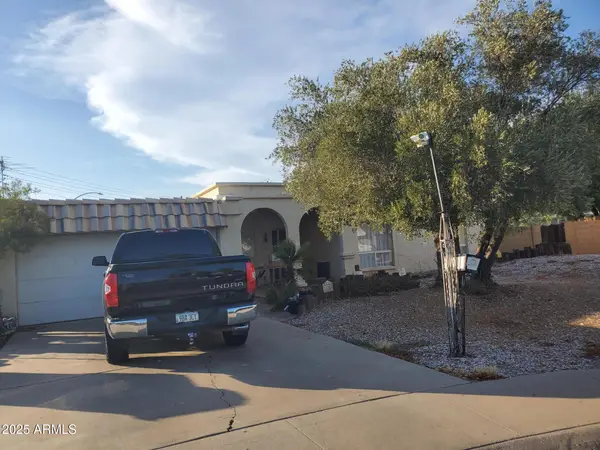 $360,000Active4 beds 2 baths
11249 N 50th Lane, Glendale, AZ 85304
MLS# 7096058Listed by: DELEX REALTY - New
 $45,000Active2 beds 1 baths
5002 W Bethany Home Road #54, Glendale, AZ 85301
MLS# 7096015Listed by: HOMESMART - New
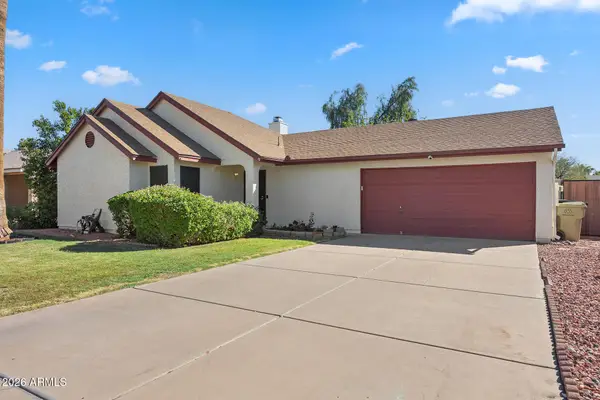 $390,000Active3 beds 2 baths
5239 W Voltaire Drive, Glendale, AZ 85304
MLS# 7095925Listed by: RE/MAX FINE PROPERTIES - New
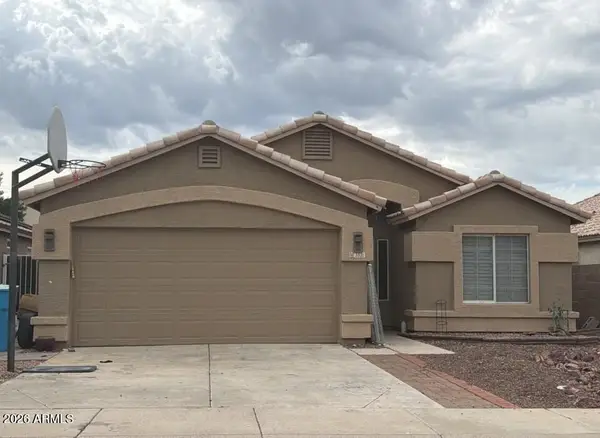 $379,900Active3 beds 2 baths
3521 W Fallen Leaf Lane, Glendale, AZ 85310
MLS# 7095858Listed by: EXP REALTY - New
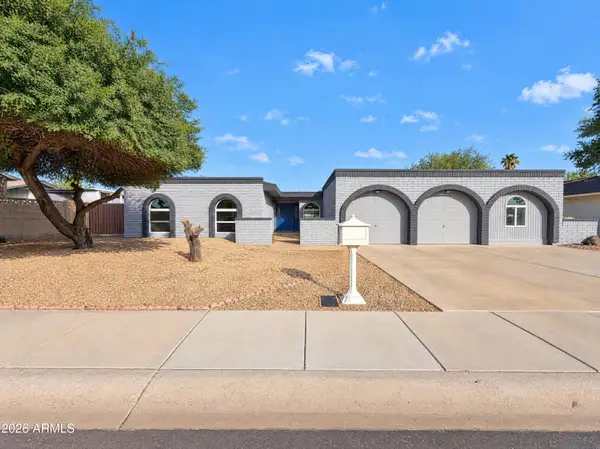 $430,000Active4 beds 3 baths
7723 N 46th Drive, Glendale, AZ 85301
MLS# 7095867Listed by: OPENDOOR BROKERAGE, LLC - New
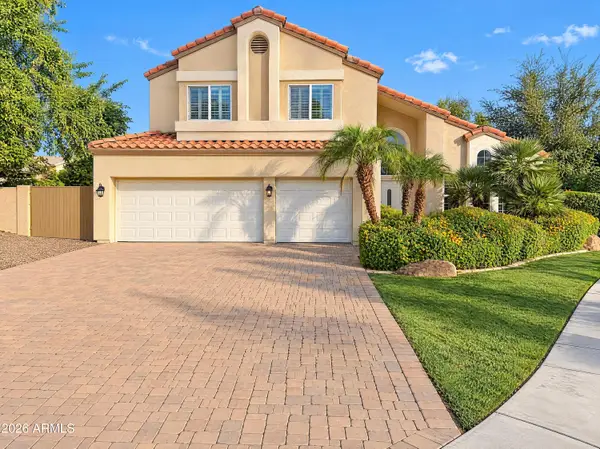 $571,000Active5 beds 3 baths
7032 W Piute Avenue, Glendale, AZ 85308
MLS# 7095875Listed by: OPENDOOR BROKERAGE, LLC - New
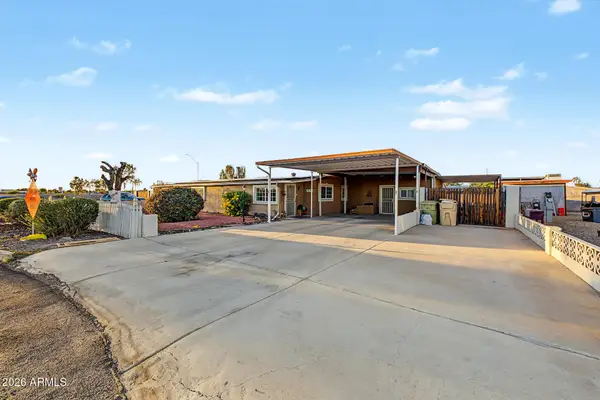 $275,000Active2 beds 2 baths
7038 W Karen Lee Lane, Peoria, AZ 85382
MLS# 7095729Listed by: MY HOME GROUP REAL ESTATE 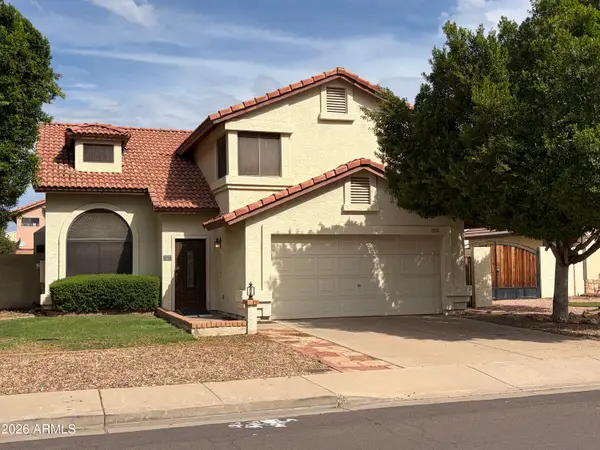 $360,000Pending3 beds 3 baths
7220 W Morrow Drive, Glendale, AZ 85308
MLS# 7095776Listed by: FATHOM REALTY ELITE- New
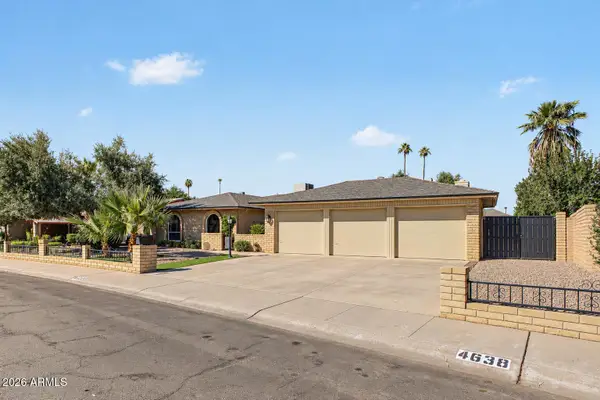 $525,000Active3 beds 2 baths
4638 W Bryce Lane, Glendale, AZ 85301
MLS# 7095704Listed by: CITIEA


Protect your home and budget from life's surprises with an Assurant Home Warranty, backed by a partner that supports you through every step of homeownership. Explore Plans.
©2026 Century 21 Real Estate LLC. All rights reserved. CENTURY 21®, the CENTURY 21 Logo and C21® are service marks owned by Century 21 Real Estate LLC. Century 21 Real Estate LLC fully supports the principles of the Fair Housing Act and the Equal Opportunity Act. Each office is independently owned and operated. Listing information is deemed reliable but not guaranteed accurate.