
12943 W Mclellan Road, Glendale, AZ 85307
Local realty services provided by:CENTURY 21 Arizona Foothills
12943 W Mclellan Road,Glendale, AZ 85307
$734,999
- 5 Beds
- 4 Baths
- 4,460 sq. ft.
- Single family
- Active
Listed by: janelle pittman
Office: exp realty
MLS#:7067164
Source:ARMLS
Price summary
- Price:$734,999
- Price per sq. ft.:$164.8
- Monthly HOA dues:$110
About this home
NEXT-GEN LIVING, INCREDIBLE SPACE & A HOME FULL OF SURPRISES! This impressive 4,460-square-foot home offers a rare combination of size, flexibility and multi-generational living possibilities, all on a large corner lot with a 3-car garage, RV gate and RV parking. Step inside to a grand entry with a curved staircase, formal living and dining spaces, and an inviting family room designed for everyday living and entertaining. The spacious eat-in kitchen features an oversized island with breakfast bar seating, updated white cabinetry, granite countertops, stainless steel appliances, double ovens, walk-in pantry and wet bar with reverse osmosis. One of this home's most unique features is the private attached next-gen suite tucked behind a hidden bookshelf door. ***SEE MORE*** With its own separate entrance, full kitchen, bedroom, 3/4 bath and stackable washer and dryer, this versatile space is ideal for extended family, guests, adult children, a private office setup or simply additional living space. The main level also includes a full guest bath and a flexible bonus room with built-in cabinetry and a second washer/dryer area, creating even more possibilities for an office, gym, craft room or additional household needs. Upstairs you'll find three secondary bedrooms, a loft, guest bath and another hidden bonus room behind a bookshelf door. The expansive primary suite offers a generous walk-in closet and a spacious bath with dual vanities, soaking tub, walk-in shower and private water closet. Outside, enjoy a covered patio, paver and concrete entertaining areas, raised garden beds, multiple storage sheds and plenty of space for relaxing, hobbies, toys and outdoor living. With 5 bedrooms, 4 baths, multiple bonus spaces, private next-gen accommodations, 3-car garage and RV parking, this is not your typical home. It offers the room and flexibility today's households are searching for. Come discover all the spaces you didn't know you needed until you saw them....
Contact an agent
Home facts
- Year built:2006
- Subdivision & Development:CAPISTRANO SOUTH
- Listing ID #:7067164
- Updated:September 11, 2026 at 03:50 PM
Rooms and interior
- Bedrooms:5
- Total bathrooms:4
- Flooring:Laminate, Tile
- Living area:4,460 sq. ft.
Heating and cooling
- Cooling:Ceiling Fan(s)
- Heating:Natural Gas
- Central air:Yes
Structure and exterior
- Year built:2006
- Building area:4,460 sq. ft.
- Lot area:0.22 Acres
- Lot Features:Corner, Desert Front, North/South Exposure, Sprinklers In Front, Sprinklers In Rear
- Architectural Style:Contemporary
- Construction Materials:Painted, Stucco
- Exterior Features:Storage
Schools
- High school:Agua Fria High School
- Middle school:Wigwam Creek Middle School
- Elementary school:Barbara B. Robey Elementary School
Utilities
- Water:Private Water Company
Finances and disclosures
- Price:$734,999
- Price per sq. ft.:$164.8
- Tax amount:$2,395 (2025)
Features and amenities
- Laundry features:Upstairs Laundry
Parking
- Parking description:Attached Garage Cabinets, RV Gate
- Garage:Yes
- Garage spaces:3
 All information should be verified by the recipient and none is guaranteed as accurate by ARMLS. Copyright 2020 Arizona Regional Multiple Listing Service, Inc. All rights reserved. ARMLS Member Broker: Floyd Scott
New listings near 12943 W Mclellan Road
- New
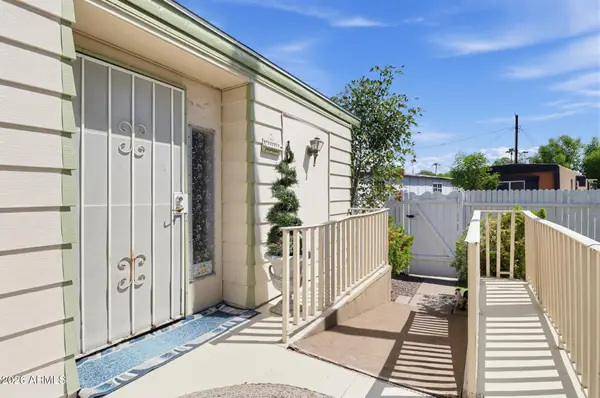 $150,000Active2 beds 2 baths1,440 sq. ft.
4375 W Missouri Avenue #101, Glendale, AZ 85301
MLS# 7078919Listed by: BROKERS HUB REALTY, LLC - New
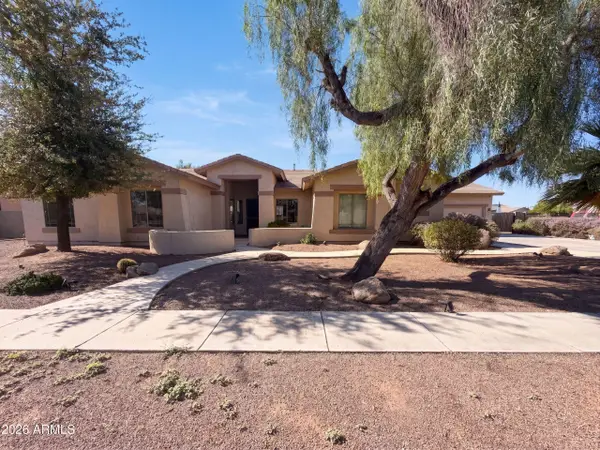 $735,000Active4 beds 3 baths3,184 sq. ft.
8027 W San Miguel Avenue, Glendale, AZ 85303
MLS# 7078834Listed by: OPENDOOR BROKERAGE, LLC - New
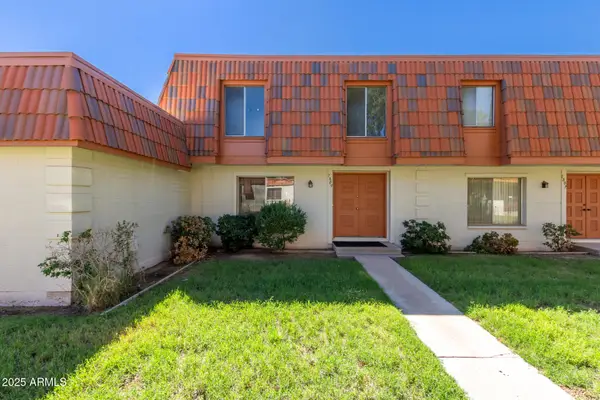 $245,000Active3 beds 3 baths1,656 sq. ft.
7809 N 49th Avenue, Glendale, AZ 85301
MLS# 7078796Listed by: AMERICAN FREEDOM REALTY - New
 $525,000Active4 beds 2 baths1,972 sq. ft.
5816 W Royal Palm Road, Glendale, AZ 85302
MLS# 7078388Listed by: CITIEA - New
 $340,000Active3 beds 2 baths1,231 sq. ft.
6418 W Saguaro Drive, Glendale, AZ 85304
MLS# 7078415Listed by: EVERYPLACE - New
 $375,000Active4 beds 2 baths1,602 sq. ft.
7016 W Wanda Lynn Lane, Peoria, AZ 85382
MLS# 7078422Listed by: POUR LA VIE REALTY - New
 $520,000Active4 beds 2 baths1,985 sq. ft.
3870 W Alameda Road, Glendale, AZ 85310
MLS# 7078472Listed by: REALTY ONE GROUP - New
 $539,900Active3 beds 2 baths1,641 sq. ft.
6534 W Grandview Road, Glendale, AZ 85306
MLS# 7078491Listed by: HOMESMART 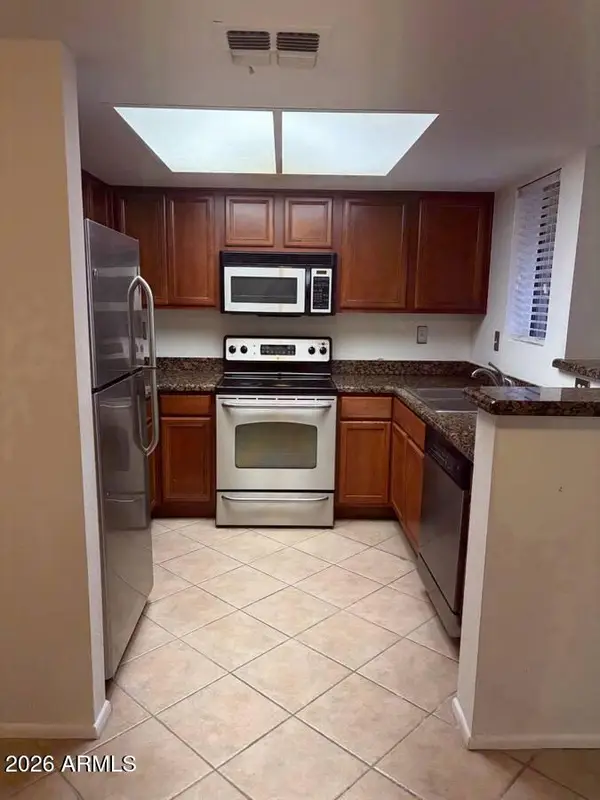 $279,000Active2 beds 1 baths849 sq. ft.
14002 N 49th Avenue #1120, Glendale, AZ 85304
MLS# 7043272Listed by: AMERICAN REALTY BROKERS- New
 $269,000Active3 beds 2 baths1,189 sq. ft.
3820 W Lone Cactus Drive, Glendale, AZ 85308
MLS# 7078265Listed by: WEST USA REALTY


Protect your home and budget from life's surprises with an Assurant Home Warranty, backed by a partner that supports you through every step of homeownership. Explore Plans.
©2026 Century 21 Real Estate LLC. All rights reserved. CENTURY 21®, the CENTURY 21 Logo and C21® are service marks owned by Century 21 Real Estate LLC. Century 21 Real Estate LLC fully supports the principles of the Fair Housing Act and the Equal Opportunity Act. Each office is independently owned and operated. Listing information is deemed reliable but not guaranteed accurate.