
17653 N Lindner Drive, Glendale, AZ 85308
Local realty services provided by:CENTURY 21 Arizona West
17653 N Lindner Drive,Glendale, AZ 85308
$253,000
- 2 Beds
- 2 Baths
- 1,256 sq. ft.
- Townhouse
- Active
Listed by: william deal
Office: west usa realty
MLS#:6959441
Source:ARMLS
Price summary
- Price:$253,000
- Price per sq. ft.:$201.43
- Monthly HOA dues:$233
About this home
First Time Home Buyer Dream! Outside Maintenance done by HOA. Absolute Bargain! Priced low for your preapproved buyer. Who wants a great deal a very Clean Condo? Low, low price. This home has been very gently used and Immaculately kept. It has a nice , long, private patio, with a storage building full of shelves,Great Storage! with Location! location! Location! Golf course,Beautiful pools, Tennis, Pickle ball and children's play grounds, and all the great community fun things to do.
Contact an agent
Home facts
- Year built:1980
- Subdivision & Development:BELLAIR TOWNHOUSES UNIT 5 AMD
- Listing ID #:6959441
- Updated:September 16, 2026 at 03:14 PM
Rooms and interior
- Bedrooms:2
- Total bathrooms:2
- Flooring:Carpet, Linoleum
- Living area:1,256 sq. ft.
Heating and cooling
- Cooling:Heat Pump
- Heating:Electric, Heat Pump
Structure and exterior
- Year built:1980
- Building area:1,256 sq. ft.
- Lot area:0.05 Acres
- Lot Features:East/West Exposure, Grass Back, Grass Front, Irrigation Back, Irrigation Front
- Architectural Style:Ranch
- Construction Materials:Painted
Schools
- High school:Deer Valley High School
- Middle school:Deer Valley Middle School
- Elementary school:Desert Sage Elementary School
Finances and disclosures
- Price:$253,000
- Price per sq. ft.:$201.43
- Tax amount:$702 (2025)
Features and amenities
- Laundry features:Washer/Dryer Hook-up Only
Parking
- Carport spaces:1
 All information should be verified by the recipient and none is guaranteed as accurate by ARMLS. Copyright 2020 Arizona Regional Multiple Listing Service, Inc. All rights reserved.
New listings near 17653 N Lindner Drive
- New
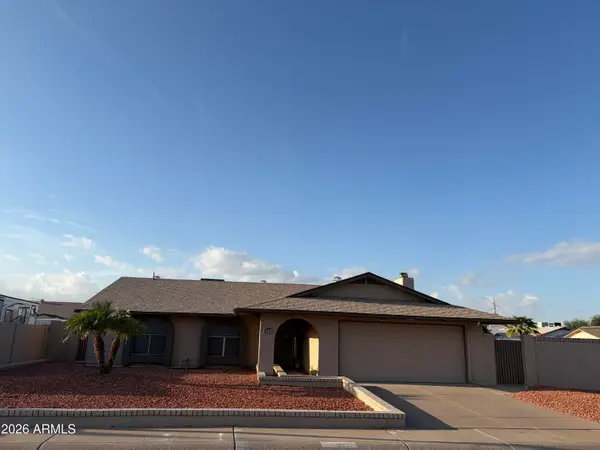 $473,911Active3 beds 2 baths1,668 sq. ft.
5831 W Muriel Drive, Glendale, AZ 85308
MLS# 7080934Listed by: REVINRE - New
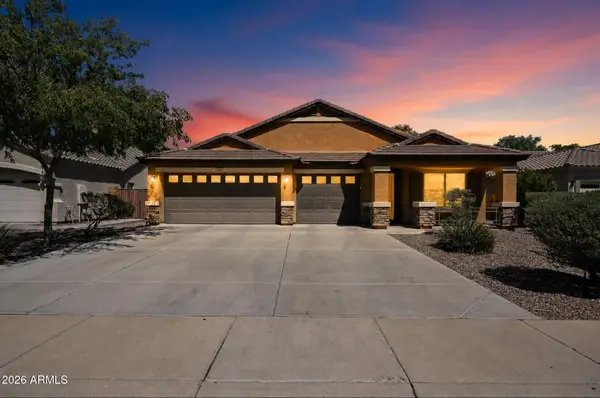 $435,000Active4 beds 2 baths2,134 sq. ft.
7156 W Flynn Lane, Glendale, AZ 85303
MLS# 7080966Listed by: OFFERPAD BROKERAGE, LLC - New
 $374,999Active3 beds 2 baths1,489 sq. ft.
7420 N 58th Drive, Glendale, AZ 85301
MLS# 7080811Listed by: MY HOME GROUP REAL ESTATE - New
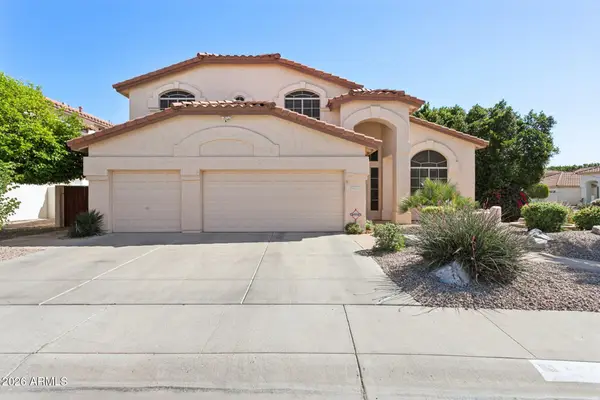 $635,000Active4 beds 3 baths2,967 sq. ft.
5851 W Charter Oak Road, Glendale, AZ 85304
MLS# 7080827Listed by: WEST USA REALTY - New
 $625,000Active4 beds 3 baths1,983 sq. ft.
23609 N 43rd Drive, Glendale, AZ 85310
MLS# 7080670Listed by: DECKER AND ASSOCIATES REALTY, LLC - New
 $370,000Active4 beds 3 baths2,172 sq. ft.
4640 W Cavalier Drive, Glendale, AZ 85301
MLS# 7080604Listed by: WEST USA REALTY - New
 $215,000Active2 beds 4 baths909 sq. ft.
5757 W Eugie Avenue #2075, Glendale, AZ 85304
MLS# 7080651Listed by: REALTY85 - New
 $396,000Active3 beds 2 baths1,936 sq. ft.
8334 N 57th Drive, Glendale, AZ 85302
MLS# 7080519Listed by: EXP REALTY - New
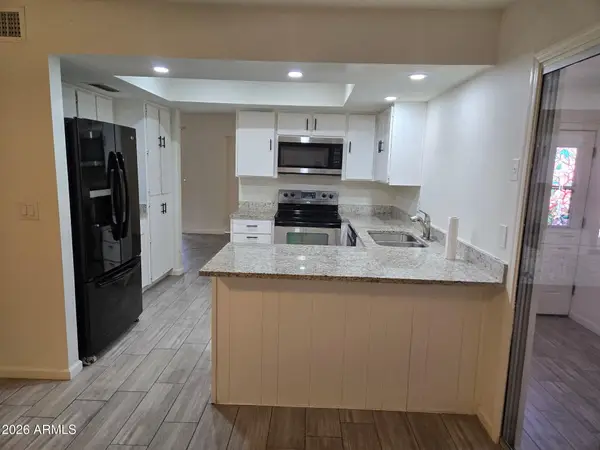 $379,000Active3 beds 2 baths1,432 sq. ft.
10202 N 45th Avenue, Glendale, AZ 85302
MLS# 7080492Listed by: CAMELBACK EXECUTIVE REALTORS - New
 $669,000Active3 beds 2 baths2,164 sq. ft.
5670 W Irma Lane, Glendale, AZ 85308
MLS# 7080370Listed by: ENGEL & VOELKERS SCOTTSDALE


Protect your home and budget from life's surprises with an Assurant Home Warranty, backed by a partner that supports you through every step of homeownership. Explore Plans.
©2026 Century 21 Real Estate LLC. All rights reserved. CENTURY 21®, the CENTURY 21 Logo and C21® are service marks owned by Century 21 Real Estate LLC. Century 21 Real Estate LLC fully supports the principles of the Fair Housing Act and the Equal Opportunity Act. Each office is independently owned and operated. Listing information is deemed reliable but not guaranteed accurate.