19505 N 61st Drive, Glendale, AZ 85308
Local realty services provided by:CENTURY 21 Indie Realty
19505 N 61st Drive,Glendale, AZ 85308
$460,000
- 4 Beds
- 2 Baths
- - sq. ft.
- Single family
- Active
Listed by: donna walkosz
Office: exp realty
MLS#:7099111
Source:ARMLS
Price summary
- Price:$460,000
- Monthly HOA dues:$81.33
About this home
Rare Arrowhead Ranch location! Tucked into a cul-de-sac with park/greenbelt space on 3 sides & only 1 adjoining neighbor, this single-level home offers privacy that's hard to find. Fresh exterior paint, new LVP flooring, refreshed kitchen & baths, create a clean, move-in-ready feel. The oversized primary suite offers space for a home office, gym or zen den, while the flexible entry sitting area adds even more possibilities. Enjoy a covered patio, mature landscaping, open views & easy access to parks, trails, golf, Arrowhead Towne Center, dining and Loop 101. A standout lot, flexible layout and prime Arrowhead Ranch setting--this one is special.
Contact an agent
Home facts
- Year built:1998
- Subdivision & Development:HIGHLAND POINT MCR 444-40
- Listing ID #:7099111
- Updated:November 02, 2026 at 03:23 PM
Rooms and interior
- Bedrooms:4
- Total bathrooms:2
Heating and cooling
- Cooling:Ceiling Fan(s)
- Heating:Natural Gas
- Central air:Yes
Structure and exterior
- Year built:1998
- Lot area:0.04 Acres
- Lot Features:Borders Common Area, Corner, Sprinklers In Front, Sprinklers In Rear
- Construction Materials:Painted, Stucco
Schools
- High school:Deer Valley High School
- Middle school:Highland Lakes School
- Elementary school:Highland Lakes School
Utilities
- Sewer:Sewer in & Connected
Finances and disclosures
- Price:$460,000
- Tax amount:$2,129 (2025)
Features and amenities
- Laundry features:Washer/Dryer Hook-up Only
Parking
- Garage:Yes
- Garage spaces:2
 All information should be verified by the recipient and none is guaranteed as accurate by ARMLS. Copyright 2020 Arizona Regional Multiple Listing Service, Inc. All rights reserved. ARMLS Member Broker: Donald Geisler
New listings near 19505 N 61st Drive
- New
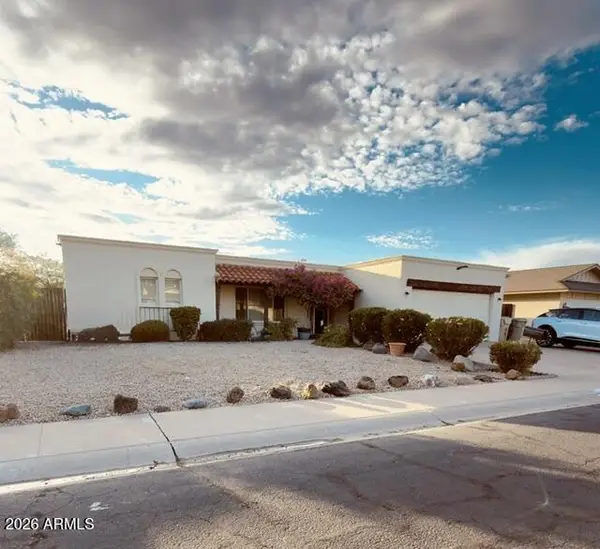 $445,000Active4 beds 2 baths
14820 N 51st Drive, Glendale, AZ 85306
MLS# 7101290Listed by: REALTY ONE GROUP - New
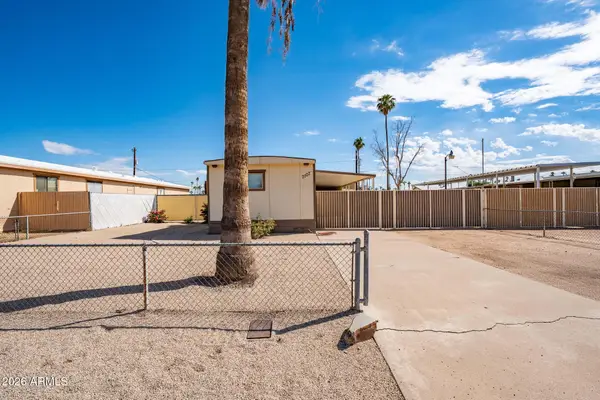
 $250,000Active2 beds 2 baths
7107 N 80th Drive, Glendale, AZ 85303
MLS# 7101279Listed by: CENTURY 21 ARIZONA FOOTHILLS - New
 $475,000Active4 beds 3 baths
4768 W Piute Avenue, Glendale, AZ 85308
MLS# 7101133Listed by: WEST USA REALTY - New
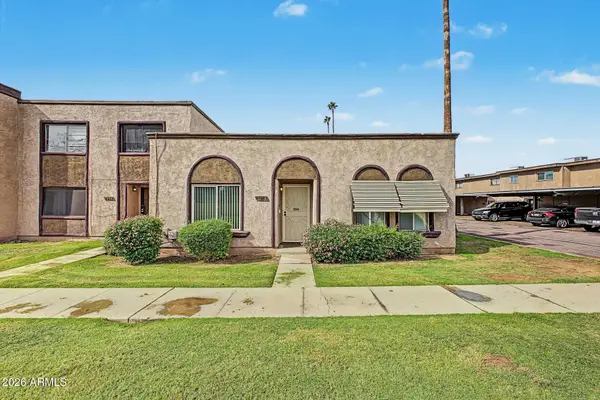 $254,000Active2 beds 2 baths
5713 N 43rd Drive, Glendale, AZ 85301
MLS# 7101050Listed by: MY HOME GROUP REAL ESTATE - New
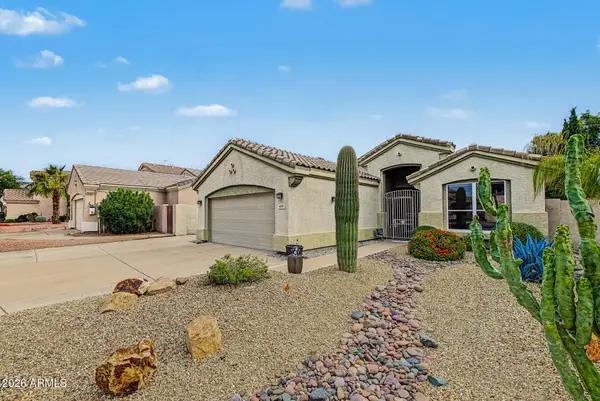 $570,000Active3 beds 2 baths
6097 W Irma Lane, Glendale, AZ 85308
MLS# 7100670Listed by: RE/MAX FINE PROPERTIES - New
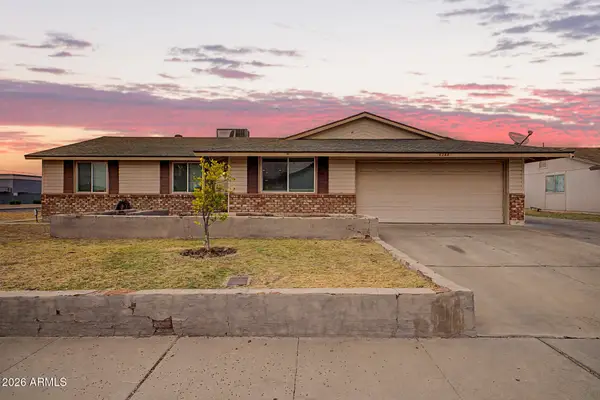 $417,000Active4 beds 2 baths
6244 W Karen Lee Lane, Glendale, AZ 85306
MLS# 7100687Listed by: RBESTATES LLC - New
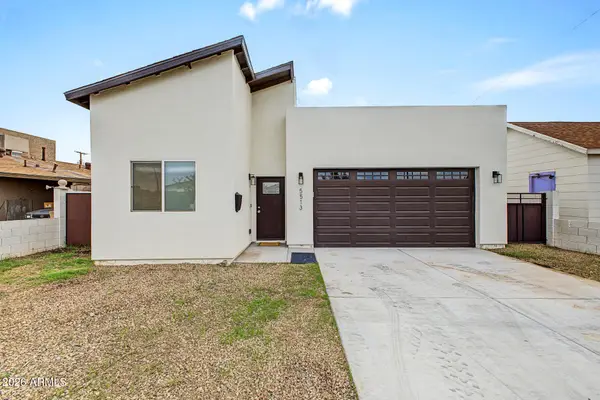 $379,000Active4 beds 3 baths
5513 W Northview Avenue, Glendale, AZ 85301
MLS# 7100708Listed by: GENTRY REAL ESTATE - New
 $847,000Active4 beds 3 baths
7157 W Villa Hermosa --, Glendale, AZ 85310
MLS# 7100713Listed by: KELLER WILLIAMS, PROFESSIONAL PARTNERS - New
 $2,500,000Active3 beds 1 baths
23220 N 67th Avenue, Glendale, AZ 85310
MLS# 7100725Listed by: KELLER WILLIAMS REALTY PHOENIX - New
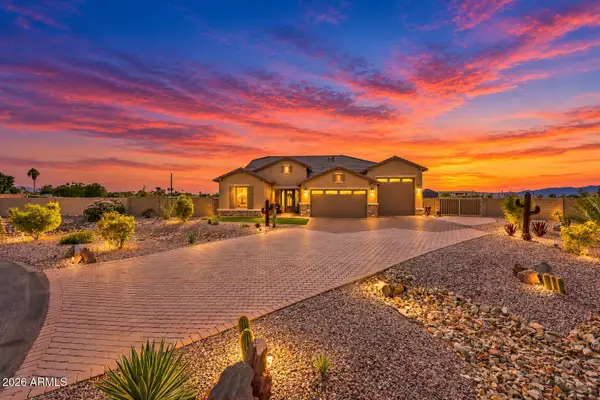 $855,000Active3 beds 3 baths
13627 W Sierra Vista Court, Glendale, AZ 85307
MLS# 7100761Listed by: HOMESMART


Protect your home and budget from life's surprises with an Assurant Home Warranty, backed by a partner that supports you through every step of homeownership. Explore Plans.
©2026 Century 21 Real Estate LLC. All rights reserved. CENTURY 21®, the CENTURY 21 Logo and C21® are service marks owned by Century 21 Real Estate LLC. Century 21 Real Estate LLC fully supports the principles of the Fair Housing Act and the Equal Opportunity Act. Each office is independently owned and operated. Listing information is deemed reliable but not guaranteed accurate.