
21072 N 61st Drive, Glendale, AZ 85308
Local realty services provided by:CENTURY 21 Arizona Foothills
21072 N 61st Drive,Glendale, AZ 85308
$879,900
- 4 Beds
- 3 Baths
- 3,286 sq. ft.
- Single family
- Active
Listed by: carressa solispolly@pollymitchell.com
Office: polly mitchell global realty
MLS#:7052358
Source:ARMLS
Price summary
- Price:$879,900
- Price per sq. ft.:$267.77
- Monthly HOA dues:$85.33
About this home
Welcome Home: Lakefront Luxury Awaits
Step into a home where every detail has been thoughtfully elevated. This spacious property blends generous square footage with top-notch finishes throughout.
At the heart of the home, a true chef's kitchen sets the stage for everything from quiet weeknight dinners to lively weekend gatherings -- premium finishes, ample counter space, and thoughtful design come together seamlessly.
But the real showstopper? Step outside to your own private oasis -a backyard designed for relaxation and entertainment. With stunning lakefront views and a built in BBQ grill, weekends will feel like a vacation. With room for the whole family and finishes that impress at every turn, this home is a rare find.
Solar is paid off.
Contact an agent
Home facts
- Year built:1993
- Subdivision & Development:AGUILA DEL SOL LOT 1-39 TR A B
- Listing ID #:7052358
- Updated:September 13, 2026 at 03:01 PM
Rooms and interior
- Bedrooms:4
- Total bathrooms:3
- Flooring:Tile, Wood
- Living area:3,286 sq. ft.
Heating and cooling
- Cooling:Ceiling Fan(s)
- Heating:Electric
- Central air:Yes
Structure and exterior
- Year built:1993
- Building area:3,286 sq. ft.
- Lot area:0.3 Acres
- Lot Features:Grass Back, Gravel/Stone Back, Gravel/Stone Front
- Construction Materials:Painted
- Exterior Features:Balcony, Built-in Barbecue
Schools
- High school:Mountain Ridge High School
- Middle school:Hillcrest Middle School
- Elementary school:Legend Springs Elementary
Finances and disclosures
- Price:$879,900
- Price per sq. ft.:$267.77
- Tax amount:$3,598 (2025)
Features and amenities
- Laundry features:Washer/Dryer Hook-up Only
Parking
- Garage:Yes
- Garage spaces:3
 All information should be verified by the recipient and none is guaranteed as accurate by ARMLS. Copyright 2020 Arizona Regional Multiple Listing Service, Inc. All rights reserved. ARMLS Member Broker: Floyd Scott
New listings near 21072 N 61st Drive
- New
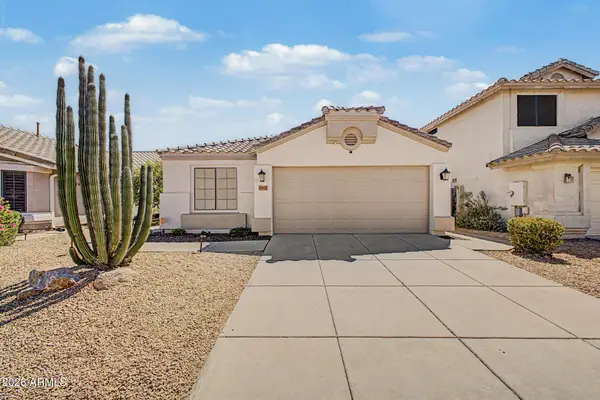 $460,000Active3 beds 2 baths1,511 sq. ft.
3807 W Runion Drive, Glendale, AZ 85308
MLS# 7079643Listed by: WEST USA REALTY - New
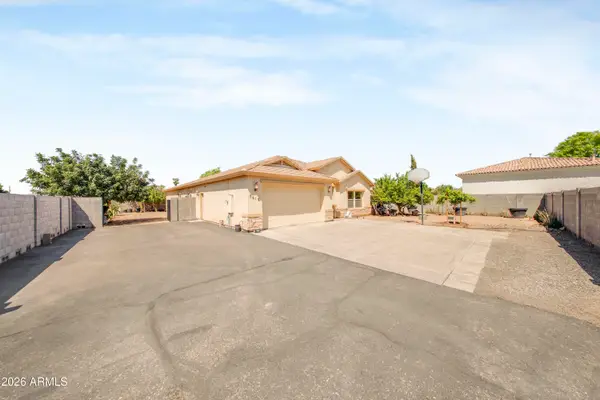 $580,000Active3 beds 2 baths2,472 sq. ft.
7612 N 81st Lane, Glendale, AZ 85303
MLS# 7079571Listed by: A.Z. & ASSOCIATES - New
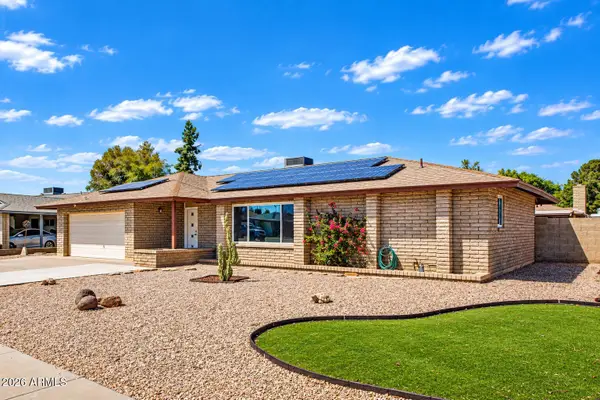 $419,900Active3 beds 2 baths2,171 sq. ft.
4716 W Royal Palm Road, Glendale, AZ 85302
MLS# 7079501Listed by: YOUR HOME AND FUTURE, LLC - New
 $420,000Active3 beds 2 baths1,950 sq. ft.
11243 N 58th Drive, Glendale, AZ 85304
MLS# 7079447Listed by: WEST USA REALTY - New
 $389,900Active4 beds 2 baths1,590 sq. ft.
4937 W Sierra Vista Drive, Glendale, AZ 85301
MLS# 7079455Listed by: HOMESMART - New
 $509,999Active5 beds 3 baths1,960 sq. ft.
8830 W Pasadena Avenue, Glendale, AZ 85305
MLS# 7079393Listed by: MY HOME GROUP REAL ESTATE - New
 $425,000Active4 beds 2 baths2,137 sq. ft.
5531 W Beryl Avenue, Glendale, AZ 85302
MLS# 7079409Listed by: HOMESMART - New
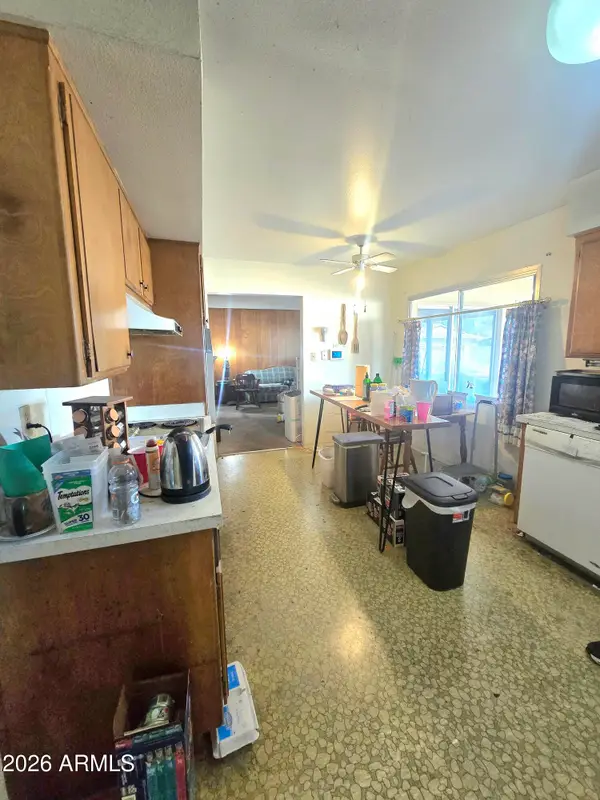 $315,000Active4 beds 2 baths1,969 sq. ft.
4404 W Las Palmaritas Drive, Glendale, AZ 85302
MLS# 7079270Listed by: REALTY ONE GROUP - New
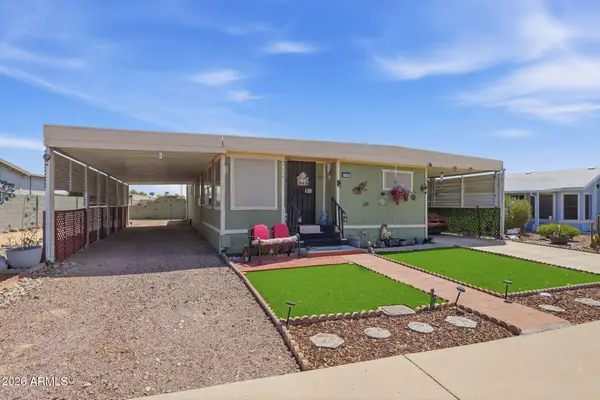 $249,508Active2 beds 2 baths1,354 sq. ft.
17255 N 66th Drive, Glendale, AZ 85308
MLS# 7079300Listed by: PROPERTY FOR YOU REALTY - New
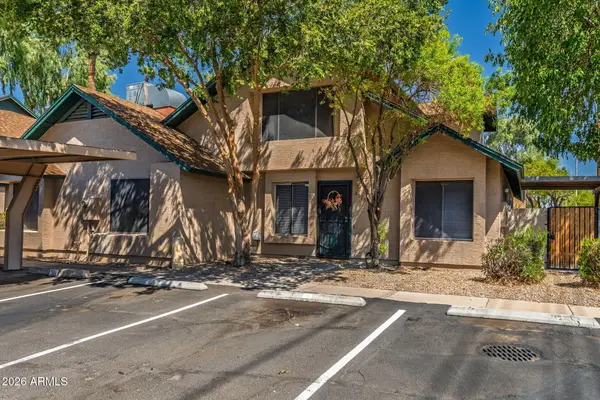 $250,000Active3 beds 2 baths1,244 sq. ft.
4826 W Northern Avenue, Glendale, AZ 85301
MLS# 7079236Listed by: WEST USA REALTY


Protect your home and budget from life's surprises with an Assurant Home Warranty, backed by a partner that supports you through every step of homeownership. Explore Plans.
©2026 Century 21 Real Estate LLC. All rights reserved. CENTURY 21®, the CENTURY 21 Logo and C21® are service marks owned by Century 21 Real Estate LLC. Century 21 Real Estate LLC fully supports the principles of the Fair Housing Act and the Equal Opportunity Act. Each office is independently owned and operated. Listing information is deemed reliable but not guaranteed accurate.