
21624 N 59th Drive, Glendale, AZ 85308
Local realty services provided by:CENTURY 21 Arizona West
21624 N 59th Drive,Glendale, AZ 85308
$570,000
- 3 Beds
- 2 Baths
- 2,010 sq. ft.
- Single family
- Active
Listed by: radojka lala smith
Office: exp realty
MLS#:7085233
Source:ARMLS
Price summary
- Price:$570,000
- Price per sq. ft.:$283.58
- Monthly HOA dues:$71
About this home
Prime Massive Corner LOT! Light, bright, and clean, this beautifully cared-for home offers the perfect blend of comfort, functionality, and Arizona living.
The spacious primary suite features a stunning bathroom with beautiful ceramic wood-look tile in a bright, neutral gray palette. Primary bedroom windows feature Low-E tint for added comfort and efficiency.
The home offers 3 full bedrooms plus a separate office/den with double doors, providing plenty of flexibility for work, guests, or additional living space.
The kitchen is ready for entertaining with a gas range, plus a stainless-steel dishwasher. Enjoy the efficiency and comfort of gas heat and gas hot water.
House is within walking distance of the elementary school and the very famous hiking Thunderbird Conservation P Outside, the possibilities are endless! The massive lot offers exceptional privacy with no home directly behind and more than 60 feet from the house to the back wall. A charming side patio with brick pavers creates an inviting space for relaxing or entertaining. Sunscreens add comfort during Arizona's sunny days.
Take in the beautiful mountain views while relaxing on the charming swing beneath the shaded arbor -- the perfect spot for your morning coffee or evening sunset.
The 3-car garage and extra-long driveway provide parking for up to 6 vehicles, making this home ideal for entertaining guests, accommodating multiple vehicles, or simply enjoying abundant parking.
Located in a fabulous neighborhood surrounded by lakes, golf courses, beautiful amenities, and an elegant community atmosphere, this is an opportunity you won't want to miss!
Hurry -- homes with this combination of lot size, privacy, views, parking, and original-owner pride don't come along often!...
Contact an agent
Home facts
- Year built:1994
- Subdivision & Development:ARROWHEAD RANCH PARCELS 3 & 4
- Listing ID #:7085233
- Updated:September 25, 2026 at 08:42 PM
Rooms and interior
- Bedrooms:3
- Total bathrooms:2
- Flooring:Laminate, Tile
- Living area:2,010 sq. ft.
Heating and cooling
- Heating:Electric
- Central air:Yes
Structure and exterior
- Year built:1994
- Building area:2,010 sq. ft.
- Lot area:0.23 Acres
- Lot Features:Corner, Cul-De-Sac, Grass Back, Grass Front, Sprinklers In Front, Sprinklers In Rear
- Construction Materials:Painted
Schools
- High school:Mountain Ridge High School
- Middle school:Hillcrest Middle School
- Elementary school:Legend Springs Elementary
Finances and disclosures
- Price:$570,000
- Price per sq. ft.:$283.58
- Tax amount:$2,578 (2025)
Parking
- Garage:Yes
- Garage spaces:3
 All information should be verified by the recipient and none is guaranteed as accurate by ARMLS. Copyright 2020 Arizona Regional Multiple Listing Service, Inc. All rights reserved.
New listings near 21624 N 59th Drive
- New
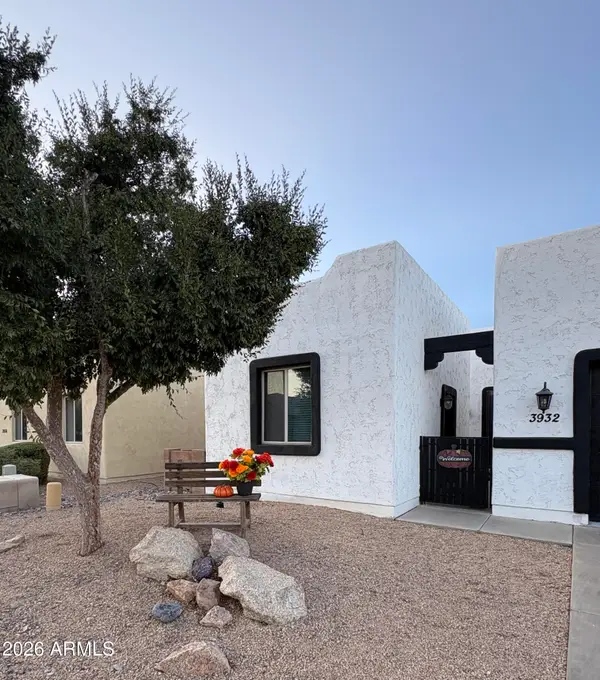 $675,000Active5 beds 6 baths3,863 sq. ft.
3932 W Salter Drive, Glendale, AZ 85308
MLS# 7085347Listed by: HOMECOIN.COM - New
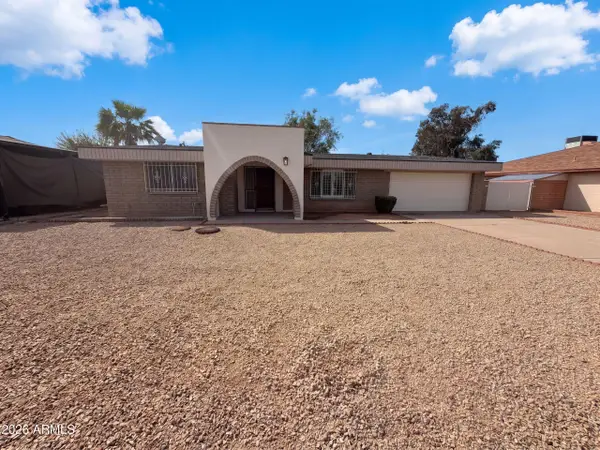 $380,000Active3 beds 2 baths1,862 sq. ft.
4427 W Dahlia Drive, Glendale, AZ 85304
MLS# 7085172Listed by: OPENDOOR BROKERAGE, LLC - New
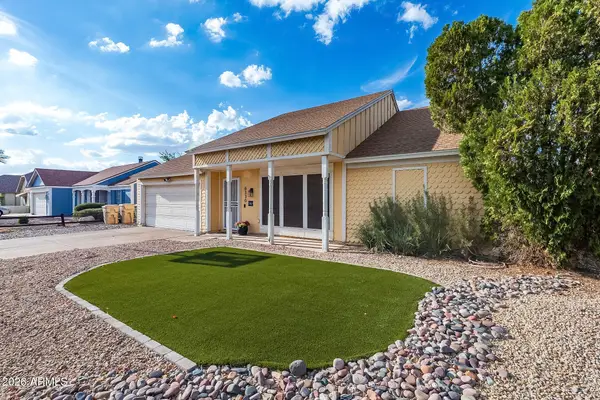 $389,900Active3 beds 2 baths1,394 sq. ft.
6330 W Sandra Terrace, Glendale, AZ 85306
MLS# 7085193Listed by: W AND PARTNERS, LLC - New
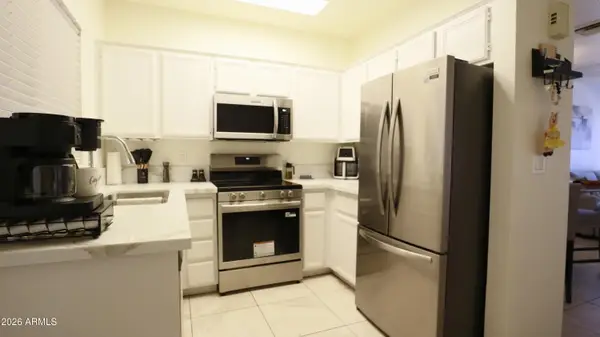 $248,500Active2 beds 2 baths960 sq. ft.
7801 N 44th Drive #1142, Glendale, AZ 85301
MLS# 7085032Listed by: DELEX REALTY - New
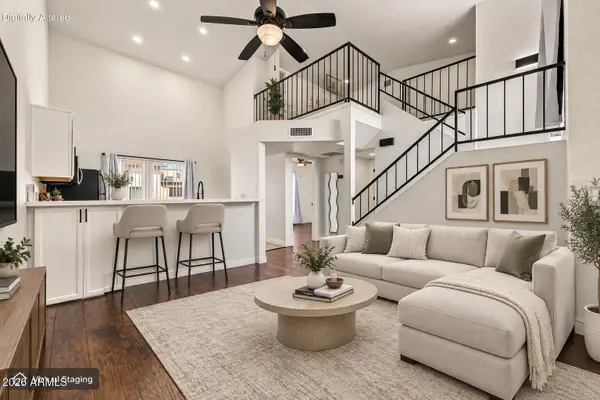 $199,000Active1 beds 1 baths872 sq. ft.
4828 W Orangewood Avenue #202, Glendale, AZ 85301
MLS# 7084964Listed by: REAL ESTATE COLLECTION - New
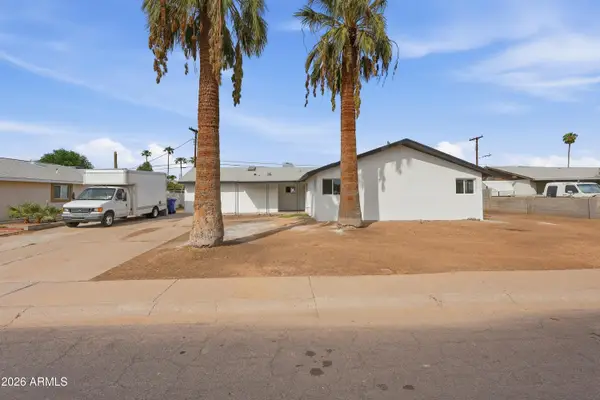 $455,000Active7 beds 3 baths1,895 sq. ft.
6402 W Orange Drive, Glendale, AZ 85301
MLS# 7084929Listed by: EPIC HOME REALTY - New
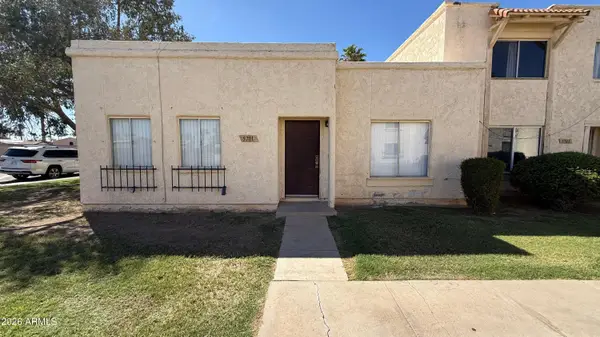 $259,999Active3 beds 2 baths1,298 sq. ft.
5701 N 44th Avenue, Glendale, AZ 85301
MLS# 7084930Listed by: A.Z. & ASSOCIATES, LLC - New
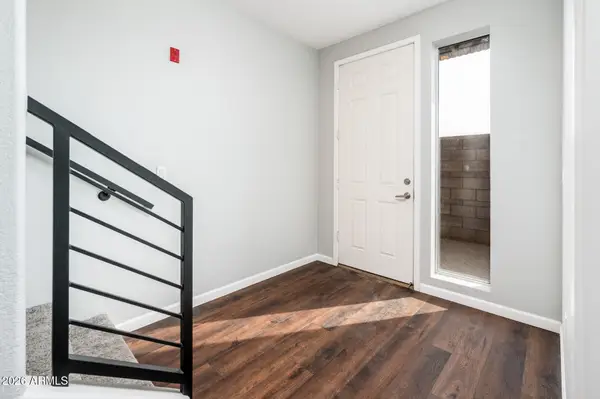 $348,900Active2 beds 3 baths1,784 sq. ft.
6745 N 93rd Avenue #1149, Glendale, AZ 85305
MLS# 7084817Listed by: REALTY ONE GROUP - New
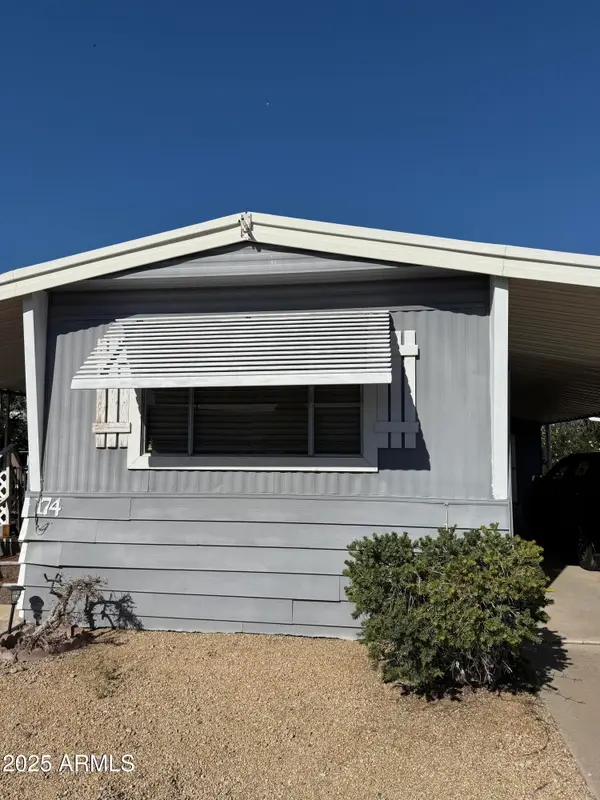 $25,000Active1 beds 1 baths738 sq. ft.
10960 N 67th Avenue #174, Glendale, AZ 85304
MLS# 7084836Listed by: VALENTINE TEAM, LLC


Protect your home and budget from life's surprises with an Assurant Home Warranty, backed by a partner that supports you through every step of homeownership. Explore Plans.
©2026 Century 21 Real Estate LLC. All rights reserved. CENTURY 21®, the CENTURY 21 Logo and C21® are service marks owned by Century 21 Real Estate LLC. Century 21 Real Estate LLC fully supports the principles of the Fair Housing Act and the Equal Opportunity Act. Each office is independently owned and operated. Listing information is deemed reliable but not guaranteed accurate.