
23775 N 63rd Drive, Glendale, AZ 85310
Local realty services provided by:CENTURY 21 Arizona Foothills
23775 N 63rd Drive,Glendale, AZ 85310
$2,725,000
- 5 Beds
- 5 Baths
- 4,225 sq. ft.
- Single family
- Active
Listed by: ryan jones
Office: homesmart
MLS#:7004896
Source:ARMLS
Price summary
- Price:$2,725,000
- Price per sq. ft.:$644.97
- Monthly HOA dues:$125
About this home
Experience hillside perfection at The Enclave at Creekside. This 100% custom Boyjin Development masterpiece offers 4,225 SF of luxury on a private cul-de-sac. Featuring 5BD, 5BA, and 18ft vaulted ceilings accented by natural wood beams and engineered wood floors.
The chef's kitchen is a showstopper: Wolf/Sub-Zero appliances, dual Bosch dishwashers, and a massive 10.5' quartzite island. Retreat to the master wing boasting a waterfall vanity, dual toilets, and his/hers custom closets. 18ft sliders open to a heated resort pool, spa, and porcelain hardscape. Complete with a 4-car AC garage, foam insulation, and smart security. Gated, modern, and unmatched hillside living. Nestled within the exclusive 9-home gated community of The Enclave at Creekside, this brand-new hillside build is the only home on its private cul-de-sac, offering unparalleled privacy. The exterior is a sophisticated blend of shiplap siding, premium stucco, and veneer brick accents, crowned by an Eagle concrete tile roof with metal fascia and full rain gutters. A custom 9ft iron front door opens to a world of high-volume design, anchored by engineered wood floors and 7" baseboards.
Designed for the serious entertainer, the kitchen is centered around a massive 10.5' x 6' real quartzite island.
Professional Grade: Sub-Zero refrigerator/freezer, Wolf appliance suite, and a Sharp microwave.
Cleanup & Convenience: Two Bosch dishwashers, two sinks with garbage disposals, and a dedicated pot filler.
The Butler's Pantry: A seamless extension of the kitchen featuring a custom coffee bar, an additional pantry, and an option for a wine/beverage fridge.
The primary suite is a masterclass in luxury, featuring natural wood beams and a custom feature wall.
A breathtaking waterfall-edge vanity flows directly into the oversized shower, which houses an interior soaking tub with an in-ground filler.
His & Hers Everything: Separate makeup vanity, dual toilets (bidet-ready), and two massive custom walk-in closets.
The "Her" Closet: Features a natural light window, integrated bench, storage island, and a dedicated stackable LG washer/dryer.
Resort-Level Outdoor Living
The 18ft x 8ft oversized sliders blur the line between indoors and out. Four of the dedicated bedrooms offer direct backyard access.
Pool & Spa: A Pentair-automated heated pool and spa with an in-floor cleaning system and a removable safety gate.
Surrounded by premium porcelain tile, Pavestone pewter pavers, and lush artificial turf.
The covered patio is equipped with LED can lighting and ceiling fans, supported by an accessible outdoor pool bathroom.
The Garage: A 4-car tandem setup, fully insulated (doors and walls) and air-controlled via a dedicated mini-split system. Features include epoxy floors, wall-mount smart openers, and a service door to the backyard.
Efficiency & Performance: Encapsulated foam insulation (walls and roof), 3-zone A/C with powered returns, and a 400amp electrical panel.
Utilities: 500-gallon in-ground propane tank, tankless water heater, soft water system, and Reverse Osmosis.
Safety: Full fire suppression system and a front/back smart security system.
With every bedroom featuring an en-suite bath and 36" wide entries for accessibility, this Boyjin Development build isn't just a home--it's a generational asset in one of Glendale's most private enclaves....
Contact an agent
Home facts
- Year built:2026
- Listing ID #:7004896
- Updated:May 23, 2026 at 02:54 PM
Rooms and interior
- Bedrooms:5
- Total bathrooms:5
- Flooring:Wood
- Living area:4,225 sq. ft.
Heating and cooling
- Cooling:Ceiling Fan(s), ENERGY STAR Qualified Equipment, Heat Pump, Mini Split, Programmable Thermostat
- Heating:ENERGY STAR Qualified Equipment, Heat Pump, Mini Split
- Central air:Yes
Structure and exterior
- Year built:2026
- Building area:4,225 sq. ft.
- Lot area:0.47 Acres
- Lot Features:Borders Common Area, Cul-De-Sac, East/West Exposure, Gravel/Stone Back, Gravel/Stone Front, Hillside, Irrigation Back, Irrigation Front, Synthetic Grass Back
- Construction Materials:Ducts Professionally Air-Sealed, Painted, Spray Foam Insulation
- Exterior Features:Private Street(s), Private Yard
Schools
- High school:Mountain Ridge High School
- Middle school:Hillcrest Middle School
- Elementary school:Copper Creek Elementary School
Utilities
- Water:City Water
Finances and disclosures
- Price:$2,725,000
- Price per sq. ft.:$644.97
- Tax amount:$1,384 (2025)
Features and amenities
- Laundry features:Gas Dryer Hookup
- Amenities:ENERGY STAR Qualified Windows, Wood Frames
- Pool features:Variable Speed Pump
Parking
- Parking description:RV Access/Parking, RV Gate
- Garage:Yes
- Garage spaces:4
 All information should be verified by the recipient and none is guaranteed as accurate by ARMLS. Copyright 2020 Arizona Regional Multiple Listing Service, Inc. All rights reserved. ARMLS Member Broker: Floyd Scott
New listings near 23775 N 63rd Drive
- New
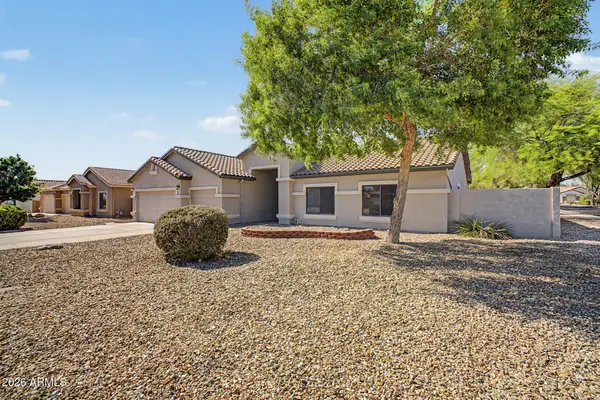 $589,000Active3 beds 2 baths2,057 sq. ft.
7401 W Villa Chula Avenue W, Glendale, AZ 85310
MLS# 7032502Listed by: CACTUS MOUNTAIN PROPERTIES, LLC - New
 $379,900Active3 beds 2 baths1,647 sq. ft.
5126 W Mercer Lane, Glendale, AZ 85304
MLS# 7032448Listed by: PRO STAR REALTY - New
 $65,000Active2 beds 2 baths1,000 sq. ft.
8427 W Glendale Avenue #183, Glendale, AZ 85305
MLS# 7032430Listed by: HOMESMART - New
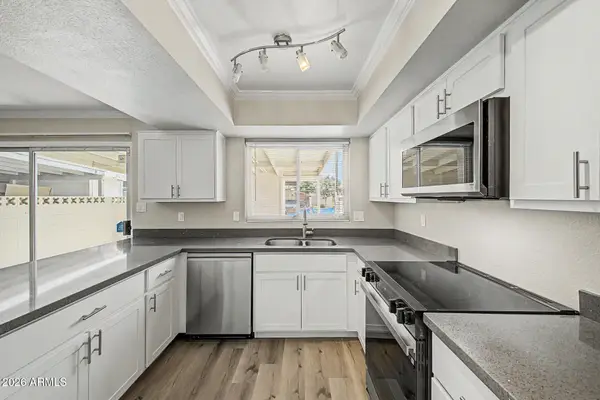 $225,000Active3 beds 2 baths1,408 sq. ft.
6536 N 43rd Avenue, Glendale, AZ 85301
MLS# 7032354Listed by: AZ DREAM HOMES - New
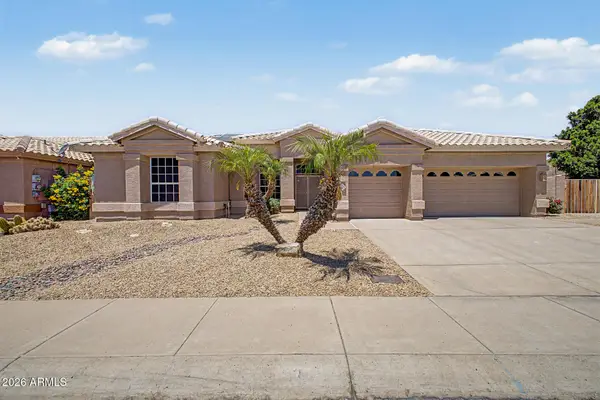 $729,777Active4 beds 3 baths2,495 sq. ft.
6334 W Louise Drive, Glendale, AZ 85310
MLS# 7032387Listed by: REAL BROKER - New
 $1,329,000Active4 beds 4 baths3,061 sq. ft.
7331 W Lisbon Lane, Peoria, AZ 85381
MLS# 7032395Listed by: RE/MAX EXCALIBUR 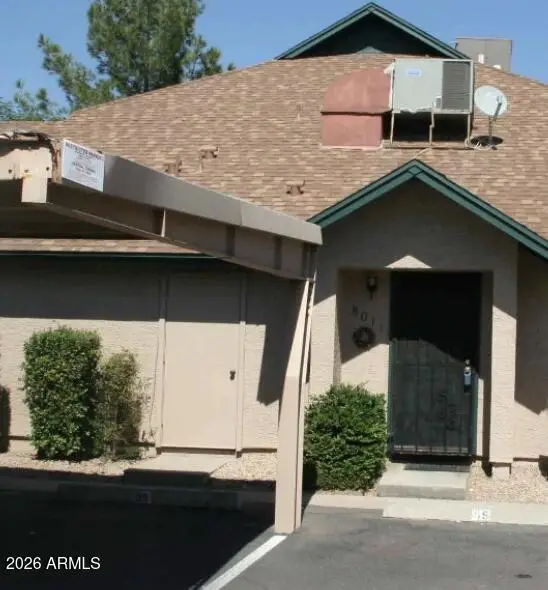 $150,000Pending2 beds 2 baths939 sq. ft.
8011 N 49th Avenue, Glendale, AZ 85302
MLS# 7032255Listed by: KELLER WILLIAMS, PROFESSIONAL PARTNERS- New
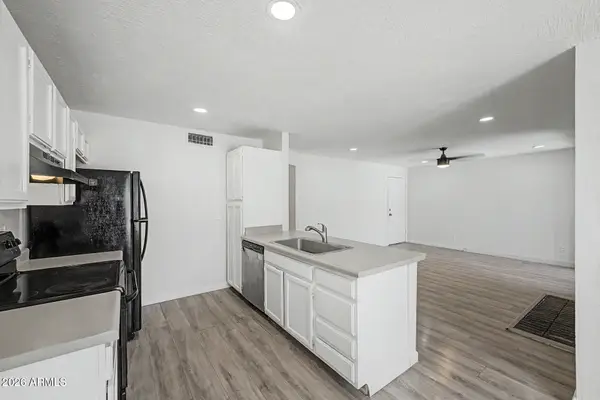 $195,000Active2 beds 2 baths971 sq. ft.
5236 W Peoria Avenue #127, Glendale, AZ 85302
MLS# 7032275Listed by: PLAY REALTY - New
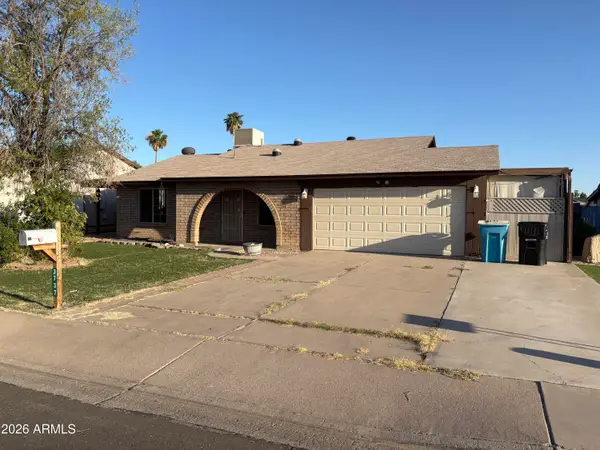 $325,000Active3 beds 2 baths1,190 sq. ft.
3737 W Michigan Avenue, Glendale, AZ 85308
MLS# 7032231Listed by: ACTIVE REAL ESTATE, LLC - New
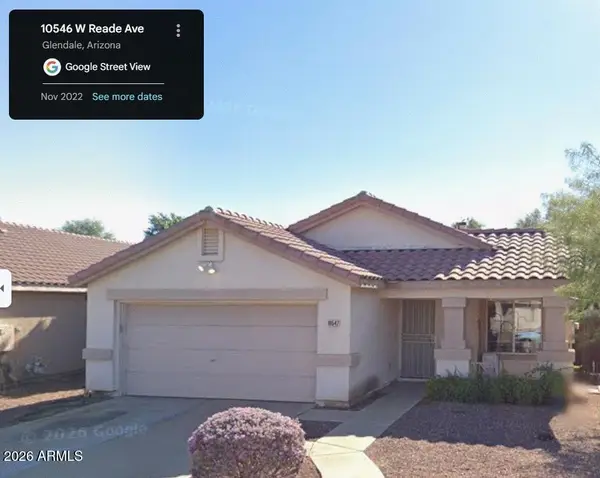 $325,000Active3 beds 2 baths1,297 sq. ft.
10547 W Reade Avenue, Glendale, AZ 85307
MLS# 7032162Listed by: REALTY ONE GROUP


Protect your home and budget from life's surprises with an Assurant Home Warranty, backed by a partner that supports you through every step of homeownership. Explore Plans.
©2026 Century 21 Real Estate LLC. All rights reserved. CENTURY 21®, the CENTURY 21 Logo and C21® are service marks owned by Century 21 Real Estate LLC. Century 21 Real Estate LLC fully supports the principles of the Fair Housing Act and the Equal Opportunity Act. Each office is independently owned and operated. Listing information is deemed reliable but not guaranteed accurate.