
23801 N 35th Drive, Glendale, AZ 85310
Local realty services provided by:CENTURY 21 Northwest Realty
23801 N 35th Drive,Glendale, AZ 85310
$525,000
- 3 Beds
- 3 Baths
- 1,967 sq. ft.
- Single family
- Active
Listed by: jacob augeri, templeton walker
Office: real broker
MLS#:7078247
Source:ARMLS
Price summary
- Price:$525,000
- Price per sq. ft.:$266.9
- Monthly HOA dues:$20
About this home
Discover comfortable Glendale living in this 2-story home featuring 3 bedrooms, 3 baths, beautiful flooring, and an open floorplan. The kitchen offers stainless steel appliances, quartz countertops, a large island, and pantry storage. Enjoy a living room, family room, and versatile loft. The primary suite features a walk-in closet and private bath with a vanity sink and step-in shower. French doors open to a spacious backyard with a fenced pool, covered patio, additional patio space, and storage. Additional highlights include garage cabinetry, xeriscaping, and access to a community biking and walking path. Don't miss this great Glendale opportunity!
Contact an agent
Home facts
- Year built:1997
- Subdivision & Development:PARCEL 3B AT NORTH CANYON RANCH
- Listing ID #:7078247
- Updated:September 10, 2026 at 05:44 PM
Rooms and interior
- Bedrooms:3
- Total bathrooms:3
- Flooring:Carpet
- Living area:1,967 sq. ft.
Heating and cooling
- Cooling:Ceiling Fan(s)
- Heating:Electric
- Central air:Yes
Structure and exterior
- Year built:1997
- Building area:1,967 sq. ft.
- Lot area:0.26 Acres
- Lot Features:Adjacent To Wash, Desert Back, Desert Front, East/West Exposure, Grass Back, Gravel/Stone Back, Gravel/Stone Front
- Construction Materials:Painted, Stucco
- Exterior Features:Storage
Schools
- High school:Sandra Day O'Connor High School
- Middle school:Hillcrest Middle School
- Elementary school:Desert Sage Elementary School
Utilities
- Water:City Water
Finances and disclosures
- Price:$525,000
- Price per sq. ft.:$266.9
- Tax amount:$1,960 (2025)
Parking
- Parking description:Attached Garage Cabinets, RV Gate
- Garage:Yes
- Garage spaces:2
 All information should be verified by the recipient and none is guaranteed as accurate by ARMLS. Copyright 2020 Arizona Regional Multiple Listing Service, Inc. All rights reserved.
New listings near 23801 N 35th Drive
- New
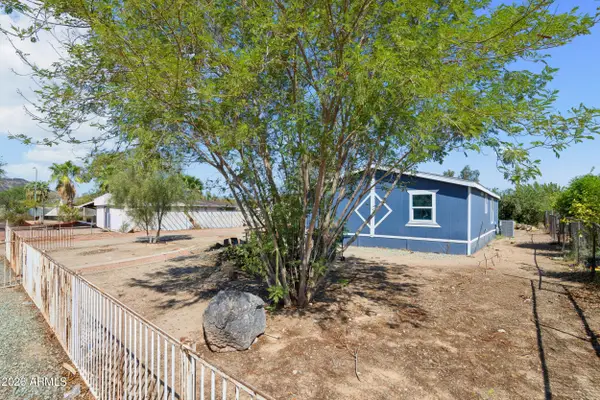 $269,000Active3 beds 2 baths1,189 sq. ft.
3820 W Lone Cactus Drive, Glendale, AZ 85308
MLS# 7078265Listed by: WEST USA REALTY - New
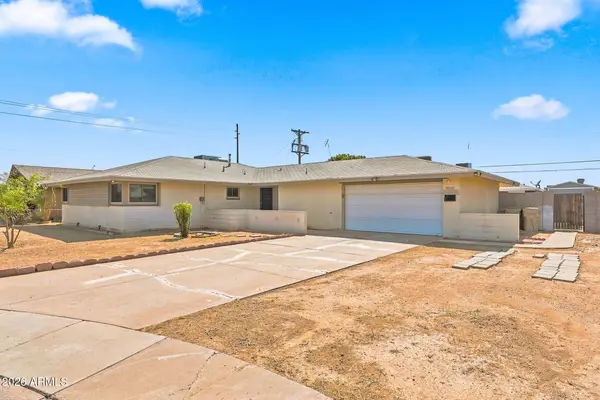 $375,000Active4 beds 3 baths1,798 sq. ft.
5010 N 60th Drive, Glendale, AZ 85301
MLS# 7078272Listed by: GENTRY REAL ESTATE - New
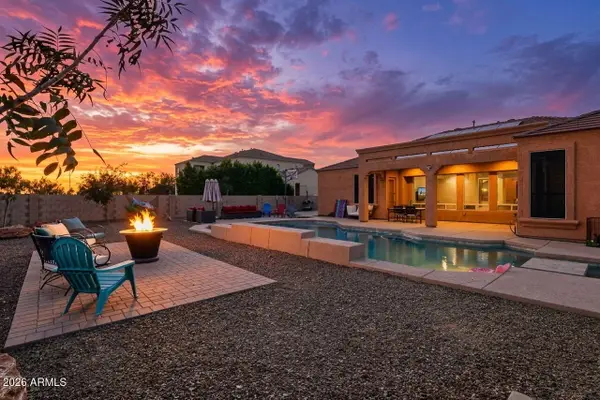 $995,000Active4 beds 4 baths3,114 sq. ft.
6615 W Leiber Place, Glendale, AZ 85310
MLS# 7078285Listed by: WEST USA REALTY - New
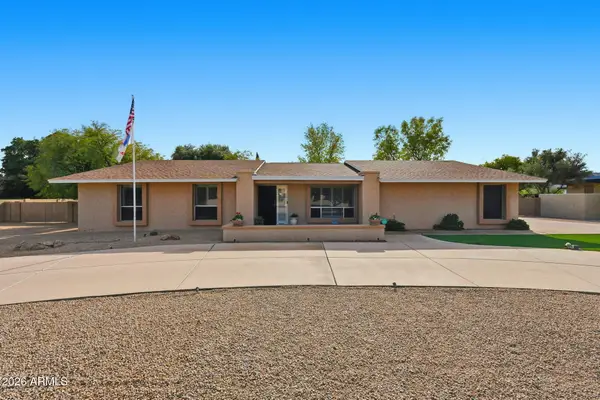 $1,200,000Active6 beds 4 baths3,571 sq. ft.
4815 W Soft Wind Drive, Glendale, AZ 85310
MLS# 7078169Listed by: LAKE PLEASANT REAL ESTATE - New
 $325,000Active2 beds 2 baths1,217 sq. ft.
7401 W Arrowhead Clubhouse Drive #2067, Glendale, AZ 85308
MLS# 7078170Listed by: HOMESMART - New
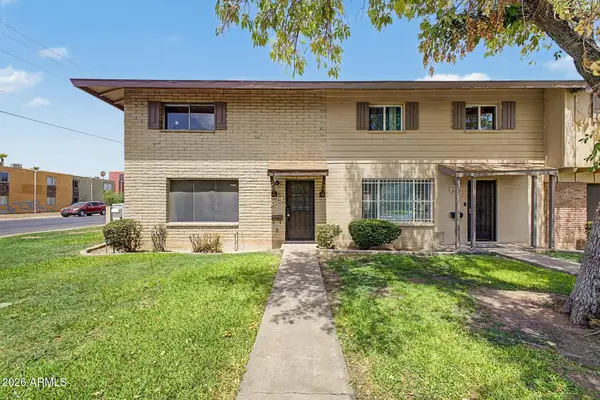 $225,000Active3 beds 2 baths1,408 sq. ft.
4356 W Ocotillo Road, Glendale, AZ 85301
MLS# 7078199Listed by: MY HOME GROUP REAL ESTATE - New
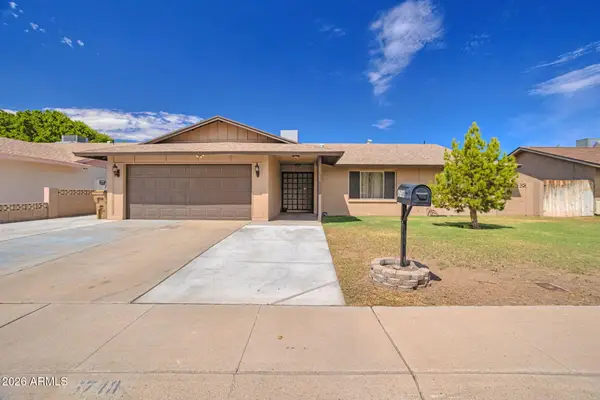 $369,900Active3 beds 2 baths1,852 sq. ft.
6748 W Vermont Avenue, Glendale, AZ 85303
MLS# 7078212Listed by: HOMESMART - New
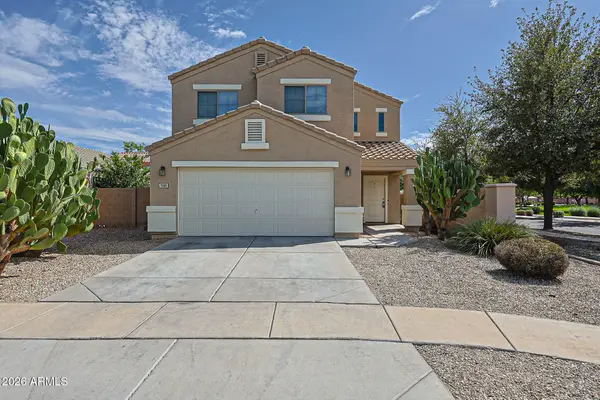 $299,000Active3 beds 3 baths1,497 sq. ft.
7281 W Aurelius Avenue, Glendale, AZ 85303
MLS# 7078230Listed by: PACWEST PROPERTIES, INC - New
 $695,000Active3 beds 2 baths2,010 sq. ft.
6062 W Abraham Lane, Glendale, AZ 85308
MLS# 7078138Listed by: CIVIC CENTER REAL ESTATE


Protect your home and budget from life's surprises with an Assurant Home Warranty, backed by a partner that supports you through every step of homeownership. Explore Plans.
©2026 Century 21 Real Estate LLC. All rights reserved. CENTURY 21®, the CENTURY 21 Logo and C21® are service marks owned by Century 21 Real Estate LLC. Century 21 Real Estate LLC fully supports the principles of the Fair Housing Act and the Equal Opportunity Act. Each office is independently owned and operated. Listing information is deemed reliable but not guaranteed accurate.