
24420 N 60th Lane, Glendale, AZ 85310
Local realty services provided by:CENTURY 21 Arizona Foothills
Listed by: george laughton, stephanie hooker
Office: everyplace
MLS#:6997300
Source:ARMLS
Price summary
- Price:$518,900
- Price per sq. ft.:$249.71
- Monthly HOA dues:$135
About this home
Private yard, 3-car garage, and no carpet - comfort, space, and views all in one! Located in a desirable gated community in Phoenix, this spacious 4 bedroom, 2 bathroom home offers 2,078 sq ft of open-concept living on a generous 7,755 sq ft lot. The kitchen overlooks the cozy family room and includes a walk-in pantry, large cabinets, breakfast bar, and Corian countertops - providing plenty of storage and space for meal prep. Tile and vinyl plank flooring throughout! The primary suite serves as a relaxing retreat with a full bath featuring a separate shower and tub, along with a spacious walk-in closet. Step outside to enjoy the private backyard complete with an extended paver patio, grass, and beautiful mountain views! The property also includes a highly desirable 3-car garage and RV gate for extra storage and flexibility. A rare combination of space, privacy, and scenic views--this home truly stands out!
Contact an agent
Home facts
- Year built:2004
- Subdivision & Development:MISSION RANCH
- Listing ID #:6997300
- Updated:September 15, 2026 at 03:38 PM
Rooms and interior
- Bedrooms:4
- Total bathrooms:2
- Flooring:Tile, Vinyl
- Living area:2,078 sq. ft.
Heating and cooling
- Cooling:Ceiling Fan(s)
- Heating:Natural Gas
- Central air:Yes
Structure and exterior
- Year built:2004
- Building area:2,078 sq. ft.
- Lot area:0.18 Acres
- Lot Features:Desert Front, Grass Back, Gravel/Stone Back, Gravel/Stone Front
- Architectural Style:Ranch
- Construction Materials:Painted, Stucco
Schools
- High school:Sandra Day O'Connor High School
- Middle school:Hillcrest Middle School
- Elementary school:Las Brisas Elementary School
Finances and disclosures
- Price:$518,900
- Price per sq. ft.:$249.71
- Tax amount:$2,515 (2025)
Features and amenities
- Laundry features:Washer/Dryer Hook-up Only
Parking
- Garage:Yes
- Garage spaces:3
 All information should be verified by the recipient and none is guaranteed as accurate by ARMLS. Copyright 2020 Arizona Regional Multiple Listing Service, Inc. All rights reserved. ARMLS Member Broker: Floyd Scott
New listings near 24420 N 60th Lane
- New
 $449,000Active3 beds 2 baths2,061 sq. ft.
4145 W Meadow Drive, Glendale, AZ 85308
MLS# 7080297Listed by: REALTY ONE GROUP - New
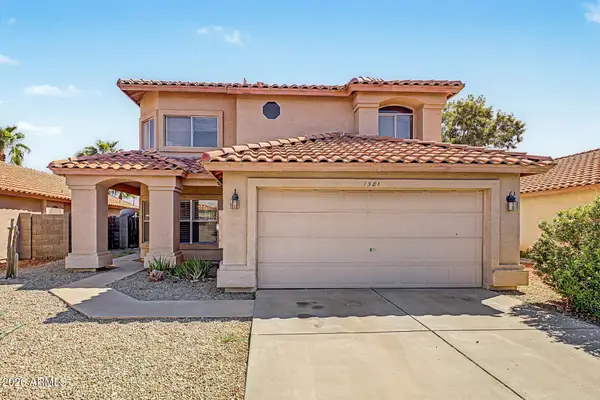 $550,000Active3 beds 3 baths2,474 sq. ft.
7581 W Kerry Lane, Glendale, AZ 85308
MLS# 7080260Listed by: RE/MAX FINE PROPERTIES - New
 $319,800Active4 beds 2 baths1,295 sq. ft.
4435 W Eva Street, Glendale, AZ 85302
MLS# 7080250Listed by: REALTY ONE GROUP - New
 $399,900Active3 beds 2 baths1,800 sq. ft.
8935 W Mclellan Road, Glendale, AZ 85305
MLS# 7080130Listed by: P.J. HUSSEY & ASSOCIATES, INC - New
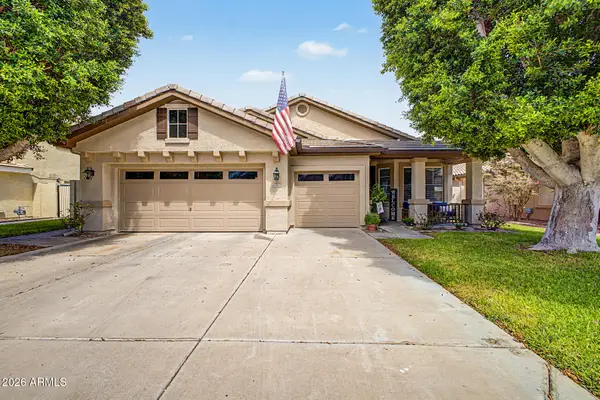 $599,950Active4 beds 2 baths2,214 sq. ft.
6982 W Irma Lane, Glendale, AZ 85308
MLS# 7080133Listed by: HOMESMART - New
 $899,000Active5 beds 3 baths2,450 sq. ft.
4741 W Park View Lane, Glendale, AZ 85310
MLS# 7080074Listed by: BRIAN AMADA REALTY  $380,000Pending4 beds 2 baths1,860 sq. ft.
6141 W Berridge Lane, Glendale, AZ 85301
MLS# 7079988Listed by: MY HOME GROUP REAL ESTATE- New
 $495,000Active3 beds 2 baths1,815 sq. ft.
4119 W Potter Drive, Glendale, AZ 85308
MLS# 7079866Listed by: HOMESMART - New
 $395,000Active3 beds 2 baths1,301 sq. ft.
5009 W Kerry Lane, Glendale, AZ 85308
MLS# 7079848Listed by: AMERICAN REALTY BROKERS - New
 $590,000Active5 beds 3 baths3,055 sq. ft.
5819 W Wethersfield Drive, Glendale, AZ 85304
MLS# 7079844Listed by: EXP REALTY


Protect your home and budget from life's surprises with an Assurant Home Warranty, backed by a partner that supports you through every step of homeownership. Explore Plans.
©2026 Century 21 Real Estate LLC. All rights reserved. CENTURY 21®, the CENTURY 21 Logo and C21® are service marks owned by Century 21 Real Estate LLC. Century 21 Real Estate LLC fully supports the principles of the Fair Housing Act and the Equal Opportunity Act. Each office is independently owned and operated. Listing information is deemed reliable but not guaranteed accurate.