
24632 N 46th Avenue, Glendale, AZ 85310
Local realty services provided by:CENTURY 21 Toma Partners
24632 N 46th Avenue,Glendale, AZ 85310
$758,000
- 4 Beds
- 3 Baths
- - sq. ft.
- Single family
- Active
Listed by: cece san diego, mitsuko r crum
Office: nexthome locations
MLS#:7068085
Source:ARMLS
Price summary
- Price:$758,000
- Monthly HOA dues:$50
About this home
WOW! Beautifully renovated 2,590 SF single-level home on an impressive .31-acre lot! Expansive 3-car garage, RV gate, RV parking & pavered vehicle storage. NEW ROOF 2026 + PAID SOLAR! Extensive updates include flooring, remodeled kitchen with granite & appliances, primary bath, interior/exterior paint, water heater, water softener, reverse osmosis, LeafGuard, replaced water valves & resurfaced cool deck. Relax in the spa and enjoy the oversized lot. Located in Stetson Court near shopping, dining, TSMC & easy access to I-10, Loop 202 & 303. Exceptional condition, flowing floor plan & incredible pride of ownership. Truly move-in ready! Seller has maintained this home in amazing condition. True value is in the lot & condition. Entertaining possibilities are endless for the next owner!
Contact an agent
Home facts
- Year built:2001
- Subdivision & Development:STETSON COURT
- Listing ID #:7068085
- Updated:October 20, 2026 at 03:09 PM
Rooms and interior
- Bedrooms:4
- Total bathrooms:3
- Flooring:Carpet, Tile
Heating and cooling
- Cooling:Ceiling Fan(s), Programmable Thermostat
- Heating:Natural Gas
- Central air:Yes
Structure and exterior
- Year built:2001
- Lot area:0.32 Acres
- Lot Features:Corner, Cul-De-Sac, Gravel/Stone Back, Gravel/Stone Front
- Construction Materials:Painted, Stucco
- Exterior Features:Private Yard
Schools
- High school:Sandra Day O'Connor High School
- Middle school:Hillcrest Middle School
- Elementary school:Las Brisas Elementary School
Finances and disclosures
- Price:$758,000
- Tax amount:$3,412 (2025)
Parking
- Garage:Yes
- Garage spaces:3
 All information should be verified by the recipient and none is guaranteed as accurate by ARMLS. Copyright 2020 Arizona Regional Multiple Listing Service, Inc. All rights reserved. ARMLS Member Broker: Benjamin Toma
New listings near 24632 N 46th Avenue
- New
 $200,000Active3 beds 1 baths
4663 W Krall Street, Glendale, AZ 85301
MLS# 7096087Listed by: NEIGHBORHOOD ASSISTANCE CORP - New
 $360,000Active4 beds 2 baths
11249 N 50th Lane, Glendale, AZ 85304
MLS# 7096058Listed by: DELEX REALTY - New
 $45,000Active2 beds 1 baths
5002 W Bethany Home Road #54, Glendale, AZ 85301
MLS# 7096015Listed by: HOMESMART - New
 $390,000Active3 beds 2 baths
5239 W Voltaire Drive, Glendale, AZ 85304
MLS# 7095925Listed by: RE/MAX FINE PROPERTIES - New
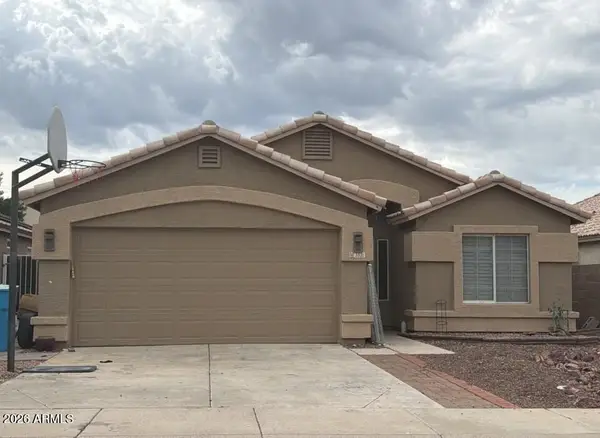 $379,900Active3 beds 2 baths
3521 W Fallen Leaf Lane, Glendale, AZ 85310
MLS# 7095858Listed by: EXP REALTY - New
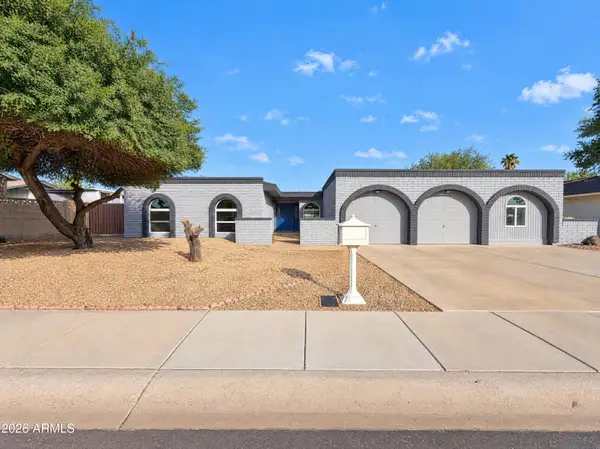 $430,000Active4 beds 3 baths
7723 N 46th Drive, Glendale, AZ 85301
MLS# 7095867Listed by: OPENDOOR BROKERAGE, LLC - New
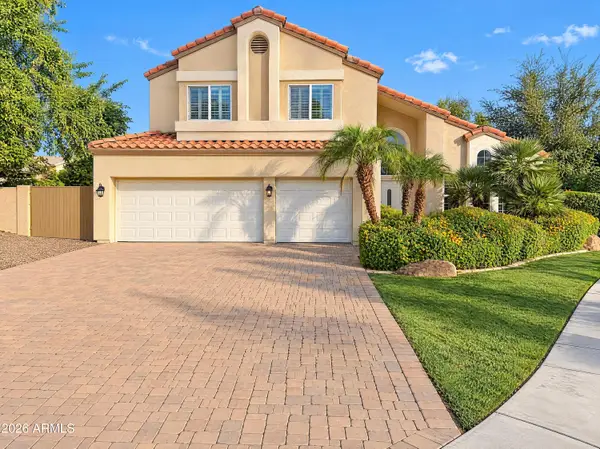 $571,000Active5 beds 3 baths
7032 W Piute Avenue, Glendale, AZ 85308
MLS# 7095875Listed by: OPENDOOR BROKERAGE, LLC - New
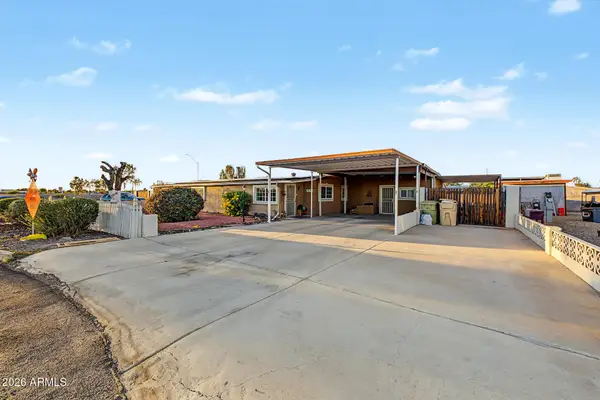 $275,000Active2 beds 2 baths
7038 W Karen Lee Lane, Peoria, AZ 85382
MLS# 7095729Listed by: MY HOME GROUP REAL ESTATE 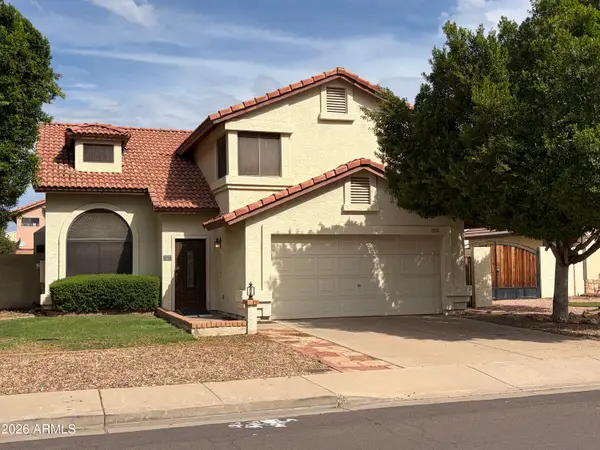 $360,000Pending3 beds 3 baths
7220 W Morrow Drive, Glendale, AZ 85308
MLS# 7095776Listed by: FATHOM REALTY ELITE- New
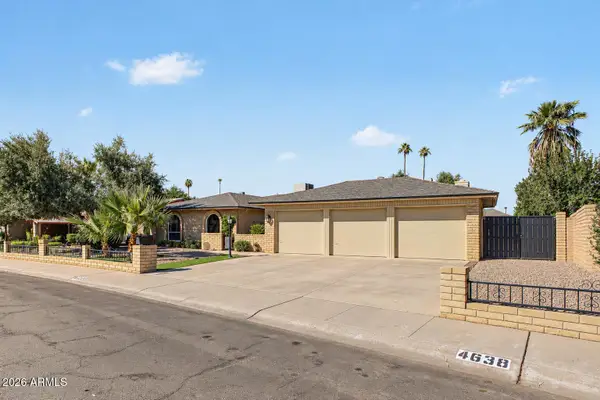 $525,000Active3 beds 2 baths
4638 W Bryce Lane, Glendale, AZ 85301
MLS# 7095704Listed by: CITIEA


Protect your home and budget from life's surprises with an Assurant Home Warranty, backed by a partner that supports you through every step of homeownership. Explore Plans.
©2026 Century 21 Real Estate LLC. All rights reserved. CENTURY 21®, the CENTURY 21 Logo and C21® are service marks owned by Century 21 Real Estate LLC. Century 21 Real Estate LLC fully supports the principles of the Fair Housing Act and the Equal Opportunity Act. Each office is independently owned and operated. Listing information is deemed reliable but not guaranteed accurate.